Skip main navigation
Off market
  • Price Unknown

    3371 Cardiff Cres, Burlington, ON L7M 3X9

    3beds
    SingleFamily
    Built in 1989
    -- sqft lot
    $-- Zestimate®
    C$--/sqft
    C$3,767 Estimated rent

    Home value

    Not available

    Estimated sales range

    Not available

    Not available

    Loading
    Loading...

    Owner options

    List your home for rent

    C$3,767/mo

    Rent Zestimate®

    Find your next renter with Zillow Rental Manager. Plus, with online applications, you can quickly screen prospective tenants – for free.

    Learn more

    C$3,767/mo

    Rent Zestimate®

    Refinance and save

    Refinancing to a lower rate could help reduce your monthly payments and save thousands over the life of the loan.

    See today's rates

    Explore your selling options

    Work with a Zillow partner agent

    Leverage their expertise and Zillow's premium Showcase listings to get your home seen by more buyers.

    Get started

    List with your own agent

    Get your home in front of millions of buyers by listing it on Zillow.

    Learn how to do it

    Sell it yourself

    Take full control of how buyers see your home on Zillow by listing For Sale by Owner (FSBO).

    List your home

    What's special

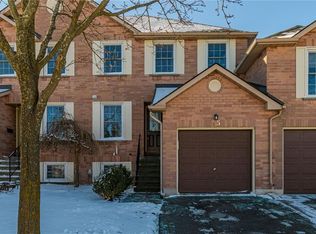
    An absolute must see! Fall in love with this beautifully updated home located on a quiet crescent in one of the most sought after mature neighbourhoods of Headon Forest. Nestled amongst towering trees and stunning low maintenance perennial gardens, this private oasis of lush foliage offers supreme privacy. With Cardinals and Blue Jays setting a park-like setting in your fully fenced yard. From the moment you enter this homes vibrant foyer with its diagonal ceramic tiled floors, right down to the designer decor colours in tasteful neutral tones - all you need to do is pack your bags. This home is exquisite from the on trend updated bathrooms to top of the line windows and doors. The spacious living room is appointed with hardwood floors and custom zebra blinds filtering the natural light from the oversized windows, which overlook the extensive interlocking patio beyond and the charming custom made shed. The masterfully designed kitchen has a full range of stainless steel appliances including double door fridge, b-i dishwasher and microwave and an induction stove with range hood, all set amongst striking Corian counters, an undermount sink, breakfast bar, complimentary backsplash and convenient pot drawers all under the dazzle of pot lights and the sparkle of sunshine from the oversized picturesque window. Imagine yourself hosting those fabulous gatherings for friends and family! Upstairs find 3 bedrooms, 2 share the flawless spa like serenity of the main bath. While the master stretches the full width of the back of the home, fully appointed with a large w-i closet and magazine worthy en-suite bath. Head downstairs to the fully finished basement to enjoy the embrace of the cozy gas fireplace with a bonus den for a work-at-home station and a media/games nook. Complete with a double driveway and inside garage entry to a must have main floor mud/laundry room! It won't last long...make this one yours! Please call for a private viewing.

    This property is off market, which means it's not currently listed for sale or rent on Zillow. This may be different from what's available on other websites or public sources.

    Facts & features

    Interior

    Bedrooms & bathrooms
    • Bedrooms: 3
    • Bathrooms: 3
    • Full bathrooms: 2
    • 1/2 bathrooms: 1
    Appliances
    • Laundry: Main Level
    Features
    • Sump Pump, Built-In Appliances, Auto Garage Door Remote(s), Water Heater
    • Fireplace features: Natural Gas

    Construction

    Type & style
    • Home type: SingleFamily
    • Architectural style: 2 Storey
    Condition
    • Year built: 1989

    Utilities & green energy

    • Sewer: Sewer (Municipal)

    Community & neighborhood

    Location
    • Region: Burlington

    Other

    Other facts
    • Fireplace Features: Natural Gas
    • Property Type: Residential
    • Roof: Asphalt Shing
    • Cooling: Central Air
    • Features Area Influences: Shopping Nearby, Schools, Playground Nearby, Major Highway, Place of Worship, Public Transit, Golf, Library, Park, Dog Park, School Bus Route, Quiet Area, Open Spaces
    • Sewer: Sewer (Municipal)
    • Interior Features: Sump Pump, Built-In Appliances, Auto Garage Door Remote(s), Water Heater
    • Heating: Gas, Fireplace-Gas, Forced Air
    • Architectural Style: 2 Storey
    • Location: Urban
    • Laundry Features: Main Level

    Price history

    DateEventPrice
    2/12/2021Listed for saleC$879,900
    Source: RE/MAX Aboutowne Realty Corp., Brokerage #40064085 Report a problem

    Public tax history

    Tax history is unavailable.

    Neighborhood: Headon Forest

    Nearby schools

    GreatSchools rating

    No schools nearby

    We couldn't find any schools near this home.