Stunning 4 bedroom, 3.5 bath Highland Village custom built home! Recent updates include bathroom countertops and mirrors, walk-in closets, garbage disposal, water heater, plantation shutters, HVAC, fresh paint, pool and spa, shed, and much more! You and your guests are warmly welcomed the moment you enter! Beautiful formal dining room. The inviting living room with built-in shelves sits at the heart of the home. The modern eat-in kitchen offers built-in appliances, an island, a breakfast bar with seating, crisp white cabinetry, and ample storage space. Serene primary suite with separate shower, large soaking tub, separate vanities, and a walk-in closet. Spacious secondary bedroom and bath. Don't miss the the family room that provides additional living and entertaining space! You will appreciate the private backyard with a sparkling pool that provides additional outdoor living and entertaining space. Reclaimed 1911 shiplap. Bold 3.0 series garage storage along back wall of 3-car garage
Sold
Price Unknown
3371 Castlewood Blvd, Highland Village, TX 75077
4beds
3,595sqft
Single Family Residence
Built in 2004
0.68 Acres Lot
$880,100 Zestimate®
$--/sqft
$6,230 Estimated rent
Home value
$880,100
$827,000 - $942,000
$6,230/mo
Zestimate® history
Owner options
List your home for rent
$6,230/mo
Rent Zestimate®
Find your next renter with Zillow Rental Manager. Plus, with online applications, you can quickly screen prospective tenants – for free.
$6,230/mo
Rent Zestimate®
Refinance and save
$650/mo
Est. payment
Refinancing to a lower rate could help reduce your monthly payments and save thousands over the life of the loan.
$650/mo
Est. payment
Explore your selling options
Work with a Zillow partner agent
Leverage their expertise and Zillow's premium Showcase listings to get your home seen by more buyers.
Get startedList with your own agent
Get your home in front of millions of buyers by listing it on Zillow.
Learn how to do itSell it yourself
Take full control of how buyers see your home on Zillow by listing For Sale by Owner (FSBO).
List your homeWhat's special
Sparkling poolRecent updatesPrivate backyardBuilt-in appliancesFormal dining roomFamily roomModern eat-in kitchen
Zillow last checked:
Listing updated:
Listed by:
Julieanne Jones 0600601 817-783-4605,
Redfin Corporation 817-783-4605
Bought with:
Nick Walker
Rogers Healy and Associates
Source: NTREIS,MLS#: 20549679
Facts & features
Interior
Bedrooms & bathrooms
- Bedrooms: 4
- Bathrooms: 4
- Full bathrooms: 3
- 1/2 bathrooms: 1
Primary bedroom
- Features: En Suite Bathroom, Walk-In Closet(s)
- Level: First
- Dimensions: 14 x 18
Bedroom
- Features: En Suite Bathroom, Split Bedrooms, Walk-In Closet(s)
- Level: First
- Dimensions: 12 x 14
Bedroom
- Features: En Suite Bathroom, Split Bedrooms, Walk-In Closet(s)
- Level: First
- Dimensions: 11 x 12
Bedroom
- Features: Closet Cabinetry, Split Bedrooms, Walk-In Closet(s)
- Level: Second
- Dimensions: 17 x 27
Primary bathroom
- Features: Double Vanity, Granite Counters, Garden Tub/Roman Tub, Jetted Tub
- Level: First
- Dimensions: 14 x 11
Breakfast room nook
- Level: First
- Dimensions: 13 x 11
Dining room
- Level: First
- Dimensions: 12 x 13
Other
- Features: Double Vanity, En Suite Bathroom, Granite Counters, Jack and Jill Bath
- Level: First
- Dimensions: 8 x 5
Other
- Features: Double Vanity, Granite Counters, Jack and Jill Bath
- Level: Second
- Dimensions: 5 x 10
Half bath
- Features: Granite Counters
- Level: First
- Dimensions: 6 x 5
Kitchen
- Features: Breakfast Bar, Granite Counters, Kitchen Island, Pot Filler, Walk-In Pantry
- Level: First
- Dimensions: 16 x 14
Laundry
- Features: Built-in Features, Granite Counters, Utility Sink
- Level: First
- Dimensions: 8 x 8
Living room
- Level: First
- Dimensions: 20 x 17
Media room
- Level: Second
- Dimensions: 20 x 30
Office
- Level: First
- Dimensions: 14 x 12
Heating
- Central, Fireplace(s), Natural Gas
Cooling
- Central Air, Ceiling Fan(s), Electric, Multi Units, Roof Turbine(s)
Appliances
- Included: Some Gas Appliances, Convection Oven, Dishwasher, Gas Cooktop, Disposal, Gas Oven, Gas Water Heater, Microwave, Plumbed For Gas, Vented Exhaust Fan, Warming Drawer
- Laundry: Washer Hookup, Electric Dryer Hookup, Gas Dryer Hookup, Laundry in Utility Room
Features
- Built-in Features, High Speed Internet, Open Floorplan, Wired for Data, Natural Woodwork, Wired for Sound
- Flooring: Carpet, See Remarks, Tile, Wood
- Windows: Shutters
- Has basement: No
- Number of fireplaces: 1
- Fireplace features: Gas Starter, Masonry, Outside, See Through
Interior area
- Total interior livable area: 3,595 sqft
Property
Parking
- Total spaces: 3
- Parking features: Door-Multi, Garage, Garage Door Opener, Other, Garage Faces Side
- Attached garage spaces: 3
Features
- Levels: Two
- Stories: 2
- Patio & porch: Rear Porch, Covered, Front Porch, Terrace, Balcony
- Exterior features: Built-in Barbecue, Balcony, Barbecue, Gas Grill, Outdoor Kitchen, Rain Gutters, Fire Pit
- Pool features: Gunite, Heated, In Ground, Pool, Pool Sweep, Salt Water, Waterfall, Community
- Has spa: Yes
- Spa features: Hot Tub
- Fencing: Back Yard,Gate,Perimeter,Wood,Wrought Iron
Lot
- Size: 0.68 Acres
- Features: Acreage, Back Yard, Lawn, Subdivision, Sprinkler System
Details
- Parcel number: R224964
Construction
Type & style
- Home type: SingleFamily
- Architectural style: Traditional,Detached
- Property subtype: Single Family Residence
Materials
- Brick
- Foundation: Slab
- Roof: Composition,Shingle
Condition
- Year built: 2004
Utilities & green energy
- Sewer: Public Sewer
- Water: Public
- Utilities for property: Electricity Available, Electricity Connected, Natural Gas Available, Sewer Available, Separate Meters, Water Available
Green energy
- Energy efficient items: Roof, Water Heater
Community & HOA
Community
- Features: Clubhouse, Fishing, Playground, Pool, Tennis Court(s), Trails/Paths
- Security: Prewired, Fire Alarm, Smoke Detector(s)
- Subdivision: Castlewood Sec Four-I
HOA
- Has HOA: Yes
- Services included: All Facilities, Maintenance Grounds
- HOA fee: $650 annually
- HOA name: Spectrum Association Management
- HOA phone: 972-317-2457
Location
- Region: Highland Village
Financial & listing details
- Tax assessed value: $795,775
- Annual tax amount: $12,919
- Date on market: 4/11/2024
- Cumulative days on market: 272 days
- Listing terms: Cash,Conventional,FHA,VA Loan
- Exclusions: Signs in the outdoor kitchen attached underneath.
- Electric utility on property: Yes
Price history
| Date | Event | Price |
|---|---|---|
| 1/8/2025 | Sold | -- |
Source: NTREIS #20549679 Report a problem | ||
| 12/9/2024 | Contingent | $899,999$250/sqft |
Source: NTREIS #20549679 Report a problem | ||
| 11/27/2024 | Price change | $899,999-9.9%$250/sqft |
Source: NTREIS #20549679 Report a problem | ||
| 10/5/2024 | Price change | $999,000-3.5%$278/sqft |
Source: NTREIS #20549679 Report a problem | ||
| 9/30/2024 | Listed for sale | $1,035,000$288/sqft |
Source: NTREIS #20549679 Report a problem | ||
| 9/18/2024 | Listing removed | $1,035,000-5.8%$288/sqft |
Source: NTREIS #20549679 Report a problem | ||
| 7/2/2024 | Price change | $1,099,000-4.4%$306/sqft |
Source: NTREIS #20549679 Report a problem | ||
| 5/10/2024 | Price change | $1,150,000-4.2%$320/sqft |
Source: NTREIS #20549679 Report a problem | ||
| 4/11/2024 | Listed for sale | $1,200,000+100%$334/sqft |
Source: NTREIS #20549679 Report a problem | ||
| 8/9/2019 | Sold | -- |
Source: Agent Provided Report a problem | ||
| 7/23/2019 | Pending sale | $600,000$167/sqft |
Source: Your Home Free LLC #14107439 Report a problem | ||
| 7/10/2019 | Listed for sale | $600,000$167/sqft |
Source: Your Home Free LLC #14107439 Report a problem | ||
| 7/9/2019 | Pending sale | $600,000$167/sqft |
Source: Your Home Free LLC #14107439 Report a problem | ||
| 6/5/2019 | Listed for sale | $600,000$167/sqft |
Source: Your Home Free LLC #14107439 Report a problem | ||
Public tax history
| Year | Property taxes | Tax assessment |
|---|---|---|
| 2025 | $14,362 +10.8% | $795,775 +2% |
| 2024 | $12,960 +10.1% | $780,397 +10% |
| 2023 | $11,773 -5% | $709,452 +10% |
| 2022 | $12,396 +3.3% | $644,956 +10% |
| 2021 | $12,000 +2.6% | $586,324 +4% |
| 2020 | $11,694 -2.3% | $564,000 -2.5% |
| 2019 | $11,967 +5.6% | $578,649 +8.8% |
| 2018 | $11,327 +5.1% | $531,772 -2% |
| 2017 | $10,775 | $542,839 +9.2% |
| 2016 | $10,775 +4.1% | $497,319 +2.9% |
| 2015 | $10,353 | $483,496 +6% |
| 2014 | $10,353 | $456,035 -2.4% |
| 2013 | $10,353 | $467,079 +3.2% |
| 2012 | -- | $452,379 |
| 2011 | -- | $452,379 +2.6% |
| 2010 | -- | $441,024 -1.4% |
| 2009 | -- | $447,269 -7.2% |
| 2007 | -- | $482,198 +5.6% |
| 2006 | $11,813 +136.7% | $456,770 +137.5% |
| 2005 | $4,991 | $192,362 +150% |
| 2002 | -- | $76,940 |
Find assessor info on the county website
Neighborhood: Castlewood
Nearby homes
- $816,9005 bd4 ba3.5k sqft3369 Castlewood Blvd, Highland Village, TX 75077Off Market

- $802,9005 bd4 ba4.3k sqft3406 Buckingham Ln, Highland Village, TX 75077Off Market
- $912,9006 bd3 ba4.1k sqft3408 Buckingham Ln, Highland Village, TX 75077Off Market
- $855,7004 bd4 ba4k sqft3401 Huddersfield Crst, Highland Village, TX 75077Off Market
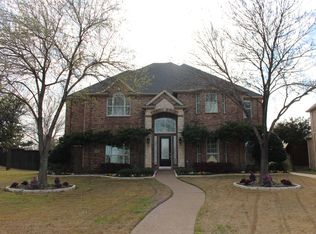
- $933,1005 bd4 ba5.1k sqft3404 Buckingham Ln, Highland Village, TX 75077Off Market
- $--3 bd3 ba3.2k sqft3372 Castlewood Blvd, Highland Village, TX 75077Sold
- $648,4004 bd3 ba2.7k sqft3370 Castlewood Blvd, Highland Village, TX 75077Off Market
- $739,0004 bd3 ba3.6k sqft3403 Huddersfield Crst, Highland Village, TX 75077Off Market
Nearby schools
GreatSchools rating
- 10/10Heritage Elementary SchoolGrades: PK-5Distance: 1.6 mi
- 8/10Briarhill Middle SchoolGrades: 6-8Distance: 2 mi
- 8/10Marcus High SchoolGrades: 9-12Distance: 2.9 mi
Schools provided by the listing agent
- Elementary: Heritage
- Middle: Briarhill
- High: Marcus
- District: Lewisville ISD
Source: NTREIS. This data may not be complete. We recommend contacting the local school district to confirm school assignments for this home.
Get a cash offer in 3 minutes
Find out how much your home could sell for in as little as 3 minutes with a no-obligation cash offer.
Estimated market value
$880,100
Get a cash offer in 3 minutes
Find out how much your home could sell for in as little as 3 minutes with a no-obligation cash offer.
Estimated market value
$880,100
- Texas
- Denton County
- Highland Village
- 75077
- Castlewood
- 3371 Castlewood Blvd
Nearby cities
Nearby neighborhoods
Nearby zip codes
Other Highland Village Topics
- Apartments for Rent in 75077
- Houses for Sale in 75077
- Houses for Rent in 75077
- 75077 Real Estate
- Highland Village Condos
- Houses for Sale in Highland Village
- Newest Listings in Highland Village
- Highland Village Home Values
- Highland Village Real Estate Agents
- Highland Village Refinance
- Highland Village Mortgage Rates
