Unique house built in 2017 by "Hill Development" offers 3 bedrooms, 2 bathroom, 2 car garages. Open concept with porcelain tile floor throughout the house for cleanliness and elegant look. Eat-in kitchen with upgraded quartz countertop, plenty of cabinets, high countertop for barstool seating, stainless steel appliances, pendant and recessed lights, large size pantry, large dining room open to the kitchen. High vaulted ceiling in living area with plenty of low-frame windows bring in pure light. Large size master bedroom with walk-in closet, dual sink in master bathroom with sitting/makeup vanity, large walk-in tiled shower. Vertical blinds cover throughout the house, a full bathroom with bathtub in the guest bathroom as well, Ceiling fans throughout the house as well. Beautifully landscaped front yard and backyard with water pond includes waterfall and running rive was beautifully built. Plenty of plants in the backyard well maintained. Large RV access to the backyard to store your mobile home or boat.. An extended covered patio over look the beautiful backyard. Great place to call home.
Pending
Price cut: $100 (5/18)
$328,900
3371 Charleston Street, Kingman, AZ 86401
3beds
1,578sqft
Single Family Residence
Built in 2017
7,405 Square Feet Lot
$326,200 Zestimate®
$208/sqft
$-- HOA
What's special
Eat-in kitchenPlenty of cabinetsLarge size pantryBeautifully landscaped front yardWalk-in closetLarge walk-in tiled showerUpgraded quartz countertop
- 105 days |
- 190 |
- 11 |
Likely to sell faster than
Zillow last checked:
Listing updated:
Listed by:
Sultan Abbas 520-208-5723,
RE/MAX Prestige Properties
Source: Momentum MLS,MLS#: 038022 Originating MLS: Western AZ Regional Real Estate Data Exchange
Originating MLS: Western AZ Regional Real Estate Data ExchangeFacts & features
Interior
Bedrooms & bathrooms
- Bedrooms: 3
- Bathrooms: 2
- Full bathrooms: 2
Heating
- Central, Gas
Cooling
- Central Air, Electric
Appliances
- Included: Dryer, Dishwasher, Electric Oven, Electric Range, Disposal, Microwave, Refrigerator, Water Heater, Washer
- Laundry: Electric Dryer Hookup, Gas Dryer Hookup, Inside
Features
- Breakfast Bar, Ceiling Fan(s), Dining Area, Kitchen Island, Open Floorplan, Pantry, Solid Surface Counters, Walk-In Closet(s), Window Treatments
- Windows: Window Coverings
Interior area
- Total structure area: 2,060
- Total interior livable area: 1,578 sqft
Video & virtual tour
Property
Parking
- Total spaces: 2
- Parking features: Attached, RV Access/Parking, Garage Door Opener
- Attached garage spaces: 2
Accessibility
- Accessibility features: Low Threshold Shower
Features
- Entry location: Breakfast Bar,Ceiling Fan(s),Counters-Solid Surfac
- Pool features: None
- Fencing: Block,Back Yard,Privacy
Lot
- Size: 7,405 Square Feet
- Dimensions: 75 x 100
- Features: Public Road, Street Level
Details
- Parcel number: 32255075
- Zoning description: K- R1-6 Res: Sing Fam 6000sqft
Construction
Type & style
- Home type: SingleFamily
- Property subtype: Single Family Residence
Materials
- Roof: Tile
Condition
- New construction: No
- Year built: 2017
Details
- Builder name: Hill Development
Utilities & green energy
- Electric: 110 Volts, 220 Volts
- Sewer: Public Sewer
- Water: Public
- Utilities for property: Electricity Available, Natural Gas Available
Community & HOA
Community
- Subdivision: Kingman Crossing
HOA
- Has HOA: No
Location
- Region: Kingman
Financial & listing details
- Price per square foot: $208/sqft
- Tax assessed value: $263,021
- Annual tax amount: $1,221
- Date on market: 4/8/2026
- Cumulative days on market: 105 days
- Listing terms: Cash,Conventional,1031 Exchange,FHA,VA Loan
- Electric utility on property: Yes
- Road surface type: Paved
Estimated market value
$326,200
$310,000 - $343,000
$1,810/mo
Price history
| Date | Event | Price |
|---|---|---|
| 7/15/2026 | Pending sale | $328,900$208/sqft |
Source:  Momentum MLS #038022 Report a problem Momentum MLS #038022 Report a problem | ||
| 5/18/2026 | Price change | $328,9000%$208/sqft |
Source: Momentum MLS #038022 Report a problem | ||
| 4/8/2026 | Listed for sale | $329,000+76.4%$208/sqft |
Source: Momentum MLS #038022 Report a problem | ||
| 9/20/2017 | Sold | $186,500$118/sqft |
Source: Momentum MLS #930804 Report a problem | ||
Public tax history
| Year | Property taxes | Tax assessment |
|---|---|---|
| 2026 | $1,219 -0.2% | $26,302 +1.7% |
| 2025 | $1,222 -2.9% | $25,854 +2.8% |
| 2024 | $1,259 +9.2% | $25,148 +9% |
| 2023 | $1,152 -5.7% | $23,074 +21.1% |
| 2022 | $1,222 +4% | $19,047 +11.8% |
| 2021 | $1,175 +47.2% | $17,040 +5.8% |
| 2019 | $798 | $16,102 +42.1% |
| 2018 | $798 +182.3% | $11,333 +309.6% |
| 2017 | $283 +3.5% | $2,767 +4.9% |
| 2016 | $273 -13.7% | $2,639 -11.9% |
| 2015 | $317 | $2,995 |
| 2014 | -- | $2,995 +1682.7% |
| 2008 | -- | $168 |
| 2007 | -- | -- |
Find assessor info on the county website
Monthly payment
Est. payment
Payment breakdown
Explore the cost of this home by adjusting the details. Changes won't be saved.Climate risks
Neighborhood: 86401
Nearby schools
GreatSchools rating
- 6/10Hualapai Elementary SchoolGrades: K-5Distance: 2.2 mi
- 2/10Kingman Middle SchoolGrades: 6-8Distance: 2.3 mi
- 2/10Kingman High SchoolGrades: 9-12Distance: 1.9 mi
- $320,0003 bd2 ba1.4k sqft3361 Charleston St, Kingman, AZ 86401Off Market
- $327,400-- bd-- ba1.5k sqft3381 Charleston St, Kingman, AZ 86401Off Market
- $355,6004 bd2 ba1.7k sqft3370 Rosewood St, Kingman, AZ 86401Off Market
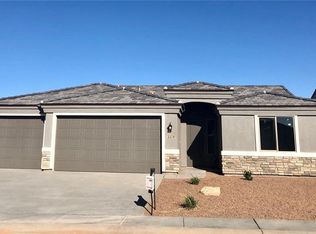
- $352,459-- bd-- ba1.6k sqft3326 Charleston Dr, Kingman, AZ 86401Sold
- $365,3004 bd2 ba1.6k sqft3360 Rosewood St, Kingman, AZ 86401Off Market
- $360,600-- bd-- ba1.6k sqft3380 Rosewood St, Kingman, AZ 86401Off Market
- $328,800-- bd-- ba1.6k sqft3370 Charleston St, Kingman, AZ 86401Off Market
- $324,700-- bd-- ba1.5k sqft3391 Charleston St, Kingman, AZ 86401Off Market
A local agent can set up tours, give advice and negotiate with sellers.
A local lender can help you make sure your offer is ready when you are.
Similar homes
- $330,0003 bd2 ba1.4k sqft4475 N Roosevelt Street, Kingman, AZ 86409For Sale
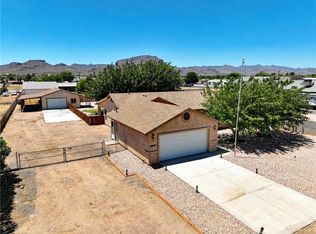 MLS ID #040103, Tammy Fuqua, Turner Hill Properties. Momentum MLS
 - $304,9003 bd2 ba1.5k sqft2744 Emerson Avenue, Kingman, AZ 86401For Sale
 MLS ID #039813, Rita Zumwalt, Century 21 Highland. Momentum MLS
 - $267,9003 bd2 ba1.3k sqft3374 N Diamond Street, Kingman, AZ 86401For Sale
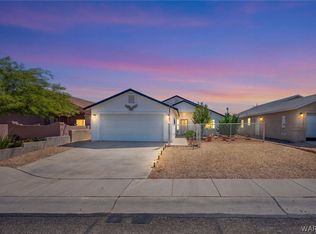 MLS ID #038711, Bryant Hepstein, Realty ONE Group Mountain Desert. Momentum MLS
 - $285,0003 bd2 ba1.3k sqft3606 Adams Street, Kingman, AZ 86401For Sale
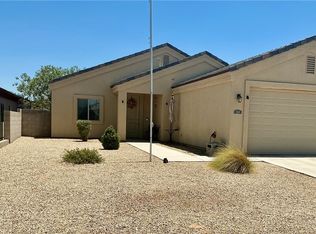 MLS ID #040422, Mary Ann Smith, Kingman Bullhead Home Realty. Momentum MLS
 - $299,0003 bd2 ba1.3k sqft3837 Prairie View Drive, Kingman, AZ 86409For SaleMLS ID #039014, Marianne Kimbal, RE/MAX Preferred Pros.. Momentum MLS
- $399,0003 bd2 ba1.6k sqft4029 Roma Road, Kingman, AZ 86401For SaleMLS ID #037651, Roxann Amundson, Realty ONE Group Mountain Desert. Momentum MLS
- $369,0003 bd2 ba1.7k sqft3909 Easy Street, Kingman, AZ 86409For SaleMLS ID #040413, Julie Moon, Century 21 Highland. Momentum MLS
- $358,9003 bd3 ba1.8k sqft909 Foothill Avenue, Kingman, AZ 86401For SaleMLS ID #039502, Rita Zumwalt, Century 21 Highland. Momentum MLS
- $329,0003 bd2 ba1.9k sqft3846 E Ames Avenue, Kingman, AZ 86409For SaleMLS ID #039629, Julie Moon, Century 21 Highland. Momentum MLS
- $369,9003 bd2 ba1.6k sqft2273 Ginger Street, Kingman, AZ 86401For SaleMLS ID #039301, Julie Moon, Century 21 Highland. Momentum MLS
- $225,0003 bd2 ba1.4k sqft3445 N Apache Street, Kingman, AZ 86401For SaleMLS ID #037030, Nina Salmu Mourad, Realty ONE Group Mountain Desert. Momentum MLS
- $325,0003 bd2 ba1.6k sqft611 Carlton Street, Kingman, AZ 86409For SaleMLS ID #040319, Lynn Thompson, Realty ONE Group Mountain Desert. Momentum MLS
- $485,7003 bd2 ba1.7k sqft2585 Triangle South St, Kingman, AZ 86401For Sale
 MLS ID #1041724, Dawn Brannies, Kingman Premier Properties. Lake Havasu AOR
 - $290,0003 bd2 ba1.6k sqft612 Hammon Street, Kingman, AZ 86401For SaleMLS ID #038122, Regina Barrera, Kingman Bullhead Home Realty. Momentum MLS
- $299,0003 bd2 ba1.2k sqft113 E Spring Street, Kingman, AZ 86401For SaleMLS ID #038314, Julie Moon, Century 21 Highland. Momentum MLS
- $275,0003 bd2 ba1.5k sqft2635 Emerson Avenue, Kingman, AZ 86401For SaleMLS ID #039694, Bobbi Prestia, RE/MAX Prestige Properties. Momentum MLS
- $275,0004 bd2 ba1.5k sqft2785 N Brook Street, Kingman, AZ 86401For SaleMLS ID #036619, Crystal Anderson, RE/MAX Prestige Properties. Momentum MLS
- $269,0003 bd2 ba1.5k sqft3616 N Rainbow Drive, Kingman, AZ 86409For SaleMLS ID #040554, Terry Silk, Homesmart River Realty. Momentum MLS
- $302,0003 bd2 ba1.6k sqft3394 N Diamond, Kingman, AZ 86401New ConstructionMLS ID #033048, Mary Ann Smith, Kingman Bullhead Home Realty. Momentum MLS
- $335,0003 bd2 ba1.6k sqft3642 E Mariscal Drive, Kingman, AZ 86409For SaleMLS ID #039621, John Sanchez, eXp Realty LLC. Momentum MLS
