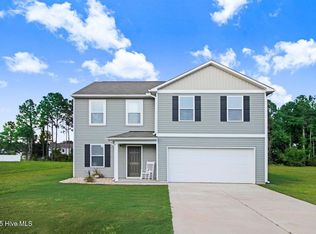
Welcome home to this stunning residence built in 2023, nestled in the heart of North Lenoir County. This modern abode boasts a harmonious blend of comfort and style, offering a perfect sanctuary. Step inside to discover a layout featuring 3 bedrooms, 2.5 bathrooms, and a thoughtfully designed floor plan that caters to both relaxation and entertaining. The dual thermostat HVAC system ensures personalized comfort throughout every season, while the new tile backsplash in the kitchen adds a touch of elegance to the granite countertops. Enjoy the seamless transition from indoor to outdoor living with the expanded patio, providing ample space for dining, lounging, and soaking in the serene surroundings of your 0.39 acre lot. Equipped with all the essentials, this home comes complete with a full suite of appliances less than a year old, including a refrigerator, washer, dryer, range, and microwave, making moving in a breeze. Current sellers have also had an upscale shower door installed to the master bath. Experience enhanced privacy and light control with the newly installed blinds throughout, offering both functionality and aesthetic appeal. Conveniently park your vehicles in the attached 2-car garage, providing secure storage and protection from the elements.
Located in a desirable neighborhood in Lenoir County, this property offers easy access to local amenities, schools, and recreational opportunities, ensuring a lifestyle of convenience and comfort. Just a short drive from Seymour Johnson Air Force base to the West or Greenville to the North. Don't miss out on the opportunity to make this meticulously maintained home yours. Schedule your showing today and prepare to embark on a new chapter.
Sold for $229,000
$229,000
3371 Danfield Drive, Kinston, NC 28504
3beds
1,629sqft
Single Family Residence
Built in 2023
0.39 Acres Lot
$241,600 Zestimate®
$141/sqft
$1,946 Estimated rent
Home value
$241,600
$230,000 - $254,000
$1,946/mo
Zestimate® history
Owner options
List your home for rent
$1,946/mo
Rent Zestimate®
Find your next renter with Zillow Rental Manager. Plus, with online applications, you can quickly screen prospective tenants – for free.
$1,946/mo
Rent Zestimate®
Refinance and save
$1,502/mo
Est. payment
Refinancing to a lower rate could help reduce your monthly payments and save thousands over the life of the loan.
$1,502/mo
Est. payment
Explore your selling options
Work with a Zillow partner agent
Leverage their expertise and Zillow's premium Showcase listings to get your home seen by more buyers.
Get startedList with your own agent
Get your home in front of millions of buyers by listing it on Zillow.
Learn how to do itSell it yourself
Take full control of how buyers see your home on Zillow by listing For Sale by Owner (FSBO).
List your homeWhat's special
Zillow last checked:
Listing updated:
Listed by:
Heather Cullipher 610-952-1503,
Realty ONE Group Aspire
Bought with:
Camesha Brown, 296820
Keller Williams Realty Points East
Source: Hive MLS,MLS#: 100439865 Originating MLS: Coastal Plains Association of Realtors
Originating MLS: Coastal Plains Association of RealtorsFacts & features
Interior
Bedrooms & bathrooms
- Bedrooms: 3
- Bathrooms: 3
- Full bathrooms: 2
- 1/2 bathrooms: 1
Primary bedroom
- Level: Non Primary Living Area
Dining room
- Features: Combination
Heating
- Forced Air, Zoned, Electric
Cooling
- Central Air, Zoned
Appliances
- Included: Electric Oven, Built-In Microwave, Washer, Refrigerator, Dryer, Dishwasher
- Laundry: Laundry Room
Features
- Walk-in Closet(s), Ceiling Fan(s), Blinds/Shades, Walk-In Closet(s)
- Flooring: Vinyl
- Basement: None
- Attic: Access Only
- Has fireplace: No
- Fireplace features: None
Interior area
- Total structure area: 1,629
- Total interior livable area: 1,629 sqft
Property
Parking
- Total spaces: 2
- Parking features: Attached, Concrete, Garage Door Opener
- Has attached garage: Yes
Features
- Levels: Two
- Stories: 2
- Patio & porch: Patio
- Pool features: None
- Fencing: None
Lot
- Size: 0.39 Acres
- Dimensions: 85 x 200 x 85 x 200
Details
- Parcel number: 35912
- Zoning: Residential
- Special conditions: Standard
Construction
Type & style
- Home type: SingleFamily
- Property subtype: Single Family Residence
Materials
- Vinyl Siding
- Foundation: Slab
- Roof: Shingle
Condition
- New construction: No
- Year built: 2023
Utilities & green energy
- Sewer: Septic Tank
- Water: Public
- Utilities for property: Water Available
Community & HOA
Community
- Security: Security System
- Subdivision: Other
HOA
- Has HOA: Yes
- Amenities included: Maintenance Common Areas, Maintenance Roads, Management
- HOA fee: $600 monthly
- HOA name: Dogwood Creek HOA
Location
- Region: Kinston
Financial & listing details
- Price per square foot: $141/sqft
- Tax assessed value: $135,393
- Annual tax amount: $1,405
- Date on market: 8/8/2025
- Cumulative days on market: 70 days
- Listing agreement: Exclusive Right To Sell
- Listing terms: Cash,Conventional,FHA,VA Loan
Price history
| Date | Event | Price |
|---|---|---|
| 8/9/2024 | Sold | $229,000-1.9%$141/sqft |
Source:  Hive MLS #100439865 Report a problem Hive MLS #100439865 Report a problem | ||
| 6/27/2024 | Pending sale | $233,500$143/sqft |
Source: Hive MLS #100439865 Report a problem | ||
| 6/9/2024 | Price change | $233,500-2.5%$143/sqft |
Source: Hive MLS #100439865 Report a problem | ||
| 5/10/2024 | Price change | $239,500-2.2%$147/sqft |
Source: Hive MLS #100439865 Report a problem | ||
| 4/19/2024 | Listed for sale | $245,000+13.7%$150/sqft |
Source: Hive MLS #100439865 Report a problem | ||
| 7/13/2023 | Sold | $215,490$132/sqft |
Source: Hive MLS #100380794 Report a problem | ||
| 5/31/2023 | Price change | $215,490+0.7%$132/sqft |
Source: Hive MLS #100380794 Report a problem | ||
| 5/28/2023 | Price change | $213,990+1.9%$131/sqft |
Source:  Century Communities Report a problem Century Communities Report a problem | ||
| 5/12/2023 | Price change | $209,990-4.5%$129/sqft |
Source: Hive MLS #100380794 Report a problem | ||
| 4/25/2023 | Pending sale | $219,990$135/sqft |
Source: Hive MLS #100380794 Report a problem | ||
| 4/24/2023 | Listed for sale | $219,990$135/sqft |
Source: Hive MLS #100380794 Report a problem | ||
Public tax history
| Year | Property taxes | Tax assessment |
|---|---|---|
| 2025 | $1,405 +15% | $193,930 +43.2% |
| 2024 | $1,222 +1834% | $135,393 +1834.2% |
| 2023 | $63 | $7,000 |
| 2022 | $63 +0.3% | $7,000 |
| 2021 | $63 | $7,000 |
| 2020 | $63 | $7,000 |
| 2019 | $63 +0.8% | $7,000 |
| 2017 | $62 | $7,000 |
| 2014 | $62 +1.4% | $7,000 |
| 2013 | $62 | $7,000 |
| 2011 | $62 | $7,000 |
| 2010 | -- | -- |
Find assessor info on the county website
Neighborhood: 28504
Nearby homes
- $272,5003 bd3 ba2k sqft3363 Danfield Dr, Kinston, NC 28504Sold
- $190,0003 bd2 ba1.6k sqft3362 Danfield Dr, Kinston, NC 28504Sold
- $271,0004 bd3 ba1.8k sqft3379 Danfield Dr, Kinston, NC 28504Sold

- $240,300-- bd-- ba-- sqftDanfield Dr, Kinston, NC 28504Off Market
- $244,7003 bd3 ba1.7k sqft3355 Danfield Dr, Kinston, NC 28504Off Market
- $260,0003 bd3 ba1.8k sqft3402 Woodwind Ct, Kinston, NC 28504Sold
- $232,9903 bd3 ba1.7k sqft3380 Danfield Dr, Kinston, NC 28504Sold
- $235,0003 bd3 ba1.5k sqft3395 Danfield Dr, Kinston, NC 28504Sold
Nearby schools
GreatSchools rating
- 8/10Banks ElementaryGrades: PK-5Distance: 3.5 mi
- 5/10E B Frink MiddleGrades: 6-8Distance: 7.1 mi
- 3/10North Lenoir HighGrades: 9-12Distance: 0.9 mi
Schools provided by the listing agent
- Elementary: Banks
- Middle: Frink
- High: North Lenoir
Source: Hive MLS. This data may not be complete. We recommend contacting the local school district to confirm school assignments for this home.


Get pre-qualified for a loan
At Zillow Home Loans, we can pre-qualify you in as little as 5 minutes with no impact to your credit score.An equal housing lender. NMLS #10287.
- North Carolina
- Lenoir County
- La Grange
- 28504
- 3371 Danfield Drive
Nearby cities
Nearby zip codes
Other La Grange Topics
