WELCOME HOME to this lovely pool home on a cul-de-sac in a quiet, gated community. Enjoy the Florida outdoors on this spacious one acre lot. This home features a formal dining room and a home office/ den with glass pocket doors. A unique double-sided fireplace between the family room and pool area to enjoy those cooler evenings. This home includes a one year Home Warranty for extra piece of mind. See it today before someone else is calling it HOME.
Sold for $500,000
$500,000
3371 EARLE COURT, KISSIMMEE, FL 34746
3beds
2,312sqft
Single Family Residence
Built in 1999
1.1 Acres Lot
$487,900 Zestimate®
$216/sqft
$3,027 Estimated rent
Home value
$487,900
$444,000 - $537,000
$3,027/mo
Zestimate® history
Owner options
List your home for rent
$3,027/mo
Rent Zestimate®
Find your next renter with Zillow Rental Manager. Plus, with online applications, you can quickly screen prospective tenants – for free.
$3,027/mo
Rent Zestimate®
Refinance and save
$3,595/mo
Est. payment
Refinancing to a lower rate could help reduce your monthly payments and save thousands over the life of the loan.
$3,595/mo
Est. payment
Explore your selling options
Work with a Zillow partner agent
Leverage their expertise and Zillow's premium Showcase listings to get your home seen by more buyers.
Get startedList with your own agent
Get your home in front of millions of buyers by listing it on Zillow.
Learn how to do itSell it yourself
Take full control of how buyers see your home on Zillow by listing For Sale by Owner (FSBO).
List your homeWhat's special
Pool homeSpacious one acre lotFormal dining room
Zillow last checked:
Listing updated:
Listed by:
Tom Longmoore, LLC 407-921-8062,
SELLSTATE INNOVATION REALTY 877-325-2781
Bought with:
Scott Callaway, 3282995
COLDWELL BANKER REALTY
Source: Stellar MLS,MLS#: S5138865 Originating MLS: Orlando Regional
Originating MLS: Orlando Regional
Facts & features
Interior
Bedrooms & bathrooms
- Bedrooms: 3
- Bathrooms: 3
- Full bathrooms: 3
Rooms
- Room types: Den/Library/Office, Dining Room, Utility Room
Primary bedroom
- Features: Ceiling Fan(s), Walk-In Closet(s)
- Level: First
- Area: 304 Square Feet
- Dimensions: 16x19
Bedroom 2
- Features: Ceiling Fan(s), Built-in Closet
- Level: First
- Area: 132 Square Feet
- Dimensions: 11x12
Bedroom 3
- Features: Ceiling Fan(s), Walk-In Closet(s)
- Level: First
- Area: 143 Square Feet
- Dimensions: 11x13
Primary bathroom
- Features: Tub with Separate Shower Stall
- Level: First
Dining room
- Level: First
- Area: 120 Square Feet
- Dimensions: 10x12
Kitchen
- Features: Ceiling Fan(s)
- Level: First
- Area: 190 Square Feet
- Dimensions: 10x19
Laundry
- Features: Shower No Tub
- Level: First
- Area: 75 Square Feet
- Dimensions: 5x15
Living room
- Features: Ceiling Fan(s)
- Level: First
- Area: 374 Square Feet
- Dimensions: 17x22
Office
- Features: Ceiling Fan(s)
- Level: First
- Area: 120 Square Feet
- Dimensions: 10x12
Heating
- Electric, Heat Pump
Cooling
- Central Air
Appliances
- Included: Dishwasher, Microwave, Range
- Laundry: Inside, Laundry Room
Features
- Ceiling Fan(s), Eating Space In Kitchen, High Ceilings, Split Bedroom, Walk-In Closet(s)
- Flooring: Carpet, Tile
- Doors: French Doors
- Windows: Window Treatments
- Has fireplace: Yes
- Fireplace features: Living Room, Outside
Interior area
- Total structure area: 3,256
- Total interior livable area: 2,312 sqft
Property
Parking
- Total spaces: 2
- Parking features: Garage Faces Side
- Attached garage spaces: 2
- Details: Garage Dimensions: 19x19
Features
- Levels: One
- Stories: 1
- Patio & porch: Covered, Front Porch, Rear Porch, Screened
- Has private pool: Yes
- Pool features: Gunite, In Ground, Pool Alarm
- Has view: Yes
- View description: Trees/Woods
Lot
- Size: 1.1 Acres
- Features: Cul-De-Sac, Oversized Lot
- Residential vegetation: Mature Landscaping
Details
- Parcel number: 082629361100010080
- Zoning: OPUD
- Special conditions: None
Construction
Type & style
- Home type: SingleFamily
- Architectural style: Ranch
- Property subtype: Single Family Residence
Materials
- Block, Brick
- Foundation: Slab
- Roof: Shingle
Condition
- New construction: No
- Year built: 1999
Details
- Warranty included: Yes
Utilities & green energy
- Sewer: Septic Tank
- Water: Well
- Utilities for property: BB/HS Internet Available, Electricity Connected
Community & HOA
Community
- Pet fee: $0 monthly
- Subdivision: KINGS COVE
HOA
- Has HOA: Yes
- Amenities included: Gated
- HOA fee: $125 monthly
- HOA name: Alexis Berbas
- HOA phone: 407-801-0111
Location
- Region: Kissimmee
Financial & listing details
- Price per square foot: $216/sqft
- Tax assessed value: $406,700
- Annual tax amount: $3,259
- Date on market: 11/19/2025
- Cumulative days on market: 69 days
- Listing terms: Cash,Conventional,FHA,VA Loan
- Ownership: Fee Simple
- Total actual rent: 0
- Electric utility on property: Yes
- Road surface type: Paved, Asphalt
Price history
| Date | Event | Price |
|---|---|---|
| 3/26/2026 | Sold | $500,000-3.7%$216/sqft |
Source:  Stellar MLS #S5138865 Report a problem Stellar MLS #S5138865 Report a problem | ||
| 1/28/2026 | Pending sale | $519,000$224/sqft |
Source: Stellar MLS #S5138865 Report a problem | ||
| 11/19/2025 | Listed for sale | $519,000$224/sqft |
Source: Stellar MLS #S5138865 Report a problem | ||
Public tax history
| Year | Property taxes | Tax assessment |
|---|---|---|
| 2025 | $3,395 +5.4% | $406,700 +0.1% |
| 2024 | $3,220 +2.2% | $406,100 +21.2% |
| 2023 | $3,150 +4.4% | $335,100 +9.5% |
| 2022 | $3,017 +0.8% | $306,000 +29.7% |
| 2021 | $2,992 +1.7% | $235,900 +5.5% |
| 2020 | $2,941 +1.5% | $223,700 +1.4% |
| 2019 | $2,896 | $220,700 +11.9% |
| 2018 | $2,896 +3.6% | $197,257 +2.1% |
| 2017 | $2,795 +0.1% | $193,200 +1.7% |
| 2016 | $2,791 +1% | $189,879 +0.7% |
| 2015 | $2,762 +0.3% | $188,560 +0.8% |
| 2014 | $2,754 | $187,064 +1.5% |
| 2013 | -- | $184,300 +1.7% |
| 2012 | -- | $181,300 |
Find assessor info on the county website
Neighborhood: 34746
Nearby homes
- $22,100-- bd-- ba-- sqft3371 Earle Ct, Kissimmee, FL 34746Off Market
- $533,1003 bd2 ba3.2k sqft3361 Earle Ct, Kissimmee, FL 34746Off Market
- $538,1003 bd2 ba2.4k sqft3381 Earle Ct, Kissimmee, FL 34746Off Market
- $390,0003 bd3 ba2.4k sqft3351 Earle Ct, Kissimmee, FL 34746Sold
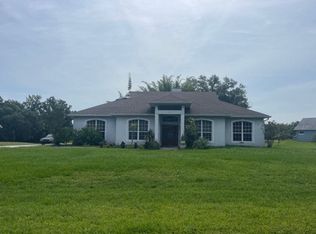
- $572,6005 bd3 ba3.2k sqft3391 Earle Ct, Kissimmee, FL 34746Off Market
- $618,7004 bd3 ba2.8k sqft3341 Earle Ct, Kissimmee, FL 34746Off Market
- $18,2002.01 acresPleasant Hill Rd, Kissimmee, FL 34746Off Market
- $1,280,7005 bd7 ba6k sqft2295 Gunn Rd, Kissimmee, FL 34746Off Market
Nearby schools
GreatSchools rating
- 6/10Pleasant Hill Elementary SchoolGrades: PK-5Distance: 2.3 mi
- 5/10Horizon Middle SchoolGrades: 6-8Distance: 1.5 mi
- 3/10Poinciana High SchoolGrades: 9-12Distance: 3.1 mi
Schools provided by the listing agent
- Elementary: Pleasant Hill Elem
- Middle: Horizon Middle
- High: Poinciana High School
Source: Stellar MLS. This data may not be complete. We recommend contacting the local school district to confirm school assignments for this home.
Get a cash offer in 3 minutes
Find out how much your home could sell for in as little as 3 minutes with a no-obligation cash offer.
Estimated market value
$487,900
Get a cash offer in 3 minutes
Find out how much your home could sell for in as little as 3 minutes with a no-obligation cash offer.
Estimated market value
$487,900
- Florida
- Osceola County
- Kissimmee
- 34746
- 3371 EARLE COURT
