Price improvement on the largest house and lot in the neighborhood! This home features an open and spacious floor plan with 4 bedrooms and a convenient laundry room all located on the upper level. The finished basement includes an additional bedroom, a study (or potential non-conforming bedroom), and a family room perfect for a theater setup, along with extra storage space. The kitchen offers abundant cabinet space, a pantry, and an island, flowing seamlessly into the dining and living areas for easy entertaining. The oversized 2-car garage comes with a work area and a finished bonus room wired with 220V, ideal for hobbies or projects. Walking distance to the new elementary school. Full house water filtration system and built in generator. New exterior paint, new interior paint. Tankless hot water heater. NEW Backyard sod and sprinkler. Dog run and dog house. Please see additional list of upgrades in the document tab. Preferred lender offering a buy down to qualified buyers! Qualifying assumable FHA loan.
Sold for $567,500
$567,500
3371 Hackberry Ln, Johnstown, CO 80534
6beds
3,395sqft
Mixed Use
Built in 2013
9,380 Square Feet Lot
$568,100 Zestimate®
$167/sqft
$3,444 Estimated rent
Home value
$568,100
$540,000 - $602,000
$3,444/mo
Zestimate® history
Owner options
List your home for rent
$3,444/mo
Rent Zestimate®
Find your next renter with Zillow Rental Manager. Plus, with online applications, you can quickly screen prospective tenants – for free.
$3,444/mo
Rent Zestimate®
Refinance and save
$3,534/mo
Est. payment
Refinancing to a lower rate could help reduce your monthly payments and save thousands over the life of the loan.
$3,534/mo
Est. payment
Explore your selling options
Work with a Zillow partner agent
Leverage their expertise and Zillow's premium Showcase listings to get your home seen by more buyers.
Get startedList with your own agent
Get your home in front of millions of buyers by listing it on Zillow.
Learn how to do itSell it yourself
Take full control of how buyers see your home on Zillow by listing For Sale by Owner (FSBO).
List your homeWhat's special
Zillow last checked:
Listing updated:
Listed by:
Donna Ehnert 303-995-4063,
eXp Realty LLC
Bought with:
Lisa Jimenez, 100095366
Brokers Guild Homes
Source: IRES as distributed by MLS GRID,MLS#: 1018424
Facts & features
Interior
Bedrooms & bathrooms
- Bedrooms: 6
- Bathrooms: 4
- Full bathrooms: 3
- 1/2 bathrooms: 1
- Main level bathrooms: 1
Primary bedroom
- Description: Carpet
- Features: Full Primary Bath
- Level: Upper
- Area: 224 Square Feet
- Dimensions: 14 x 16
Bedroom 2
- Description: Carpet
- Level: Upper
- Area: 169 Square Feet
- Dimensions: 13 x 13
Bedroom 3
- Description: Carpet
- Level: Upper
- Area: 144 Square Feet
- Dimensions: 12 x 12
Bedroom 4
- Description: Carpet
- Level: Upper
- Area: 132 Square Feet
- Dimensions: 11 x 12
Bedroom 5
- Description: Carpet
- Level: Basement
- Area: 99 Square Feet
- Dimensions: 9 x 11
Family room
- Description: Carpet
- Level: Basement
- Area: 154 Square Feet
- Dimensions: 14 x 11
Kitchen
- Description: Laminate
- Level: Main
- Area: 154 Square Feet
- Dimensions: 11 x 14
Study
- Description: Carpet
- Level: Basement
- Area: 88 Square Feet
- Dimensions: 8 x 11
Heating
- Forced Air
Cooling
- Central Air
Appliances
- Included: Dishwasher, Refrigerator, Washer, Dryer, Water Softener Owned, Water Purifier Owned, Disposal
Features
- Eat-in Kitchen, Open Floorplan, Kitchen Island
- Basement: Full,Partially Finished
Interior area
- Total structure area: 2,630
- Total interior livable area: 3,395 sqft
- Finished area above ground: 2,630
Property
Parking
- Total spaces: 2
- Parking features: Garage Door Opener, Oversized
- Attached garage spaces: 2
- Details: Attached
Accessibility
- Accessibility features: Level Lot
Features
- Levels: Two
- Stories: 2
- Patio & porch: Patio
- Exterior features: Sprinkler System
- Fencing: Vinyl
Lot
- Size: 9,380 Square Feet
- Features: Level, Paved
Details
- Parcel number: R6781900
- Zoning: res
- Special conditions: Private Owner
Construction
Type & style
- Home type: SingleFamily
- Architectural style: Contemporary
- Property subtype: Mixed Use
Materials
- Frame, Brick
- Roof: Composition
Condition
- New construction: No
- Year built: 2013
Utilities & green energy
- Electric: Xcel
- Gas: Xcel
- Sewer: Public Sewer
- Water: City
- Utilities for property: Natural Gas Available
Community & HOA
Community
- Features: Trail(s)
- Security: Security System, Fire Alarm
- Subdivision: Clearview PUD 4th FG
HOA
- Has HOA: Yes
- Services included: Management
- HOA fee: $250 annually
- HOA name: Clearview Hoa
- HOA phone: 970-396-4127
Location
- Region: Johnstown
Financial & listing details
- Price per square foot: $167/sqft
- Tax assessed value: $537,386
- Annual tax amount: $2,961
- Date on market: 9/12/2024
- Listing terms: Cash,Conventional,FHA,VA Loan
- Exclusions: Sellers personal property
- Road surface type: Asphalt
Price history
| Date | Event | Price |
|---|---|---|
| 12/2/2024 | Sold | $567,500$167/sqft |
Source:  IRES as distributed by MLS GRID #1018424 Report a problem IRES as distributed by MLS GRID #1018424 Report a problem | ||
| 11/10/2024 | Pending sale | $567,500$167/sqft |
Source:  REcolorado as distributed by MLS GRID #IR1018424 Report a problem REcolorado as distributed by MLS GRID #IR1018424 Report a problem | ||
| 11/6/2024 | Price change | $567,500-2.2%$167/sqft |
Source: IRES as distributed by MLS GRID #1018424 Report a problem | ||
| 9/13/2024 | Listed for sale | $580,000+68.9%$171/sqft |
Source: IRES as distributed by MLS GRID #1018424 Report a problem | ||
| 9/5/2017 | Sold | $343,500-0.4%$101/sqft |
Source: Public Record Report a problem | ||
| 7/17/2017 | Price change | $345,000-2.8%$102/sqft |
Source: Windemere Realty Inc. #824632 Report a problem | ||
| 7/8/2017 | Price change | $354,900-1.4%$105/sqft |
Source: Windemere Realty Inc. #824632 Report a problem | ||
| 7/5/2017 | Price change | $360,000-2.7%$106/sqft |
Source: Windemere Realty Inc. #824632 Report a problem | ||
| 6/26/2017 | Listed for sale | $370,000+72.2%$109/sqft |
Source: Windemere Realty Inc. #824632 Report a problem | ||
| 5/3/2013 | Sold | $214,867$63/sqft |
Source: Public Record Report a problem | ||
Public tax history
| Year | Property taxes | Tax assessment |
|---|---|---|
| 2026 | $3,466 +10% | $32,890 -2.1% |
| 2025 | $3,152 +6.5% | $33,580 -5.9% |
| 2024 | $2,961 -1.5% | $35,680 -0.9% |
| 2023 | $3,007 -7.2% | $36,020 +28.5% |
| 2022 | $3,239 -6.3% | $28,030 -2.8% |
| 2021 | $3,457 | $28,830 +9.3% |
| 2020 | $3,457 +75.5% | $26,380 |
| 2019 | $1,969 -12.6% | $26,380 +14.5% |
| 2018 | $2,254 +14.4% | $23,040 +6.4% |
| 2017 | $1,969 +4.7% | $21,650 +10.8% |
| 2016 | $1,881 +9.3% | $19,540 |
| 2015 | $1,722 +27.9% | $19,540 +1295.7% |
| 2014 | $1,346 | $1,400 |
| 2013 | -- | $1,400 |
Find assessor info on the county website
Neighborhood: 80534
Nearby homes
- $506,8004 bd3 ba1.5k sqft3377 Hackberry Ln, Johnstown, CO 80534Off Market
- $552,3005 bd3 ba2.3k sqft3360 Butternut Ln, Johnstown, CO 80534Off Market
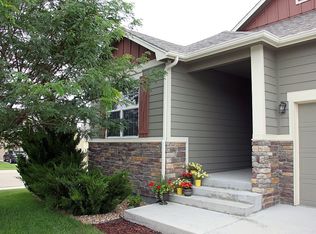
- $483,3004 bd3 ba1.4k sqft3366 Butternut Ln, Johnstown, CO 80534Off Market
- $531,3005 bd4 ba2k sqft219 Honeysuckle Way, Johnstown, CO 80534Off Market
- $492,6003 bd3 ba2.5k sqft231 Honeysuckle Way, Johnstown, CO 80534Off Market
- $472,4003 bd3 ba1.8k sqft3383 Hackberry Ln, Johnstown, CO 80534Off Market
- $532,9004 bd4 ba2.5k sqft3368 Hackberry Ln, Johnstown, CO 80534Off Market
- $532,5005 bd4 ba1.5k sqft211 Honeysuckle Way, Johnstown, CO 80534Off Market
Nearby schools
GreatSchools rating
- 6/10Elwell Elementary SchoolGrades: PK-5Distance: 0.2 mi
- 6/10Milliken Middle SchoolGrades: 6-8Distance: 1.9 mi
- 5/10Roosevelt High SchoolGrades: 9-12Distance: 0.6 mi
Schools provided by the listing agent
- Elementary: Elwell,Pioneer Ridge
- Middle: Milliken
- High: Johnstown
Source: IRES as distributed by MLS GRID. This data may not be complete. We recommend contacting the local school district to confirm school assignments for this home.
Get a cash offer in 3 minutes
Find out how much your home could sell for in as little as 3 minutes with a no-obligation cash offer.
Estimated market value
$568,100
Get a cash offer in 3 minutes
Find out how much your home could sell for in as little as 3 minutes with a no-obligation cash offer.
Estimated market value
$568,100
- Colorado
- Weld County
- Johnstown
- 80534
- 3371 Hackberry Ln
Nearby cities
Nearby zip codes
Other Johnstown Topics
