Skip main navigation
Off market
  • $383,200

    3371 Kentshire Cir, Aurora, IL 60504

    3beds
    1,776sqft
    Townhouse
    Built in 2006
    1,306 Square Feet Lot
    $383,200 Zestimate®
    $216/sqft
    $2,748 Estimated rent

    Home value

    $383,200

    $364,000 - $402,000

    $2,748/mo

    Zestimate® history
    Loading
    Loading...

    Owner options

    List your home for rent

    $2,748/mo

    Rent Zestimate®

    Find your next renter with Zillow Rental Manager. Plus, with online applications, you can quickly screen prospective tenants – for free.

    Learn more

    $2,748/mo

    Rent Zestimate®

    Refinance and save

    $2,884/mo

    Est. payment

    Refinancing to a lower rate could help reduce your monthly payments and save thousands over the life of the loan.

    See today's rates

    $2,884/mo

    Est. payment

    Explore your selling options

    Work with a Zillow partner agent

    Leverage their expertise and Zillow's premium Showcase listings to get your home seen by more buyers.

    Get started

    List with your own agent

    Get your home in front of millions of buyers by listing it on Zillow.

    Learn how to do it

    Sell it yourself

    Take full control of how buyers see your home on Zillow by listing For Sale by Owner (FSBO).

    List your home

    What's special

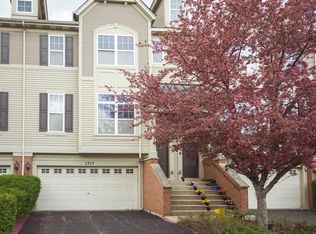
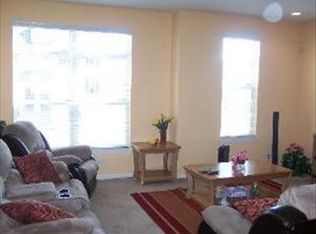
    Located in the desirable Yorkshire Square subdivision is this beautiful, vinyl-sided 2-story townhouse complemented by a 2-car garage and a walk-up covered entry. Upon stepping inside, the attractive soft gray paint accented by white trim and the blanket of gray wide plank wood laminate flooring throughout create a captivating setting within the home's open floor plan that's illuminated by recessed lights and features plenty of windows. Adjacent to the kitchen is a perfect space for an eating area with glass sliders opening to a quaint back yard deck. Stainless appliances nestle amidst the kitchen's abundant cabinets and expansive counters, providing the resident chef with all the tools needed to prepare a delicious feast. Each of the three bedrooms, including this spacious master suite, boast that soothing gray palette found throughout the home as well as big windows that bathe them in natural light. The master bath pampers you and your partner with a large vanity and a shower-over-tub combination. In addition to the surrounding beauty of the neighborhood, you'll appreciate the location with shops and restaurants nearby as well as district 204 schools and I-88. Call to see it today!

    This property is off market, which means it's not currently listed for sale or rent on Zillow. This may be different from what's available on other websites or public sources.

    Facts & features

    Interior

    Bedrooms & bathrooms
    • Bedrooms: 3
    • Bathrooms: 3
    • Full bathrooms: 2
    • 1/2 bathrooms: 1
    Heating
    • Forced air, Gas
    Cooling
    • Central
    Appliances
    • Included: Dishwasher, Dryer, Microwave, Refrigerator
    Features
    • Flooring: Hardwood, Laminate
    • Basement: Finished
    Interior area
    • Total interior livable area: 1,776 sqft

    Property

    Parking
    • Total spaces: 2
    • Parking features: Garage - Attached
    Features
    • Exterior features: Vinyl
    Lot
    • Size: 1,306 Square Feet
    Details
    • Parcel number: 0720421023

    Construction

    Type & style
    • Home type: Townhouse
    Materials
    • wood frame
    • Roof: Asphalt
    Condition
    • Year built: 2006

    Community & HOA

    HOA
    • Has HOA: Yes
    • HOA fee: $156 monthly
    Location
    • Region: Aurora

    Financial & listing details

    • Price per square foot: $216/sqft
    • Tax assessed value: $105,336
    • Annual tax amount: $8,009

    Price history

    DateEventPrice
    12/9/2023Listing removed--
    Source: Zillow Rentals Report a problem
    11/10/2023Listed for rent$2,500+35.1%$1/sqft
    Source: Zillow Rentals Report a problem
    6/15/2021Sold$290,000+7.4%$163/sqft
    Source: MRED as distributed by MLS GRID #11069034 Report a problem
    5/2/2021Pending sale$270,000$152/sqft
    Source: Keller Williams #11069034 Report a problem
    5/1/2021Contingent$270,000$152/sqft
    Source: MRED as distributed by MLS GRID #11069034 Report a problem
    4/28/2021Listed for sale$270,000+17.4%$152/sqft
    Source: MRED as distributed by MLS GRID #11069034 Report a problem
    5/13/2020Listing removed$1,850$1/sqft
    Source: Baird & Warner #10690135 Report a problem
    4/15/2020Listed for rent$1,850+3.4%$1/sqft
    Source: Baird & Warner #10690135 Report a problem
    4/13/2020Listing removed$230,000$130/sqft
    Source: john greene Realtor #10616844 Report a problem
    3/21/2020Price change$230,000-4.1%$130/sqft
    Source: john greene Realtor #10616844 Report a problem
    1/22/2020Price change$239,900-3.1%$135/sqft
    Source: john greene Realtor #10616844 Report a problem
    1/8/2020Price change$247,500-1%$139/sqft
    Source: john greene Realtor #10543880 Report a problem
    11/4/2019Price change$250,000-3.8%$141/sqft
    Source: john greene Realtor #10543880 Report a problem
    10/10/2019Listed for sale$260,000+16.6%$146/sqft
    Source: john greene Realtor #10543880 Report a problem
    1/27/2017Listing removed$1,790$1/sqft
    Source: Owner Report a problem
    1/24/2017Price change$1,790-0.3%$1/sqft
    Source: Owner Report a problem
    1/14/2017Listed for rent$1,795$1/sqft
    Source: Bermes Properties Inc #09476783 Report a problem
    10/13/2006Sold$223,000$126/sqft
    Source: Public Record Report a problem

    Public tax history

    YearProperty taxesTax assessment
    2024$8,009 +13.7%$105,336 +11.3%
    2023$7,042 +7.3%$94,650 +12.3%
    2022$6,564 -4.8%$84,270 +3.7%
    2021$6,894 -1.2%$81,260
    2020$6,978 +3.3%$81,260 +5.1%
    2019$6,752 +9.4%$77,290 +10.6%
    2018$6,171 +1.5%$69,870 +3.5%
    2017$6,082 +11.9%$67,500 +4.2%
    2016$5,434 +1.2%$64,770 +5.3%
    2015$5,368 +10.6%$61,490 +12.4%
    2014$4,855 +1%$54,730 -0.7%
    2013$4,807 -16.2%$55,110 -18.7%
    2012$5,737 +2.3%$67,770 -6.4%
    2011$5,609 -0.6%$72,430 -5.8%
    2010$5,643 +3%$76,860 -4%
    2009$5,481 +2.9%$80,060 +1.8%
    2008$5,329 +4.3%$78,640 +5.8%
    2007$5,108 $74,330
    Find assessor info on the county website

    Neighborhood: 60504

    Nearby schools

    GreatSchools rating
    Schools provided by the listing agent
    • Elementary: Cowlishaw Elementary School
    • Middle: Hill Middle School
    • High: Metea Valley High School

    Source: The MLS. This data may not be complete. We recommend contacting the local school district to confirm school assignments for this home.

    Get a cash offer in 3 minutes
    Find out how much your home could sell for in as little as 3 minutes with a no-obligation cash offer.
    Estimated market value
    $383,200
    Get a cash offer in 3 minutes
    Find out how much your home could sell for in as little as 3 minutes with a no-obligation cash offer.
    Estimated market value
    $383,200