Skip main navigation
Sold for $735,000
  • $735,000

    3371 Lake Shore Ln, Clearwater, FL 33761

    4beds
    2,345sqft
    Single Family Residence
    Built in 1986
    0.29 Acres Lot
    $705,000 Zestimate®
    $313/sqft
    $4,014 Estimated rent

    Home value

    $705,000

    $642,000 - $783,000

    $4,014/mo

    Zestimate® history
    Loading
    Loading...

    Owner options

    List your home for rent

    $4,014/mo

    Rent Zestimate®

    Find your next renter with Zillow Rental Manager. Plus, with online applications, you can quickly screen prospective tenants – for free.

    Learn more

    $4,014/mo

    Rent Zestimate®

    Refinance and save

    $5,046/mo

    Est. payment

    Refinancing to a lower rate could help reduce your monthly payments and save thousands over the life of the loan.

    See today's rates

    $5,046/mo

    Est. payment

    Explore your selling options

    Work with a Zillow partner agent

    Leverage their expertise and Zillow's premium Showcase listings to get your home seen by more buyers.

    Get started

    List with your own agent

    Get your home in front of millions of buyers by listing it on Zillow.

    Learn how to do it

    Sell it yourself

    Take full control of how buyers see your home on Zillow by listing For Sale by Owner (FSBO).

    List your home

    What's special

    Screened pool lanaiGranite countersBreakfast barGarden style tubHigh vaulted ceilingsCorner lotGlazed wood cabinets
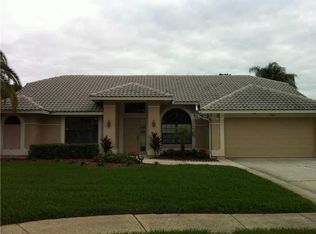
    One or more photo(s) has been virtually staged. Enjoy living the Florida lifestyle in this lovely 4-bedroom, 2-bath pool home on a large (approx. 1/3 acre) corner lot in desirable Wynwoods Landing of Countryside. Upon entering through double doors, you'll notice the high vaulted ceilings, a split bedroom plan, attractive tile flooring in the main living areas and views of the pool from nearly every room. Step inside to a spacious living room and a dining room that can accommodate dinners for family and friends. The primary bedroom suite has a big walk-in closet and en-suite bathroom with a garden style tub and roomy re-tiled shower. The opposite side of the home has three good size bedrooms and a pool bath. At the heart of the home is a bright & spacious kitchen that was remodeled in recent years. It features an eat-in area, breakfast bar, granite counters, soft close drawers, glazed wood cabinets, and stainless steel appliances. The adjoining family room with a cozy fireplace is perfect for entertaining and family gatherings. Two skylights provide natural light. Sliding doors in four rooms open to the screened pool lanai and sparkling pool. You'll love the fenced back yard for family activities and pets. The interior and exterior has been freshly painted and a well pump for irrigation was replaced in 2024. The HVAC was replaced in 2015. ROOF WILL BE REPLACED PRIOR TO CLOSING. This home is "high and dry" in a non-evacuation zone and does not require flood insurance. Don't miss your opportunity to live in this sought-after Countryside neighborhood conveniently located near good schools, beautiful gulf beaches, shopping & restaurants, parks and golf courses with a short commute to two international airports.

    Zillow last checked:

    Listing updated:

    Listed by:

    Andrea Zahn 727-946-4809,

    BHHS FLORIDA PROPERTIES GROUP 727-799-2227

    Bought with:

    Edwin Criner, 3265143

    CENTURY 21 COAST TO COAST

    Source: Stellar MLS,MLS#: TB8310152MLS LogoOriginating MLS: Suncoast Tampa

    Facts & features

    Interior

    Bedrooms & bathrooms
    • Bedrooms: 4
    • Bathrooms: 2
    • Full bathrooms: 2
    Rooms
    • Room types: Family Room, Dining Room, Living Room, Utility Room
    Primary bedroom
    • Features: Ceiling Fan(s), En Suite Bathroom, Walk-In Closet(s)
    • Level: First
    • Area: 216 Square Feet
    • Dimensions: 12x18
    Bedroom 2
    • Features: Ceiling Fan(s), Built-in Closet
    • Level: First
    • Area: 121 Square Feet
    • Dimensions: 11x11
    Bedroom 3
    • Features: Ceiling Fan(s), Built-in Closet
    • Level: First
    • Area: 132 Square Feet
    • Dimensions: 11x12
    Bedroom 4
    • Features: Ceiling Fan(s), Built-in Closet
    • Level: First
    • Area: 132 Square Feet
    • Dimensions: 11x12
    Primary bathroom
    • Features: Garden Bath, Tub with Separate Shower Stall
    • Level: First
    • Area: 126 Square Feet
    • Dimensions: 9x14
    Dining room
    • Level: First
    • Area: 234 Square Feet
    • Dimensions: 13x18
    Family room
    • Features: Ceiling Fan(s)
    • Level: First
    • Area: 336 Square Feet
    • Dimensions: 16x21
    Kitchen
    • Features: Breakfast Bar, Granite Counters, Stone Counters
    • Level: First
    • Area: 231 Square Feet
    • Dimensions: 11x21
    Living room
    • Level: First
    • Area: 234 Square Feet
    • Dimensions: 13x18
    Heating
    • Central, Electric
    Cooling
    • Central Air
    Appliances
    • Included: Dishwasher, Disposal, Electric Water Heater, Microwave, Range, Refrigerator
    • Laundry: Laundry Room
    Features
    • Ceiling Fan(s), Eating Space In Kitchen, Open Floorplan, Solid Wood Cabinets, Split Bedroom, Stone Counters, Vaulted Ceiling(s), Walk-In Closet(s)
    • Flooring: Carpet, Tile
    • Doors: Sliding Doors
    • Has fireplace: Yes
    • Fireplace features: Wood Burning
    • Common walls with other units/homes: Corner Unit
    Interior area
    • Total structure area: 3,263
    • Total interior livable area: 2,345 sqft

    Property

    Parking
    • Total spaces: 2
    • Parking features: Garage - Attached
    • Attached garage spaces: 2
    Features
    • Levels: One
    • Stories: 1
    • Exterior features: Irrigation System, Rain Gutters, Sidewalk
    • Has private pool: Yes
    • Pool features: Screen Enclosure
    • Fencing: Vinyl
    Lot
    • Size: 0.29 Acres
    • Dimensions: 103 x 134
    • Features: Corner Lot, Sidewalk
    Details
    • Additional structures: Shed(s)
    • Parcel number: 172816992000000460
    • Zoning: R
    • Special conditions: None

    Construction

    Type & style
    • Home type: SingleFamily
    • Property subtype: Single Family Residence
    Materials
    • Block, Stucco
    • Foundation: Slab
    • Roof: Shingle
    Condition
    • New construction: No
    • Year built: 1986

    Utilities & green energy

    • Sewer: Public Sewer
    • Water: Public
    • Utilities for property: Electricity Connected, Public, Sprinkler Well, Street Lights, Water Connected

    Community & HOA

    Community
    • Pet fee: $0 monthly
    • Subdivision: WYNWOODS LANDING
    HOA
    • Has HOA: Yes
    • HOA fee: $13 monthly
    • HOA name: Paul Fugate, President
    Location
    • Region: Clearwater

    Financial & listing details

    • Price per square foot: $313/sqft
    • Tax assessed value: $649,279
    • Annual tax amount: $10,063
    • Date on market: 10/31/2024
    • Cumulative days on market: 14 days
    • Listing terms: Cash,Conventional,VA Loan
    • Ownership: Fee Simple
    • Total actual rent: 0
    • Electric utility on property: Yes
    • Road surface type: Paved

    Price history

    DateEventPrice
    12/31/2024Sold$735,000-1.3%$313/sqft
    Source: Stellar MLS #TB8310152 Report a problem
    11/14/2024Pending sale$745,000$318/sqft
    Source: Stellar MLS #TB8310152 Report a problem
    10/31/2024Listed for sale$745,000+90.1%$318/sqft
    Source: Stellar MLS #TB8310152 Report a problem
    5/28/2020Listing removed$2,600$1/sqft
    Source: BHHS FLORIDA PROPERTIES GROUP #U8085154 Report a problem
    5/21/2020Listed for rent$2,600+2%$1/sqft
    Source: Countryside Clearwater #U8085154 Report a problem
    7/3/2017Listing removed$2,550$1/sqft
    Source: Zillow Rental Network Report a problem
    5/31/2017Listed for rent$2,550$1/sqft
    Source: Berkshire Hathaway Home Services Florida Properties Group Report a problem
    8/3/2016Sold$392,000-1.8%$167/sqft
    Source: Public Record Report a problem
    6/14/2016Price change$399,000-2.3%$170/sqft
    Source: FLORIDA LUXURY REALTY #W7619430 Report a problem
    6/9/2016Price change$408,500-1.5%$174/sqft
    Source: FLORIDA LUXURY REALTY #W7619430 Report a problem
    6/3/2016Price change$414,900-1.2%$177/sqft
    Source: FLORIDA LUXURY REALTY #W7619430 Report a problem
    5/27/2016Price change$419,900-1.2%$179/sqft
    Source: FLORIDA LUXURY REALTY #W7619430 Report a problem
    5/16/2016Price change$424,900-1.2%$181/sqft
    Source: FLORIDA LUXURY REALTY #W7619430 Report a problem
    5/6/2016Listed for sale$429,900+29.3%$183/sqft
    Source: FLORIDA LUXURY REALTY #W7619430 Report a problem
    5/29/2015Sold$332,500-5%$142/sqft
    Source: Stellar MLS #U7730985 Report a problem
    5/24/2015Pending sale$350,000$149/sqft
    Source: BHHS FLORIDA PROPERTIES #U7730985 Report a problem
    3/28/2015Listed for sale$350,000$149/sqft
    Source: BHHS FLORIDA PROPERTIES #U7730985 Report a problem

    Public tax history

    YearProperty taxesTax assessment
    2024$10,838 +7.7%$537,687 +10%
    2023$10,063 +11.1%$488,806 +10%
    2022$9,056 +9.5%$444,369 +10%
    2021$8,270 +8.8%$403,972 +10%
    2020$7,601 +9.7%$367,247 +10%
    2019$6,930 $333,861 +3.8%
    2018$6,930 +3%$321,745 +2.9%
    2017$6,729 $312,605 +7.4%
    2016-- $290,996 +41.5%
    2015$3,489 +0.6%$205,636 +0.8%
    2014$3,470 +0.7%$204,004 +1.5%
    2013$3,447 +2%$200,989 +1.7%
    2012$3,379 $197,629 +3%
    2011-- $191,873 +1.5%
    2010-- $189,037 +2.7%
    2009-- $184,067 +0.1%
    2008$2,927 $183,883 +3%
    2007-- $178,527 -28.6%
    2005-- $250,000 +0.4%
    2004$3,197 +1.7%$249,000 +20.6%
    2003$3,144 +4.7%$206,400 +9.4%
    2002$3,003 $188,600 +2.9%
    2001$3,003 +4.1%$183,300 +11.1%
    2000$2,886 $165,000
    Find assessor info on the county website

    Neighborhood: Wynwoods Landing

    Nearby schools

    GreatSchools rating
    Schools provided by the listing agent
    • Elementary: Curlew Creek Elementary-PN
    • Middle: Safety Harbor Middle-PN
    • High: Countryside High-PN

    Source: Stellar MLS. This data may not be complete. We recommend contacting the local school district to confirm school assignments for this home.

    Get a cash offer in 3 minutes
    Find out how much your home could sell for in as little as 3 minutes with a no-obligation cash offer.
    Estimated market value
    $705,000
    Get a cash offer in 3 minutes
    Find out how much your home could sell for in as little as 3 minutes with a no-obligation cash offer.
    Estimated market value
    $705,000