Ideally located just minutes from both HITS and the World Equestrian Center, this charming equestrian property offers convenience, functionality, and plenty of potential. The home features a spacious open floor plan with vaulted ceilings, creating a bright and inviting living space. Recent updates include new subfloors and attractive laminate flooring throughout. The large kitchen is designed for both everyday living and entertaining, offering abundant cabinet storage, generous counter space, and a nicely sized pantry. Step outside to enjoy the large swimming pool and pool house, which could easily be finished as an additional guest room,office,or private retreat. Equestrians will appreciate the well equipped barn featuring four 12' by 12' stalls, each with overhead fans for horses comfort..The barn also includes an enclosed tackroom with ample space for a workshop, equipment storage and an RV hook up.Whether you're seeking a training facility, seasonal retreat, or full-time horse property, this conveniently located 4 acre property offers endless possibilities in the heart of horse country.
For sale
$495,000
3371 NW 120TH AVENUE, OCALA, FL 34482
3beds
1,448sqft
Manufactured Home, Single Family Residence
Built in 1985
4 Acres Lot
$-- Zestimate®
$342/sqft
$-- HOA
What's special
Pool houseRv hook upLarge swimming poolVaulted ceilingsSpacious open floor planAttractive laminate flooring throughoutNicely sized pantry
- 86 days
- 224
- 14
Zillow last checked:
Listing updated:
Listed by:
Kirk Webby 908-339-1097,
PEGASUS REALTY & ASSOC INC 352-629-4505
Source: Stellar MLS,MLS#: OM725567 Originating MLS: Ocala - Marion
Originating MLS: Ocala - Marion
Facts & features
Interior
Bedrooms & bathrooms
- Bedrooms: 3
- Bathrooms: 2
- Full bathrooms: 2
Primary bedroom
- Features: Walk-In Closet(s)
- Level: First
- Area: 206.4 Square Feet
- Dimensions: 16x12.9
Bedroom 1
- Features: Built-in Closet
- Level: First
- Area: 132 Square Feet
- Dimensions: 12x11
Bedroom 2
- Features: Built-in Closet
- Level: First
- Area: 118.3 Square Feet
- Dimensions: 13x9.1
Bathroom 1
- Level: First
- Area: 76 Square Feet
- Dimensions: 10x7.6
Bathroom 2
- Level: First
- Area: 42 Square Feet
- Dimensions: 7x6
Dining room
- Level: First
- Area: 130 Square Feet
- Dimensions: 10x13
Kitchen
- Level: First
- Area: 135.2 Square Feet
- Dimensions: 13x10.4
Laundry
- Level: First
- Area: 56.8 Square Feet
- Dimensions: 8x7.1
Living room
- Level: First
- Area: 238 Square Feet
- Dimensions: 17x14
Heating
- Central, Electric
Cooling
- Central Air
Appliances
- Included: Dishwasher, Dryer, Electric Water Heater, Range Hood, Refrigerator, Washer
- Laundry: Electric Dryer Hookup, Inside, Laundry Room
Features
- Ceiling Fan(s), Living Room/Dining Room Combo, Vaulted Ceiling(s)
- Flooring: Laminate
- Has fireplace: No
Interior area
- Total structure area: 1,448
- Total interior livable area: 1,448 sqft
Property
Features
- Levels: One
- Stories: 1
- Exterior features: Balcony
- Has private pool: Yes
- Pool features: In Ground, Vinyl
Lot
- Size: 4 Acres
Details
- Additional structures: Barn(s)
- Parcel number: 2095901601
- Zoning: A1
- Special conditions: None
Construction
Type & style
- Home type: MobileManufactured
- Property subtype: Manufactured Home, Single Family Residence
Materials
- Vinyl Siding
- Foundation: Raised
- Roof: Shingle
Condition
- New construction: No
- Year built: 1985
Utilities & green energy
- Sewer: Septic Tank
- Water: Well
- Utilities for property: Electricity Available
Community & HOA
Community
- Pet fee: $0 monthly
HOA
- Has HOA: No
Location
- Region: Ocala
Financial & listing details
- Price per square foot: $342/sqft
- Tax assessed value: $177,019
- Annual tax amount: $3,100
- Date on market: 6/9/2026
- Cumulative days on market: 26 days
- Listing terms: Cash,Conventional
- Ownership: Fee Simple
- Total actual rent: 0
- Electric utility on property: Yes
- Road surface type: Limerock
- Body type: Double Wide
Estimated market value
Not available
Estimated sales range
Not available
Not available
Price history
| Date | Event | Price |
|---|---|---|
| 6/11/2026 | Listed for sale | $495,000+33.8%$342/sqft |
Source:  Stellar MLS #OM725567 Report a problem Stellar MLS #OM725567 Report a problem | ||
| 7/7/2023 | Sold | $370,000-5%$256/sqft |
Source: Public Record Report a problem | ||
| 5/16/2023 | Pending sale | $389,500$269/sqft |
Source: Stellar MLS #T3436191 Report a problem | ||
| 5/11/2023 | Price change | $389,500-2.4%$269/sqft |
Source: Stellar MLS #T3436191 Report a problem | ||
| 4/26/2023 | Price change | $399,000-8.8%$276/sqft |
Source: Stellar MLS #T3436191 Report a problem | ||
| 4/10/2023 | Price change | $437,500-6.7%$302/sqft |
Source: Stellar MLS #T3436191 Report a problem | ||
| 3/28/2023 | Listed for sale | $469,000+228%$324/sqft |
Source: Stellar MLS #T3436191 Report a problem | ||
| 5/28/2021 | Sold | $143,000+16.3%$99/sqft |
Source: Public Record Report a problem | ||
| 1/9/2019 | Listing removed | $1,400$1/sqft |
Source: WATSON REALTY CORP #546081 Report a problem | ||
| 1/3/2019 | Price change | $1,400-6.7%$1/sqft |
Source: WATSON REALTY CORP #546081 Report a problem | ||
| 10/31/2018 | Price change | $1,500-16.7%$1/sqft |
Source: Watson - Ocala Report a problem | ||
| 10/3/2018 | Price change | $1,800-10%$1/sqft |
Source: Watson - Ocala Report a problem | ||
| 7/26/2018 | Listed for rent | $2,000+42.9%$1/sqft |
Source: Watson - Ocala Report a problem | ||
| 9/21/2015 | Listing removed | $1,400$1/sqft |
Source: Frank Green Report a problem | ||
| 8/6/2015 | Listed for rent | $1,400$1/sqft |
Source: Frank Green Report a problem | ||
| 4/11/2014 | Sold | $123,000-8.9%$85/sqft |
Source: Public Record Report a problem | ||
| 2/3/2014 | Price change | $135,000-3.5%$93/sqft |
Source: Parsley Real Estate Inc. #397700 Report a problem | ||
| 11/10/2013 | Price change | $139,900-6.7%$97/sqft |
Source: Parsley Real Estate Inc. #397700 Report a problem | ||
| 10/14/2013 | Listed for sale | $150,000+0.7%$104/sqft |
Source: Parsley Real Estate Inc. #397700 Report a problem | ||
| 4/21/2011 | Sold | $149,000$103/sqft |
Source: Public Record Report a problem | ||
Public tax history
| Year | Property taxes | Tax assessment |
|---|---|---|
| 2025 | $3,101 +19.2% | $160,240 +10% |
| 2024 | $2,600 +86.7% | $145,673 +35.3% |
| 2023 | $1,393 -25.7% | $107,656 +9.9% |
| 2022 | $1,875 +3.9% | $97,949 +8.4% |
| 2021 | $1,805 -19.8% | $90,351 -22.4% |
| 2020 | $2,251 +6.9% | $116,452 +10% |
| 2019 | $2,105 | $105,865 +5% |
| 2018 | $2,105 +22.3% | $100,838 +15.3% |
| 2017 | $1,722 +3% | $87,492 +5% |
| 2016 | $1,671 | $83,335 +0% |
| 2015 | $1,671 +39% | $83,334 -14.2% |
| 2014 | $1,202 -6.7% | $97,147 -5.9% |
| 2013 | $1,289 -32.9% | $103,217 -2.1% |
| 2012 | $1,921 +244.5% | $105,445 +143.1% |
| 2011 | $557 +1.6% | $43,374 +1.5% |
| 2010 | $548 +4.8% | $42,733 +2.7% |
| 2009 | $523 +1% | $41,610 +0.1% |
| 2008 | $518 +5.6% | $41,569 +3% |
| 2007 | $490 -0.7% | $40,359 +2.5% |
| 2006 | $494 +13.3% | $39,375 +3% |
| 2005 | $436 | $38,229 +3% |
| 2004 | $436 +8.9% | $37,116 +4.3% |
| 2002 | $400 +20.9% | $35,571 +4.6% |
| 2001 | $331 | $33,992 |
| 2000 | $331 | $33,992 |
Find assessor info on the county website
Monthly payment
Climate risks
Neighborhood: 34482
Similar homes
- $399,9003 bd2 ba1k sqft14210 NW HIGHWAY 464B, MORRISTON, FL 32668For Sale
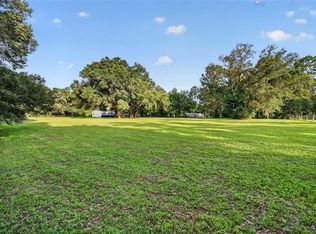
 MLS ID #OM727720, Amy Lord, HOMES TO RANCHES REALTY INC. Stellar MLS
 - $438,0253 bd2 ba2.1k sqft13740 SW 49TH PLACE, OCALA, FL 34481For Sale
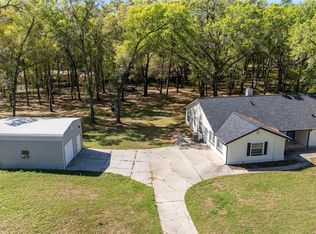 MLS ID #OM721234, Kerk Sanders, OCALA HOMES AND FARMS. Stellar MLS
 - $317,0003 bd2 ba1.9k sqft10831 NW 10TH PLACE, OCALA, FL 34482For Sale
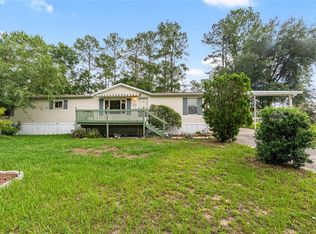 MLS ID #OM725972, David Moore, SOUTHERN ASSOCIATES REALTY LLC. Stellar MLS
 - $385,0003 bd2 ba1.5k sqft2251 SE 136TH AVENUE, MORRISTON, FL 32668For Sale
 MLS ID #OM726818, Taimi Guillot, GUILLOT REALTY LLC.. Stellar MLS
 - $445,0005 bd3 ba2.1k sqft13664 SW 95TH STREET, DUNNELLON, FL 34432For SaleMLS ID #GC542721, Kristine Wendig, BOSSHARDT REALTY SERVICES LLC. Stellar MLS
- $419,9003 bd2 ba1.8k sqft13250 NW 160TH AVENUE, MORRISTON, FL 32668For SaleMLS ID #OM729633, Jeanne Herzig-Arena, PROFESSIONAL REALTY OF OCALA. Stellar MLS
- $465,0003 bd2 ba1.7k sqft80 NE 62ND STREET, OCALA, FL 34479For SaleMLS ID #OM730397, Alisa Burns, CROWN & GLORY REALTY INC. Stellar MLS
- $569,9993 bd2 ba1.7k sqft13700 SW 71ST LANE, OCALA, FL 34481For SaleMLS ID #OM730953, Kelly LaFave, EXP REALTY LLC. Stellar MLS
- $249,9005 bd3 ba1.9k sqft13888 SW 5TH PLACE, OCALA, FL 34481For SaleMLS ID #OM728964, Jeanne Herzig-Arena, PROFESSIONAL REALTY OF OCALA. Stellar MLS
- $522,9003 bd2 ba1.8k sqft3149 SW 200TH AVENUE, DUNNELLON, FL 34431For SaleMLS ID #GC529825, Amber Smith, ANSON PROPERTIES LLC. Stellar MLS
- $299,9003 bd2 ba1.5k sqft3353 SW 181ST COURT, DUNNELLON, FL 34432For SaleMLS ID #OM729020, Kelly LaFave, EXP REALTY LLC. Stellar MLS
- $550,0003 bd2 ba2k sqft2940 NE 49TH STREET, OCALA, FL 34479For SaleMLS ID #OM721844, Bonnie Ciesla, RE/MAX FOXFIRE - HWY200/103 S. Stellar MLS
- $430,0003 bd2 ba1.6k sqft13750 105 PLACE SW, DUNNELLON, FL 34432For SaleMLS ID #O6430547, Karen Pfannerstill, RE/MAX TOWN & COUNTRY REALTY. Stellar MLS
- $299,9004 bd3 ba1.6k sqft2888 SE 59TH STREET, OCALA, FL 34480For SaleMLS ID #OM728979, David Beddard, REAL BROKER, LLC. Stellar MLS
- $599,9003 bd3 ba1.9k sqft6875 NE 25TH AVENUE, OCALA, FL 34479For SaleMLS ID #OM724465, Summer Robinson, COLDWELL BANKER ELLISON REALTY O. Stellar MLS
- $285,0003 bd2 ba1.5k sqft1901 NW 50TH CIRCLE, OCALA, FL 34482For SaleMLS ID #OM730150, Maria Bernal, RE/MAX PREMIER REALTY. Stellar MLS
- $445,0003 bd2 ba1.5k sqft5130 SE 137TH AVENUE, MORRISTON, FL 32668For SaleMLS ID #OM717876, Taimi Guillot, GUILLOT REALTY LLC.. Stellar MLS
- $409,0003 bd2 ba1.5k sqft21747 SW 82ND LOOP, DUNNELLON, FL 34431For SaleMLS ID #OM731072, Tammy Jo Gaylord, CHARLES RUTENBERG REALTY INC. Stellar MLS
- $379,9003 bd2 ba1.5k sqft151 NE 164TH AVENUE, WILLISTON, FL 32696For SaleMLS ID #OM727656, Linda Cramer, HARRIETT DOWNS REAL ESTATE LLC. Stellar MLS
