Skip main navigation
Off market
  • $1,198,000

    3371 Peach Ct, Mohegan Lake, NY 10547

    5beds
    3,800sqft
    SingleFamily
    Built in 1990
    0.38 Acres Lot
    $1,198,000 Zestimate®
    $315/sqft
    $6,183 Estimated rent

    Home value

    $1,198,000

    $1.11M - $1.28M

    $6,183/mo

    Zestimate® history
    Loading
    Loading...

    Owner options

    List your home for rent

    $6,183/mo

    Rent Zestimate®

    Find your next renter with Zillow Rental Manager. Plus, with online applications, you can quickly screen prospective tenants – for free.

    Learn more

    $6,183/mo

    Rent Zestimate®

    Refinance and save

    $7,919/mo

    Est. payment

    Refinancing to a lower rate could help reduce your monthly payments and save thousands over the life of the loan.

    See today's rates

    $7,919/mo

    Est. payment

    Explore your selling options

    Work with a Zillow partner agent

    Leverage their expertise and Zillow's premium Showcase listings to get your home seen by more buyers.

    Get started

    List with your own agent

    Get your home in front of millions of buyers by listing it on Zillow.

    Learn how to do it

    Sell it yourself

    Take full control of how buyers see your home on Zillow by listing For Sale by Owner (FSBO).

    List your home

    What's special


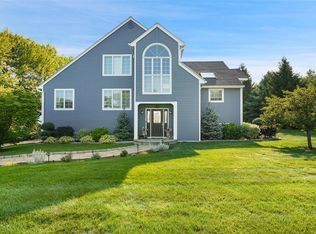
    Gorgeous contemporary colonial on a cul de sac with an in-law suite located in Sunny Ridge Estates is the home you've been searching for. This well maintained home provides plenty of space for extended family with low taxes, central air on all 3 levels, and central vacuum. Enter the main level with cathedral ceilings and beautiful hardwood floors leading to formal large living room, dining room, half bathroom, eat in kitchen with quartz countertops leads to a family room with fireplace, skylights and sliding doors open to an enormous trex deck and beautifully manicured private backyard. Second level features brand new carpeting, large master bedroom with master bath, 3 additional large bedrooms and hall bathroom. Perfect set up on lower level apartment with living room, bedroom, bathroom, kitchen, laundry room, sliding doors leading to a beautiful patio and backyard, 1 car garage and its own separate driveway. The exquisite home will fill all your needs. HURRY... IT WON'T LAST!!!

    This property is off market, which means it's not currently listed for sale or rent on Zillow. This may be different from what's available on other websites or public sources.

    Facts & features

    Interior

    Bedrooms & bathrooms
    • Bedrooms: 5
    • Bathrooms: 4
    • Full bathrooms: 3
    • 1/2 bathrooms: 1
    Cooling
    • Central
    Appliances
    • Laundry: In Unit
    Features
    • Eat-in Kitchen, Granite Counters, Master Bath, Pantry, Powder Room, Storage, Walk-In Closet(s), Legal Accessory Apartment, Formal Dining Room
    • Windows: Skylight(s)
    • Basement: Finished
    • Has fireplace: Yes
    Interior area
    • Total interior livable area: 3,800 sqft

    Property

    Parking
    • Total spaces: 3
    • Parking features: Garage - Attached
    Features
    • Patio & porch: Deck
    • Exterior features: Wood
    Lot
    • Size: 0.38 Acres
    • Features: Cul-De-Sec, Near Public Transit, Wooded, Private
    Details
    • Parcel number: 5554001613115

    Construction

    Type & style
    • Home type: SingleFamily
    • Architectural style: Colonial
    Materials
    • Wood
    Condition
    • Year built: 1990

    Utilities & green energy

    • Sewer: Public Sewer
    • Water: Public

    Community & HOA

    Location
    • Region: Mohegan Lake

    Financial & listing details

    • Price per square foot: $315/sqft
    • Tax assessed value: $12,650
    • Inclusions: Dryer, Dishwasher, Refrigerator, Oven/Range, Alarm System, Central Vacuum, Door Hardware, Garage Door Opener, Microwave, Ceiling Fan, Wall to Wall Carpet, Cook Top, Wall Oven, Second Dryer, Second Stove

    Price history

    DateEventPrice
    1/25/2021Sold$767,500-3.9%$202/sqft
    Source: OneKey® MLS as distributed by MLS GRID #H6058556 Report a problem
    11/12/2020Pending sale$799,000$210/sqft
    Source: OneKey® MLS as distributed by MLS GRID #H6058556 Report a problem
    8/7/2020Listed for sale$799,000+17.5%$210/sqft
    Source: Coldwell Banker Realty #H6058556 Report a problem
    5/6/2005Sold$680,000$179/sqft
    Source: Public Record Report a problem

    Public tax history

    YearProperty taxesTax assessment
    2025-- $12,650
    2024-- $12,650 -7%
    2023-- $13,600
    2022-- $13,600
    2021-- $13,600
    2020-- $13,600
    2019-- $13,600
    2018-- $13,600
    2017-- $13,600
    2016-- $13,600
    2015$11,694 $13,600
    2014$11,694 $13,600
    2013$11,694 $13,600
    2012-- $13,600
    2011-- $13,600 -4.6%
    2010-- $14,250
    2009-- $14,250
    2008-- $14,250 +1.4%
    2007-- $14,050 +0.7%
    2006-- $13,950
    2005-- $13,950
    2004-- $13,950
    2003-- $13,950
    2002-- $13,950
    1999-- $13,950
    Find assessor info on the county website

    Neighborhood: 10547

    Nearby schools

    GreatSchools rating
    Schools provided by the listing agent
    • Elementary: Benjamin Franklin Elementary School
    • Middle: Lakeland-Copper Beech Middle Sch
    • High: Lakeland High School
    • District: Lakeland

    Source: The MLS. This data may not be complete. We recommend contacting the local school district to confirm school assignments for this home.