Stunning in its design and practical in its livability, this Sparkman Club gem is 3,213 square feet of unique character and smart updates. With 5 bedrooms, 3 bathrooms, and multiple living and dining spaces both indoor and out, it's a host's dream with the perfect combination of open flow + defined spaces - allowing for easy entertaining and private, comfortable living. Double height entry and nearby cathedral ceiling greets you, anchored by large windows overlooking front yard and circle drive. The open, completely updated, eat-in kitchen features both an island and long peninsula with bar stools and plenty of beautiful mixed material countertops (quartzite, butcher block and quartz!). Open shelving highlights the dramatic, ceiling-height green tile, and all appliances are 2023 or newer. Second living area off kitchen is cased in venetian plaster, with a dry bar, iron spiral staircase, skylight and glass block windows adding to the cozy and private feel. Downstairs also features large bedroom or study, with full bathroom (updated in 2026) and oversized utility room off the attached, 2-car garage. Two separate, architecturally significant staircases lead upstairs to 4 additional bedrooms plus a large storage room. The primary suite is oversized and glamorous with a beautiful mural-like wallpaper feature wall, epic recessed ceiling dome, huge walk-in closet with trifold dressing mirror, and a completely updated primary bathroom with walk-in shower, separate bathtub, double vanity, and separate water closet with bidet. Outside you'll find two separate covered porches - allowing for outdoor enjoyment in all seasons. West-facing side patio includes a wood-burning rock fireplace and roomy side yard with a quaint rock gate entry. North-facing back patio is even larger, with plenty of room for outdoor living and hosting. Don't miss the large storage room behind the backyard barn door. 2025 HVAC; 2024 Water Heater. One block from Sparkman Club and Northaven Trail!
Sold
Price Unknown
3371 Regent Dr, Dallas, TX 75229
5beds
3,213sqft
Single Family Residence
Built in 1995
9,975 Square Feet Lot
$886,100 Zestimate®
$--/sqft
$5,351 Estimated rent
Home value
$886,100
$815,000 - $966,000
$5,351/mo
Zestimate® history
Owner options
List your home for rent
$5,351/mo
Rent Zestimate®
Find your next renter with Zillow Rental Manager. Plus, with online applications, you can quickly screen prospective tenants – for free.
$5,351/mo
Rent Zestimate®
Refinance and save
Refinancing to a lower rate could help reduce your monthly payments and save thousands over the life of the loan.
Explore your selling options
Work with a Zillow partner agent
Leverage their expertise and Zillow's premium Showcase listings to get your home seen by more buyers.
Get startedList with your own agent
Get your home in front of millions of buyers by listing it on Zillow.
Learn how to do itSell it yourself
Take full control of how buyers see your home on Zillow by listing For Sale by Owner (FSBO).
List your homeWhat's special
Epic recessed ceiling domeIron spiral staircaseGlass block windowsCathedral ceilingDry barTwo separate covered porchesDouble height entry
Zillow last checked:
Listing updated:
Listed by:
Courtney Ellis 0678954 830-992-1881,
Keller Williams Urban Dallas 214-234-8000
Bought with:
Ryan Betz, 0569540
William Ryan Betz
Source: NTREIS,MLS#: 21216089
Facts & features
Interior
Bedrooms & bathrooms
- Bedrooms: 5
- Bathrooms: 3
- Full bathrooms: 3
Primary bedroom
- Features: Closet Cabinetry, En Suite Bathroom, Sitting Area in Primary
- Level: Second
- Dimensions: 22 x 14
Bedroom
- Level: First
- Dimensions: 13 x 12
Bedroom
- Level: Second
- Dimensions: 15 x 12
Bedroom
- Level: Second
- Dimensions: 13 x 7
Bedroom
- Level: Second
- Dimensions: 15 x 13
Primary bathroom
- Features: Bidet, Built-in Features, Dual Sinks, En Suite Bathroom, Garden Tub/Roman Tub, Separate Shower
- Level: Second
- Dimensions: 17 x 12
Bonus room
- Level: Second
- Dimensions: 10 x 7
Dining room
- Level: First
- Dimensions: 10 x 10
Family room
- Level: First
- Dimensions: 16 x 19
Other
- Level: Second
- Dimensions: 14 x 6
Other
- Level: First
- Dimensions: 7 x 8
Kitchen
- Features: Built-in Features, Eat-in Kitchen, Kitchen Island, Stone Counters
- Level: First
- Dimensions: 18 x 18
Living room
- Level: First
- Dimensions: 28 x 22
Utility room
- Features: Utility Room, Utility Sink
- Level: First
- Dimensions: 11 x 7
Heating
- Fireplace(s), Natural Gas
Cooling
- Central Air, Ceiling Fan(s), Electric
Appliances
- Included: Some Gas Appliances, Dishwasher, Disposal, Gas Range, Microwave, Plumbed For Gas
- Laundry: Laundry in Utility Room
Features
- Built-in Features, Chandelier, Cathedral Ceiling(s), Dry Bar, Decorative/Designer Lighting Fixtures, Double Vanity, Eat-in Kitchen, High Speed Internet, In-Law Floorplan, Kitchen Island, Multiple Staircases, Open Floorplan, Cable TV, Natural Woodwork, Walk-In Closet(s)
- Flooring: Tile, Wood
- Windows: Skylight(s)
- Has basement: No
- Number of fireplaces: 1
- Fireplace features: Outside
Interior area
- Total interior livable area: 3,213 sqft
Property
Parking
- Total spaces: 2
- Parking features: Alley Access, Circular Driveway, Garage Faces Rear
- Attached garage spaces: 2
Features
- Levels: Two
- Stories: 2
- Patio & porch: Rear Porch, Patio, Side Porch, Balcony, Covered
- Exterior features: Balcony, Rain Gutters
- Pool features: None, Community
- Fencing: Stone,Wood
Lot
- Size: 9,975 Square Feet
- Dimensions: 84 x 128
- Features: Corner Lot, Sprinkler System
Details
- Additional structures: Storage
- Parcel number: 00000589570000000
Construction
Type & style
- Home type: SingleFamily
- Architectural style: Contemporary/Modern,Detached
- Property subtype: Single Family Residence
Materials
- Rock, Stone, Stucco
- Foundation: Slab
- Roof: Composition
Condition
- Year built: 1995
Utilities & green energy
- Sewer: Public Sewer
- Water: Public
- Utilities for property: Sewer Available, Water Available, Cable Available
Community & HOA
Community
- Features: Clubhouse, Playground, Park, Pickleball, Pool, Sidewalks, Tennis Court(s), Trails/Paths, Curbs
- Security: Carbon Monoxide Detector(s), Smoke Detector(s)
- Subdivision: Sparkman Club Estates
HOA
- Has HOA: Yes
- Services included: All Facilities
- HOA name: Sparkman Club Board
- HOA phone: 214-357-5533
Location
- Region: Dallas
Financial & listing details
- Tax assessed value: $770,610
- Annual tax amount: $17,159
- Date on market: 3/27/2026
- Cumulative days on market: 60 days
- Listing terms: Cash,Conventional
Price history
| Date | Event | Price |
|---|---|---|
| 6/25/2026 | Sold | -- |
Source: NTREIS #21216089 Report a problem | ||
| 6/3/2026 | Pending sale | $949,000$295/sqft |
Source: NTREIS #21216089 Report a problem | ||
| 5/27/2026 | Contingent | $949,000$295/sqft |
Source: NTREIS #21216089 Report a problem | ||
| 5/8/2026 | Price change | $949,000-5%$295/sqft |
Source: NTREIS #21216089 Report a problem | ||
| 4/10/2026 | Price change | $999,000-9.1%$311/sqft |
Source: NTREIS #21216089 Report a problem | ||
| 3/27/2026 | Listed for sale | $1,099,000+46.5%$342/sqft |
Source: NTREIS #21216089 Report a problem | ||
| 12/29/2022 | Sold | -- |
Source: Ebby Halliday solds #20105558_75229 Report a problem | ||
| 12/1/2022 | Pending sale | $750,000$233/sqft |
Source: NTREIS #20105558 Report a problem | ||
| 11/23/2022 | Listed for sale | $750,000$233/sqft |
Source: NTREIS #20105558 Report a problem | ||
| 11/21/2022 | Contingent | $750,000$233/sqft |
Source: NTREIS #20105558 Report a problem | ||
| 10/13/2022 | Price change | $750,000-6.1%$233/sqft |
Source: NTREIS #20105558 Report a problem | ||
| 9/13/2022 | Price change | $799,000-8.7%$249/sqft |
Source: NTREIS #20105558 Report a problem | ||
| 8/23/2022 | Price change | $875,000-5.4%$272/sqft |
Source: NTREIS #20105558 Report a problem | ||
| 8/2/2022 | Price change | $925,000-15.9%$288/sqft |
Source: NTREIS #20105558 Report a problem | ||
| 7/18/2022 | Listed for sale | $1,100,000$342/sqft |
Source: NTREIS #20105558 Report a problem | ||
Public tax history
| Year | Property taxes | Tax assessment |
|---|---|---|
| 2025 | $10,401 -23.2% | $770,610 |
| 2024 | $13,550 -2.6% | $770,610 +0% |
| 2023 | $13,914 +39.5% | $770,560 +37.7% |
| 2022 | $9,974 +12.8% | $559,400 +25.3% |
| 2021 | $8,842 -14.8% | $446,610 -4% |
| 2020 | $10,379 +6.4% | $465,340 +1.8% |
| 2019 | $9,755 -0.5% | $457,000 |
| 2018 | $9,805 +15.6% | $457,000 +19.6% |
| 2017 | $8,479 +1.4% | $382,000 -11.7% |
| 2016 | $8,361 +18.4% | $432,570 +26.3% |
| 2015 | $7,063 | $342,600 +9.7% |
| 2014 | $7,063 | $312,390 |
| 2013 | -- | -- |
| 2012 | -- | -- |
| 2011 | -- | -- |
| 2010 | -- | -- |
| 2009 | -- | -- |
| 2008 | -- | -- |
| 2007 | -- | -- |
| 2005 | -- | -- |
| 2004 | -- | -- |
| 2003 | -- | -- |
| 2002 | -- | -- |
| 2001 | -- | -- |
Find assessor info on the county website
Neighborhood: 75229
Nearby homes
- $782,6004 bd4 ba2.6k sqft3365 Regent Dr, Dallas, TX 75229Off Market
- $524,8003 bd2 ba1.6k sqft3354 Royal Ln, Dallas, TX 75229Off Market

- $685,8003 bd2 ba2.1k sqft10708 Marquis Ln, Dallas, TX 75229Off Market
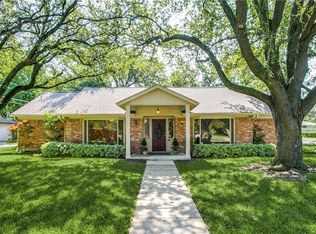
- $643,7004 bd2 ba2k sqft3362 Royal Ln, Dallas, TX 75229Off Market

- $638,9004 bd2 ba3.2k sqft3357 Regent Dr, Dallas, TX 75229Off Market
- $--3 bd3 ba1.7k sqft10645 Marquis Ln, Dallas, TX 75229Sold
- $526,1003 bd3 ba1.9k sqft3346 Royal Ln, Dallas, TX 75229Off Market
- $611,1003 bd2 ba2.3k sqft10714 Marquis Ln, Dallas, TX 75229Off Market
Nearby schools
GreatSchools rating
- 8/10Everette Lee Degolyer Elementary SchoolGrades: PK-6Distance: 0.7 mi
- 4/10Thomas C Marsh Middle SchoolGrades: 7-8Distance: 1.5 mi
- 4/10W T White High SchoolGrades: 9-12Distance: 2.5 mi
Schools provided by the listing agent
- Elementary: Degolyer
- Middle: Marsh
- High: White
- District: Dallas ISD
Source: NTREIS. This data may not be complete. We recommend contacting the local school district to confirm school assignments for this home.
Get a cash offer in 3 minutes
Find out how much your home could sell for in as little as 3 minutes with a no-obligation cash offer.
Estimated market value
$886,100
Get a cash offer in 3 minutes
Find out how much your home could sell for in as little as 3 minutes with a no-obligation cash offer.
Estimated market value
$886,100
- Texas
- Dallas County
- Dallas
- 75229
- 3371 Regent Dr
