Welcome to Bear Creek Ranchettes, a hidden Lakewood oasis nestled between Fox Hollow and Homestead golf courses. This neighborhood offers an unparalleled blend of tranquility & convenience. With easy access to Bear Creek Lake Park, you can enjoy miles of trails, including equestrian & bike paths, as well as proximity to swimming, paddleboarding and a beach. The nearby bike path offers a scenic route to both Morrison & Denver.
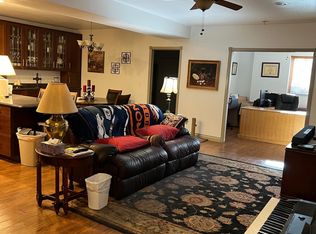
Step onto the grounds of your 1.1-acre lot, featuring mature shade & flowering trees. The 3.5-car heated garage is perfect for hobbies or storage, & includes an EV charger & a Tesla power wall for the solar panels. This property is zoned for horses & farm animals & includes a two-stall stable and tack room. A lovely pond that attracts birds & provides free irrigation for the grounds is tucked away behind the stable. Rebuilt from the studs in 2007, this home boasts an architectural redesign that creates an open floor plan bathed in natural light. The updated kitchen is a chef’s dream, with stainless steel appliances, a Grohe faucet, a recycled glass backsplash, HanStone Quartz countertops, and custom Lyptus shaker cabinets with soft-close drawers. The cozy sitting area and dining room are perfect for entertaining, while the expansive living area offers ample seating for relaxation. The large mudroom, with an exterior entrance to the backyard, features a built-in dog wash station and access to a bonus room that’s perfect for an office and upper-level laundry. The spacious primary suite includes a vaulted ceiling, a five-piece bathroom with heated travertine floors, and dual walk-in closets. The home also features a newer boiler and water heater.
This exceptional property feels like it’s worlds away, yet is just minutes away from shopping, dining & schools and offers quick, easy access to major city and mountain commuting corridors. https://media.livsothebysrealty.com/public/vtour/display/2262322#!/
Sold for $1,350,000
$1,350,000
3371 S Owens Court, Lakewood, CO 80227
4beds
3,845sqft
Single Family Residence
Built in 1963
1.15 Acres Lot
$1,483,200 Zestimate®
$351/sqft
$4,231 Estimated rent
Home value
$1,483,200
$1.36M - $1.63M
$4,231/mo
Zestimate® history
Owner options
List your home for rent
$4,231/mo
Rent Zestimate®
Find your next renter with Zillow Rental Manager. Plus, with online applications, you can quickly screen prospective tenants – for free.
$4,231/mo
Rent Zestimate®
Refinance and save
$7,854/mo
Est. payment
Refinancing to a lower rate could help reduce your monthly payments and save thousands over the life of the loan.
$7,854/mo
Est. payment
Explore your selling options
Work with a Zillow partner agent
Leverage their expertise and Zillow's premium Showcase listings to get your home seen by more buyers.
Get startedList with your own agent
Get your home in front of millions of buyers by listing it on Zillow.
Learn how to do itSell it yourself
Take full control of how buyers see your home on Zillow by listing For Sale by Owner (FSBO).
List your homeWhat's special
Zillow last checked:
Listing updated:
Listed by:
Symantha Rodriguez 720-217-4788 srodriguez@livsothebysrealty.com,
LIV Sotheby's International Realty,
Joy Castillo 720-291-5816,
LIV Sotheby's International Realty
Bought with:
Team Hetterich
RE/MAX of Cherry Creek
Source: REcolorado as distributed by MLS GRID,MLS#: 9943907
Facts & features
Interior
Bedrooms & bathrooms
- Bedrooms: 4
- Bathrooms: 4
- Full bathrooms: 2
- 3/4 bathrooms: 1
- 1/2 bathrooms: 1
- Main level bathrooms: 3
- Main level bedrooms: 3
Primary bedroom
- Description: Large W/Room For Seating, Dual Walk-In Closets
- Level: Main
- Area: 510 Square Feet
- Dimensions: 30 x 17
Bedroom
- Description: East Facing
- Level: Main
- Area: 130 Square Feet
- Dimensions: 10 x 13
Bedroom
- Description: East Facing
- Level: Main
- Area: 210 Square Feet
- Dimensions: 14 x 15
Bedroom
- Description: Non Conforming
- Level: Basement
- Area: 208 Square Feet
- Dimensions: 13 x 16
Primary bathroom
- Description: Travertine Stone, Heated Floors, Recycled Glass Accents, Double Sinks And Jacuzzi Tub, And Oversized Showe
- Level: Main
- Area: 132 Square Feet
- Dimensions: 11 x 12
Bathroom
- Description: Off Of Mudroom
- Level: Main
- Area: 21 Square Feet
- Dimensions: 7 x 3
Bathroom
- Description: Italian Marble, Heated Floors, Double Sinks And Soaking Tub
- Level: Main
- Area: 81 Square Feet
- Dimensions: 9 x 9
Bathroom
- Level: Basement
- Area: 45 Square Feet
- Dimensions: 5 x 9
Dining room
- Description: Open Concept Great Room
- Level: Main
- Area: 286 Square Feet
- Dimensions: 13 x 22
Family room
- Description: Expansive And Light Filled
- Level: Main
- Area: 560 Square Feet
- Dimensions: 28 x 20
Family room
- Description: Great Recreation Room Or Home Gym Space
- Level: Basement
- Area: 510 Square Feet
- Dimensions: 17 x 30
Kitchen
- Description: Stainless Appliances, Grohe Faucet, Recycled Glass Backsplash, Hanstone Quartz Countertops, Custom Lyptus Shaker Cabinets, Soft Close Drawers
- Level: Main
- Area: 221 Square Feet
- Dimensions: 13 x 17
Laundry
- Description: Convenient Main Level Laundry Off Of The Mudroom
- Level: Main
- Area: 128 Square Feet
- Dimensions: 16 x 8
Living room
- Description: Hardwood Floors & Cozy Woodburning Stove
- Level: Main
- Area: 195 Square Feet
- Dimensions: 13 x 15
Mud room
- Description: Spacious Mudroom W/Dog Washing Station
- Level: Main
- Area: 176 Square Feet
- Dimensions: 16 x 11
Office
- Description: Tucked Away And Quiet
- Level: Main
- Area: 210 Square Feet
- Dimensions: 14 x 15
Utility room
- Description: Newer Boiler And Water Heater
- Level: Basement
- Area: 208 Square Feet
- Dimensions: 13 x 16
Heating
- Baseboard, Hot Water
Cooling
- Evaporative Cooling
Appliances
- Included: Convection Oven, Cooktop, Dishwasher, Disposal, Double Oven, Down Draft, Dryer, Microwave, Oven, Range, Refrigerator, Washer
Features
- Ceiling Fan(s), Eat-in Kitchen, Entrance Foyer, Five Piece Bath, Kitchen Island, Open Floorplan, Primary Suite, Quartz Counters, Walk-In Closet(s)
- Flooring: Bamboo, Tile, Wood
- Windows: Double Pane Windows, Window Coverings
- Basement: Finished,Full
- Number of fireplaces: 1
- Fireplace features: Great Room, Pellet Stove, Wood Burning Stove
Interior area
- Total structure area: 3,845
- Total interior livable area: 3,845 sqft
- Finished area above ground: 2,793
- Finished area below ground: 1,052
Property
Parking
- Total spaces: 6
- Parking features: Asphalt, Circular Driveway, Electric Vehicle Charging Station(s), Heated Garage, Oversized
- Garage spaces: 3
- Has uncovered spaces: Yes
- Details: Off Street Spaces: 2, RV Spaces: 1
Features
- Levels: One
- Stories: 1
- Patio & porch: Covered, Front Porch, Patio
- Exterior features: Private Yard
- Fencing: Fenced,Full
- Waterfront features: Pond
Lot
- Size: 1.15 Acres
- Features: Corner Lot, Ditch, Irrigated, Landscaped, Many Trees, Sprinklers In Front, Sprinklers In Rear
Details
- Parcel number: 015772
- Zoning: A-2
- Special conditions: Standard
- Horses can be raised: Yes
- Horse amenities: Arena, Round Pen, Tack Room
Construction
Type & style
- Home type: SingleFamily
- Property subtype: Single Family Residence
Materials
- Brick, Frame, Stucco
- Roof: Composition
Condition
- Year built: 1963
Utilities & green energy
- Electric: 220 Volts in Garage
- Water: Agriculture/Ditch Water, Public
Community & HOA
Community
- Security: Carbon Monoxide Detector(s), Radon Detector
- Subdivision: Bear Creek Ranchette
HOA
- Has HOA: No
Location
- Region: Lakewood
Financial & listing details
- Price per square foot: $351/sqft
- Tax assessed value: $1,050,455
- Annual tax amount: $8,485
- Date on market: 7/18/2024
- Listing terms: 1031 Exchange,Cash,Conventional,FHA,Jumbo,VA Loan
- Exclusions: Staging And Personal Property
- Ownership: Individual
- Has irrigation water rights: Yes
- Road surface type: Paved
Price history
| Date | Event | Price |
|---|---|---|
| 10/2/2024 | Sold | $1,350,000-1.8%$351/sqft |
Source:  REcolorado as distributed by MLS GRID #9943907 Report a problem REcolorado as distributed by MLS GRID #9943907 Report a problem | ||
| 8/28/2024 | Pending sale | $1,375,000$358/sqft |
Source: REcolorado as distributed by MLS GRID #9943907 Report a problem | ||
| 8/16/2024 | Price change | $1,375,000-5.2%$358/sqft |
Source: REcolorado as distributed by MLS GRID #9943907 Report a problem | ||
| 7/18/2024 | Listed for sale | $1,450,000+55.1%$377/sqft |
Source: REcolorado as distributed by MLS GRID #9943907 Report a problem | ||
| 5/2/2019 | Sold | $935,000$243/sqft |
Source: Public Record Report a problem | ||
| 4/2/2019 | Pending sale | $935,000$243/sqft |
Source: Madison & Company Properties #6463339 Report a problem | ||
| 3/29/2019 | Listed for sale | $935,000+91%$243/sqft |
Source: Madison & Company Properties #6463339 Report a problem | ||
| 8/24/2009 | Listing removed | $489,500$127/sqft |
Source: Assist2Sell Real Estate Professionals Report a problem | ||
| 12/5/2008 | Listed for sale | $489,500-1%$127/sqft |
Source: iHOUSEWeb Solutions, Inc Report a problem | ||
| 6/6/2006 | Sold | $494,500$129/sqft |
Source: Public Record Report a problem | ||
Public tax history
| Year | Property taxes | Tax assessment |
|---|---|---|
| 2025 | $8,505 +0.2% | $65,653 -21.3% |
| 2024 | $8,485 +10% | $83,445 |
| 2023 | $7,715 -1.1% | $83,445 +12.3% |
| 2022 | $7,798 +14.2% | $74,289 -2.8% |
| 2021 | $6,827 | $76,427 +14.1% |
| 2020 | $6,827 +1.4% | $66,981 |
| 2019 | $6,732 +8.4% | $66,981 +12.5% |
| 2018 | $6,208 | $59,565 |
| 2017 | $6,208 +25.9% | $59,565 +20.6% |
| 2016 | $4,930 | $49,376 |
| 2015 | $4,930 +8.5% | $49,376 +14.6% |
| 2014 | $4,545 -0.4% | $43,092 |
| 2013 | $4,563 +1.8% | $43,092 -1.3% |
| 2012 | $4,482 -19.3% | $43,662 |
| 2011 | $5,556 0% | $43,662 -19.8% |
| 2010 | $5,558 +24.1% | $54,470 |
| 2009 | $4,479 -3.8% | $54,470 +24.4% |
| 2008 | $4,654 +47.8% | $43,800 -4.1% |
| 2007 | $3,148 -18.9% | $45,650 +18.7% |
| 2006 | $3,881 +6.5% | $38,450 +8.9% |
| 2005 | $3,645 +7.8% | $35,310 |
| 2004 | $3,381 +19.4% | $35,310 |
| 2003 | $2,832 -22.7% | $35,310 -7.9% |
| 2002 | $3,663 +22.5% | $38,320 +34.5% |
| 2001 | $2,989 +3.9% | $28,490 |
| 2000 | $2,877 | $28,490 |
Find assessor info on the county website
Neighborhood: 80227
Nearby homes
- $1,270,5003 bd2 ba1.6k sqft11015 W Girard Pl, Lakewood, CO 80227Off Market
- $--3 bd2 ba1.6k sqft11015 W Girard Pl #B, Denver, CO 80227Off Market
- $976,6003 bd3 ba1.5k sqft3352 S Owens Ct, Lakewood, CO 80227Off Market
- $1,353,9005 bd4 ba4.2k sqft3282 S Owens Ct, Lakewood, CO 80227Off Market
- $1,148,2005 bd3 ba2.7k sqft3411 S Owens Ct, Lakewood, CO 80227Off Market
- $1,087,1006 bd4 ba1.9k sqft10950 W Bear Creek Dr, Lakewood, CO 80227Off Market
- $922,7004 bd2 ba1.2k sqft11000 W Bear Creek Dr, Lakewood, CO 80227Off Market
- $1,175,0003 bd2 ba2.7k sqft11060 W Bear Creek Dr, Lakewood, CO 80227Sold
Nearby schools
GreatSchools rating
- 7/10Bear Creek K-8 SchoolGrades: K-8Distance: 0.9 mi
- 6/10Bear Creek High SchoolGrades: 9-12Distance: 0.7 mi
- 6/10Carmody Middle SchoolGrades: 6-8Distance: 1.7 mi
Schools provided by the listing agent
- Elementary: Bear Creek
- Middle: Carmody
- High: Bear Creek
- District: Jefferson County R-1
Source: REcolorado as distributed by MLS GRID. This data may not be complete. We recommend contacting the local school district to confirm school assignments for this home.
Get a cash offer in 3 minutes
Find out how much your home could sell for in as little as 3 minutes with a no-obligation cash offer.
Estimated market value
$1,483,200
Get a cash offer in 3 minutes
Find out how much your home could sell for in as little as 3 minutes with a no-obligation cash offer.
Estimated market value
$1,483,200
- Colorado
- Jefferson County
- Lakewood
- 80227
- 3371 S Owens Court
Nearby cities
Nearby neighborhoods
Nearby zip codes
Other Lakewood Topics
