Skip main navigation
Sold
  • $226,900

    3371 State Highway 67, Gosport, IN 47433

    2beds
    1,621sqft
    Residential, Single Family Residence
    Built in 1988
    2.48 Acres Lot
    $250,800 Zestimate®
    $140/sqft
    $1,926 Estimated rent

    Home value

    $250,800

    Estimated sales range

    Not available

    $1,926/mo

    Zestimate® history
    Loading
    Loading...

    Owner options

    List your home for rent

    $1,926/mo

    Rent Zestimate®

    Find your next renter with Zillow Rental Manager. Plus, with online applications, you can quickly screen prospective tenants – for free.

    Learn more

    $1,926/mo

    Rent Zestimate®

    Refinance and save

    $1,444/mo

    Est. payment

    Refinancing to a lower rate could help reduce your monthly payments and save thousands over the life of the loan.

    See today's rates

    $1,444/mo

    Est. payment

    Explore your selling options

    Work with a Zillow partner agent

    Leverage their expertise and Zillow's premium Showcase listings to get your home seen by more buyers.

    Get started

    List with your own agent

    Get your home in front of millions of buyers by listing it on Zillow.

    Learn how to do it

    Sell it yourself

    Take full control of how buyers see your home on Zillow by listing For Sale by Owner (FSBO).

    List your home

    What's special

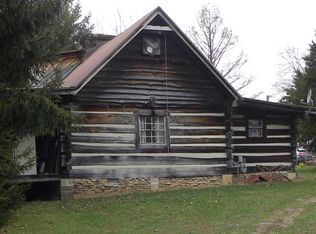
    Welcome to your dream cabin retreat in Gosport, Indiana! This charming 2-bedroom, 1.5-bathroom log cabin blends rustic charm with modern conveniences, making it an ideal home or weekend getaway. Nestled on a lush, green lot surrounded by mature trees, this home offers unparalleled privacy and tranquility. The exterior boasts classic log cabin aesthetics with a welcoming front porch. Inside, you'll find a warm and inviting living space with rich wood finishes, exposed beams, and a stunning stone fireplace. The open floor plan seamlessly connects the living area to a beautifully updated kitchen featuring modern appliances, custom cabinetry, and a large center island. Cozy bedrooms offer ample natural light and serene views, and the main bathroom blends rustic and modern design with updated fixtures. Entertainment options abound with a spacious loft area for a family room or game room. Outside, enjoy a hot tub, expansive yard, and fire pit, perfect for outdoor activities and relaxation. Located just a short drive from Gosport and Bloomington, this property offers the perfect blend of seclusion and convenience. Don't miss your chance to own this picturesque cabin retreat

    Zillow last checked:

    Listing updated:

    Listing Provided by:

    Cole Ankney 317-798-9882,

    Carpenter, REALTORS®,

    Dian Ankney,

    Carpenter, REALTORS®

    Bought with:

    Beth Neeley

    Down Home Real Est & Auction

    Source: MIBOR as distributed by MLS GRID,MLS#: 21987806MLS Logo

    Facts & features

    Interior

    Bedrooms & bathrooms
    • Bedrooms: 2
    • Bathrooms: 2
    • Full bathrooms: 1
    • 1/2 bathrooms: 1
    • Main level bathrooms: 1
    • Main level bedrooms: 1
    Primary bedroom
    • Features: Hardwood
    • Level: Main
    • Area: 108 Square Feet
    • Dimensions: 12X9
    Dining room
    • Features: Laminate
    • Level: Main
    • Area: 121 Square Feet
    • Dimensions: 11X11
    Foyer
    • Features: Hardwood
    • Level: Main
    • Area: 55 Square Feet
    • Dimensions: 11X5
    Kitchen
    • Features: Laminate
    • Level: Main
    • Area: 240 Square Feet
    • Dimensions: 20X12
    Laundry
    • Features: Hardwood
    • Level: Main
    • Area: 77 Square Feet
    • Dimensions: 11X7
    Living room
    • Features: Hardwood
    • Level: Main
    • Area: 400 Square Feet
    • Dimensions: 20X20
    Loft
    • Features: Carpet
    • Level: Upper
    • Area: 195 Square Feet
    • Dimensions: 15X13
    Heating
    • Forced Air, Natural Gas
    Appliances
    • Included: Dishwasher, Dryer, Gas Water Heater, Microwave, Gas Oven, Refrigerator, Washer
    Features
    • Vaulted Ceiling(s), Hardwood Floors
    • Flooring: Hardwood
    • Basement: Cellar,Unfinished
    • Number of fireplaces: 1
    • Fireplace features: Living Room, Wood Burning
    Interior area
    • Total structure area: 1,621
    • Total interior livable area: 1,621 sqft
    • Finished area below ground: 0

    Property

    Parking
    • Parking features: Gravel
    Features
    • Levels: Two
    • Stories: 2
    • Patio & porch: Covered
    • Exterior features: Fire Pit
    • Has view: Yes
    • View description: Rural
    Lot
    • Size: 2.48 Acres
    • Features: Rural - Not Subdivision, Mature Trees
    Details
    • Additional structures: Barn Storage
    • Parcel number: 600726400250000029
    • Special conditions: Sales Disclosure Supplements
    • Horse amenities: None

    Construction

    Type & style
    • Home type: SingleFamily
    • Architectural style: Log
    • Property subtype: Residential, Single Family Residence
    Materials
    • Log
    • Foundation: Block, Partial
    Condition
    • New construction: No
    • Year built: 1988

    Utilities & green energy

    • Electric: 200+ Amp Service
    • Water: Other
    • Utilities for property: Electricity Connected

    Community & neighborhood

    Location
    • Region: Gosport
    • Subdivision: No Subdivision

    Price history

    DateEventPrice
    10/24/2024Sold$226,900-9.2%$140/sqft
    Source: MIBOR as distributed by MLS GRID #21987806 Report a problem
    9/20/2024Pending sale$249,900$154/sqft
    Source: MIBOR as distributed by MLS GRID #21987806 Report a problem
    6/28/2024Listed for sale$249,900+4065%$154/sqft
    Source: MIBOR as distributed by MLS GRID #21987806 Report a problem
    3/9/2022Sold$6,000$4/sqft
    Source: Public Record Report a problem

    Public tax history

    YearProperty taxesTax assessment
    2025$1,068 +94%$188,400 +8.7%
    2024$550 -1.3%$173,300 +61.1%
    2023$558 -61%$107,600 +10.9%
    2022$1,429 +6.6%$97,000 +17%
    2021$1,340 +4.1%$82,900 +5.2%
    2020$1,288 +273.5%$78,800 +11%
    2019$345 +7.9%$71,000 -3.4%
    2018$320 -1.4%$73,500 +6.8%
    2017$324 $68,800 -0.3%
    2016$324 +8.4%$69,000 +3.6%
    2014$299 +0.9%$66,600 -2.5%
    2013$296 -12.7%$68,300 +1.5%
    2012$339 +4.9%$67,300 -0.4%
    2011$323 -5.4%$67,600 -3%
    2010$342 +3.8%$69,700 -4.5%
    2009$329 -76.9%$73,000 -35.2%
    2007$1,426 $112,700

    Find assessor info on the county website

    Neighborhood: 47433

    Nearby schools

    GreatSchools rating
    Schools provided by the listing agent
    • Middle: Owen Valley Middle School
    • High: Owen Valley Community High School

    Source: MIBOR as distributed by MLS GRID. This data may not be complete. We recommend contacting the local school district to confirm school assignments for this home.

    Get pre-qualified for a loan
    At Zillow Home Loans, we can pre-qualify you in as little as 5 minutes with no impact to your credit score.

    An equal housing lender. NMLS #10287.

    Sell for more on Zillow
    Get a Zillow Showcase℠ listing at no additional cost and you could sell for .
    $250,800
    2% more
    +$5,016
    With Zillow Showcase(estimated)
    $255,816