Skip main navigation
Sold for $863,000
  • $863,000

    3371 Tonalea Trail, Flagstaff, AZ 86005

    4beds
    3baths
    2,282sqft
    Single Family Residence
    Built in 2001
    1.13 Acres Lot
    $823,600 Zestimate®
    $378/sqft
    $3,842 Estimated rent

    Home value

    $823,600

    $774,000 - $881,000

    $3,842/mo

    Zestimate® history
    Loading
    Loading...

    Owner options

    List your home for rent

    $3,842/mo

    Rent Zestimate®

    Find your next renter with Zillow Rental Manager. Plus, with online applications, you can quickly screen prospective tenants – for free.

    Learn more

    $3,842/mo

    Rent Zestimate®

    Refinance and save

    $4,936/mo

    Est. payment

    Refinancing to a lower rate could help reduce your monthly payments and save thousands over the life of the loan.

    See today's rates

    $4,936/mo

    Est. payment

    Explore your selling options

    Work with a Zillow partner agent

    Leverage their expertise and Zillow's premium Showcase listings to get your home seen by more buyers.

    Get started

    List with your own agent

    Get your home in front of millions of buyers by listing it on Zillow.

    Learn how to do it

    Sell it yourself

    Take full control of how buyers see your home on Zillow by listing For Sale by Owner (FSBO).

    List your home

    What's special

    Wood-burning stoveSprawling primary suiteClerestory windowsSeparate-entry apartmentWarm wood touchesComposite deckDurable metal roof
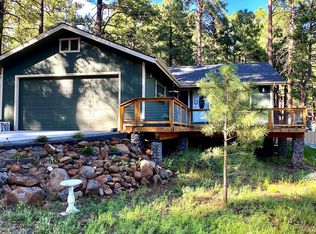
    Woodland Retreat with Income Potential & Prime Location. Craving privacy, space, and potential? Discover this custom-built home set on 1.13 acres of towering pines, backing directly to scenic Pumphouse Wash and county land. Whether living year round or seasonally you will absolutely enjoy the peaceful creekside views to the north and direct access to a nature path that winds along the wash or moments away from national forest access—perfect for morning strolls or unwinding in the fresh mountain air. The lower level offers a separate-entry apartment ideal for guests, or a flexible multi-generational setup. With no HOA, the main residence & apartment present strong Airbnb or long-term rental opportunities. Craftsmanship & character shine throughout with warm wood touches including hardwood floors T&G ceilings, wainscoting, custom doors & trim. Durable metal roof & composite deck with under-mounted screws w/ sleek metal railings for low-maintenance charm. Inviting wood-burning stove, oversized laundry room with tile basin floor sink & doggy door perfect for the furry family members. Sprawling primary suite featuring clerestory windows, jetted tub & travertine walk-in shower. ATV w/plow as well as snow thrower included. Water collection from roof feeds into a 1000 gallon cistern located under the deck for use in gardens, or since water is from a metal roof convert to potable water collection. Ample parking and room for a carport or garage. Back PROPERTY LINE goes past fence. There are too many thoughtful upgrades to list, schedule a visit and experience it all for yourself.

    Zillow last checked:

    Listing updated:

    Listed by:

    Johnathan Mullaney 928-525-1125,

    Village Land Shoppe

    Bought with:

    Non-MLS Agent

    Non-MLS Office

    Source: ARMLS,MLS#: 6889180MLS Logo

    Facts & features

    Interior

    Bedrooms & bathrooms
    • Bedrooms: 4
    • Bathrooms: 3
    Heating
    • Other, Propane
    Cooling
    • Ceiling Fan(s)
    Appliances
    • Included: Dryer, Washer, Refrigerator, Dishwasher, Disposal, Gas Range, Gas Oven
    • Laundry: Inside
    Features
    • Pantry, Upstairs, Separate Shwr & Tub
    • Flooring: Other, Carpet, Tile, Wood
    • Windows: Double Pane Windows
    • Has basement: No
    • Number of fireplaces: 1
    • Fireplace features: Other
    Interior area
    • Total structure area: 2,282
    • Total interior livable area: 2,282 sqft

    Property

    Features
    • Stories: 3
    • Patio & porch: Covered, Patio
    • Spa features: None
    • Fencing: None
    Lot
    • Size: 1.13 Acres
    • Features: None
    Details
    • Parcel number: 11614004a

    Construction

    Type & style
    • Home type: SingleFamily
    • Architectural style: Territorial/Santa Fe
    • Property subtype: Single Family Residence
    Materials
    • Wood Siding, Wood Frame
    • Roof: Metal
    Condition
    • Year built: 2001
    Details
    • Builder name: Calhoun

    Utilities & green energy

    • Sewer: Private Sewer
    • Water: Pvt Water Company
    • Utilities for property: Propane

    Community & neighborhood

    Community
    • Community features: Playground, Biking/Walking Path
    Location
    • Region: Flagstaff
    • Subdivision: Kachina Village

    Other

    Other facts
    • Listing terms: Cash,Conventional,FHA,VA Loan
    • Ownership: Fee Simple

    Price history

    DateEventPrice
    9/29/2025Sold$863,000-2.8%$378/sqft
    Source: ARMLS #6889180 Report a problem
    9/27/2025Listed for sale$888,000$389/sqft
    Source: ARMLS #6889180 Report a problem
    8/22/2025Contingent$888,000$389/sqft
    Source: NAZMLS #201347 Report a problem
    8/5/2025Price change$888,000-1.2%$389/sqft
    Source: ARMLS #6889180 Report a problem
    7/3/2025Listed for sale$899,000+207.9%$394/sqft
    Source: NAZMLS #201347 Report a problem
    7/2/2003Sold$292,000+329.4%$128/sqft
    Source: Public Record Report a problem
    2/26/2001Sold$68,000$30/sqft
    Source: Public Record Report a problem

    Public tax history

    YearProperty taxesTax assessment
    2025$3,196 +7.7%$53,888 -1.5%
    2024$2,968 +7.6%$54,696 +26.8%
    2023$2,758 +2.1%$43,145 +27.5%
    2022$2,700 +4.5%$33,829 +3.1%
    2021$2,583 +3.5%$32,799 -0.5%
    2020$2,497 +3.3%$32,960 +10.7%
    2019$2,417 $29,763 +4.4%
    2018$2,417 +4%$28,511 +8.3%
    2017$2,325 +5.5%$26,335 +3.3%
    2016$2,203 $25,493 +4.7%
    2015$2,203 +4.8%$24,360 +9.7%
    2014$2,101 $22,199
    2013-- --
    2012-- --
    2011-- --
    2010$2,094 -10.3%--
    2009$2,336 +27%--
    2008$1,840 --
    2007-- --
    2006$1,536 --
    2003-- --
    2002-- --

    Find assessor info on the county website

    Neighborhood: 86005

    Nearby schools

    GreatSchools rating
    Schools provided by the listing agent
    • Elementary: Manuel DeMiguel Elementary School
    • Middle: Mount Elden Middle School
    • District: Flagstaff Unified District

    Source: ARMLS. This data may not be complete. We recommend contacting the local school district to confirm school assignments for this home.

    Get pre-qualified for a loan
    At Zillow Home Loans, we can pre-qualify you in as little as 5 minutes with no impact to your credit score.

    An equal housing lender. NMLS #10287.

    Sell for more on Zillow
    Get a Zillow Showcase℠ listing at no additional cost and you could sell for .
    $823,600
    2% more
    +$16,472
    With Zillow Showcase(estimated)
    $840,072