Located within the prestigious gated community of The Lakes, this thoughtfully designed single-level home sits on an expansive, over three-quarter-acre lot, offering an exceptional floor plan, outstanding usability, and a peaceful, tree-lined setting that provides both privacy and a relaxed country lifestyle. Combining the tranquility of a rural setting with the security and appeal of one of Atascadero's premier gated neighborhoods, this property offers the space and flexibility to enjoy both everyday living and entertaining.
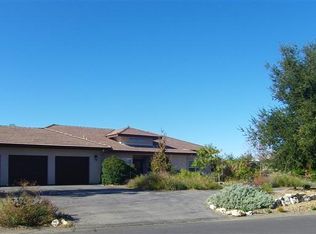
A semi-circular pull-through driveway creates an inviting arrival while providing ample parking, complemented by an attached three-car garage with excellent potential for a workshop, hobbies, or additional storage.
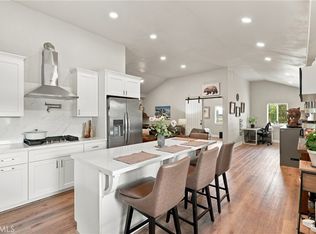
Inside, the home is designed for comfortable everyday living. The left wing features an open-concept layout where the family room, dining area, and upgraded kitchen seamlessly connect. The kitchen is well-appointed with a large center island with bar seating, beautiful tile backsplash, stainless steel appliances, a walk-in pantry, and generous workspace. Large windows overlook the expansive backyard, creating a bright and welcoming atmosphere.
The spacious backyard is designed for both entertaining and relaxation. A large concrete patio leads to the gated in-ground pool and cabana, while the mature tree-lined perimeter creates a private backdrop with plenty of room to enjoy outdoor living.
Directly across from the main entry, the great room offers an inviting space to gather and entertain around the fireplace. Adjacent to this living area is a private office that can easily serve as a fourth bedroom to accommodate changing needs.
The opposite wing of the home is dedicated to the private living quarters. The spacious primary suite offers direct access to a private patio and backyard, along with an ensuite bathroom featuring a soaking tub, walk-in shower, dual vanities, and a generous walk-in closet. Two additional bedrooms, a full guest bathroom, and a convenient indoor laundry room complete this well-designed layout.
Additional upgrades include luxury vinyl plank flooring throughout the main living areas and owned solar, providing energy efficiency and long-term cost savings.
Offering the ideal combination of privacy, functionality, and outdoor enjoyment in one of Atascadero's premier gated communities, this property is ready to be enjoyed for years to come.
Under contract
Listed by: Christie's International Real Estate Sereno • Lindsey Harn • Contact: 805-476-0104
Price cut: $100K (8/7)
$1,398,000
3371 Via Del Sueno, Atascadero, CA 93422
4beds
2,464sqft
Single Family Residence
Built in 2003
0.77 Acres Lot
$1,368,900 Zestimate®
$567/sqft
$275/mo HOA
What's special
- 54 days
- 916
- 33
Likely to sell faster than
Zillow last checked:
Listing updated:
Listed by:
Lindsey Harn DRE #01868098 805-476-0104,
Christie's International Real Estate Sereno
Source: CRMLS,MLS#: SC26150111 Originating MLS: California Regional MLS
Originating MLS: California Regional MLSFacts & features
Interior
Bedrooms & bathrooms
- Bedrooms: 4
- Bathrooms: 2
- Full bathrooms: 2
- Main level bathrooms: 2
- Main level bedrooms: 3
Rooms
- Room types: Bedroom, Great Room, Kitchen, Laundry, Living Room, Primary Bathroom, Primary Bedroom, Other
Bedroom
- Features: All Bedrooms Down
Bathroom
- Features: Dual Sinks, Soaking Tub, Tub Shower, Walk-In Shower
Kitchen
- Features: Kitchen Island, Kitchen/Family Room Combo
Other
- Features: Walk-In Closet(s)
Heating
- Forced Air
Cooling
- Central Air
Appliances
- Included: Convection Oven, Dishwasher, Gas Range, Microwave, Range Hood
- Laundry: Inside, Laundry Room
Features
- Breakfast Bar, Open Floorplan, Recessed Lighting, All Bedrooms Down, Walk-In Closet(s)
- Flooring: Tile, Vinyl
- Doors: Sliding Doors
- Windows: Double Pane Windows
- Has fireplace: Yes
- Fireplace features: Great Room
- Common walls with other units/homes: No Common Walls
Interior area
- Total interior livable area: 2,464 sqft
Video & virtual tour
Property
Parking
- Total spaces: 3
- Parking features: Garage
- Attached garage spaces: 3
Features
- Levels: One
- Stories: 1
- Entry location: Front
- Patio & porch: Concrete, Patio
- Has private pool: Yes
- Pool features: In Ground, Private
- Spa features: None
- Fencing: Wood,Wrought Iron
- Has view: Yes
- View description: Neighborhood, Trees/Woods
Lot
- Size: 0.77 Acres
- Features: Back Yard, Front Yard, Lawn, Landscaped
Details
- Additional structures: Cabana
- Parcel number: 049031047
- Special conditions: Standard
Construction
Type & style
- Home type: SingleFamily
- Architectural style: Traditional
- Property subtype: Single Family Residence
Materials
- Foundation: Slab
Condition
- Turnkey
- New construction: No
- Year built: 2003
Utilities & green energy
- Electric: Photovoltaics Seller Owned
- Sewer: Public Sewer
- Water: Public
- Utilities for property: Electricity Connected, Natural Gas Connected, Sewer Connected, Water Connected
Community & HOA
Community
- Features: Biking, Fishing, Hiking, Lake, Gated
- Security: Carbon Monoxide Detector(s), Gated Community, Smoke Detector(s)
- Subdivision: Atnortheast(10)
HOA
- Has HOA: Yes
- Amenities included: Controlled Access, Maintenance Grounds, Management
- HOA fee: $275 monthly
- HOA name: The Lakes
- HOA phone: 805-466-6275
Location
- Region: Atascadero
Financial & listing details
- Price per square foot: $567/sqft
- Tax assessed value: $1,200,000
- Date on market: 7/13/2026
- Cumulative days on market: 55 days
- Listing terms: Cash,Cash to New Loan,Conventional
Foreclosure details
Estimated market value
$1,368,900
$1.30M - $1.44M
$3,527/mo
Price history
| Date | Event | Price |
|---|---|---|
| 8/24/2026 | Contingent | $1,398,000$567/sqft |
Source:  CRMLS #SC26150111 Report a problem CRMLS #SC26150111 Report a problem | ||
| 8/7/2026 | Price change | $1,398,000-6.7%$567/sqft |
Source: CRMLS #SC26150111 Report a problem | ||
| 7/16/2026 | Price change | $1,498,000+7.2%$608/sqft |
Source: CRMLS #SC26150111 Report a problem | ||
| 7/13/2026 | Listed for sale | $1,398,000+133%$567/sqft |
Source: CRMLS #SC26150111 Report a problem | ||
| 8/6/2004 | Sold | $600,000+27.9%$244/sqft |
Source: Public Record Report a problem | ||
| 7/18/2003 | Sold | $469,000$190/sqft |
Source: Public Record Report a problem | ||
Public tax history
| Year | Property taxes | Tax assessment |
|---|---|---|
| 2026 | -- | $1,200,000 +43.5% |
| 2025 | $10,157 +5.7% | $836,330 +2% |
| 2024 | $9,613 +0.1% | $819,933 +2% |
| 2023 | $9,608 +2.2% | $803,857 +2% |
| 2022 | $9,402 +2.8% | $788,096 +2% |
| 2021 | $9,148 +6.4% | $772,644 +5.8% |
| 2020 | $8,596 +1.6% | $730,000 +1% |
| 2019 | $8,457 +0.5% | $723,000 |
| 2018 | $8,416 +4.7% | $723,000 +4.8% |
| 2017 | $8,039 +6.8% | $690,000 +7% |
| 2016 | $7,525 | $645,000 +7.3% |
| 2015 | $7,525 +18.4% | $601,000 +3.3% |
| 2014 | $6,356 | $582,000 +10.9% |
| 2012 | -- | $525,000 +1.9% |
| 2011 | -- | $515,000 |
| 2010 | -- | $515,000 -3.7% |
| 2009 | -- | $535,000 -16% |
| 2008 | -- | $636,724 +2% |
| 2007 | -- | $624,240 +2% |
| 2006 | -- | $612,000 +2% |
| 2005 | -- | $600,000 +26.1% |
| 2004 | -- | $476,000 +245.9% |
| 2003 | -- | $137,600 |
Find assessor info on the county website
Monthly payment
Est. payment
Payment breakdown
Explore the cost of this home by adjusting the details. Changes won't be saved.Climate risks
Neighborhood: 93422
Similar homes
- $1,350,0005 bd3 ba3.2k sqft9265 Linden Ave, Atascadero, CA 93422For Sale
 MLS ID #NS26143558, Audrey Chaney, eXp Realty of California, Inc.. CRMLS
 - $1,145,0004 bd3 ba2.4k sqft9905 Corriente Rd, Atascadero, CA 93422For Sale
 MLS ID #SC26118920, Tessa Hagwood, Century 21 Masters. CRMLS
 - $1,124,0004 bd3 ba3.5k sqft10825 San Marcos Rd, Atascadero, CA 93422For Sale
 MLS ID #NS26131105, Maria Nova, BHGRE Haven Properties. CRMLS
 - $849,0003 bd2 ba1.4k sqft4250 Traffic Way, Atascadero, CA 93422For Sale
 MLS ID #SC26122062, Cheryl Medeiros, Compass. CRMLS
Local buyer's agents are ready to help
