Skip main navigation
Sold for $699,000
  • $699,000

    3371 W 32nd Avenue, Denver, CO 80211

    2beds
    1,289sqft
    Single Family Residence
    Built in 1885
    2,890 Square Feet Lot
    $696,100 Zestimate®
    $542/sqft
    $3,295 Estimated rent

    Home value

    $696,100

    $661,000 - $738,000

    $3,295/mo

    Zestimate® history
    Loading
    Loading...

    Owner options

    List your home for rent

    $3,295/mo

    Rent Zestimate®

    Find your next renter with Zillow Rental Manager. Plus, with online applications, you can quickly screen prospective tenants – for free.

    Learn more

    $3,295/mo

    Rent Zestimate®

    Refinance and save

    $4,037/mo

    Est. payment

    Refinancing to a lower rate could help reduce your monthly payments and save thousands over the life of the loan.

    See today's rates

    $4,037/mo

    Est. payment

    Explore your selling options

    Work with a Zillow partner agent

    Leverage their expertise and Zillow's premium Showcase listings to get your home seen by more buyers.

    Get started

    List with your own agent

    Get your home in front of millions of buyers by listing it on Zillow.

    Learn how to do it

    Sell it yourself

    Take full control of how buyers see your home on Zillow by listing For Sale by Owner (FSBO).

    List your home

    What's special

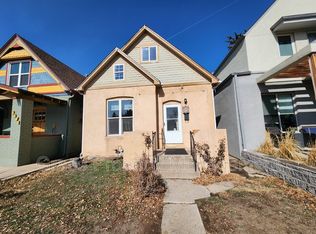
    Large covered front porchDetached one-car garageBuilt-in bbqColorful cedar sidingCovered patioLoft-style primary suitePrivate and comfortable escape
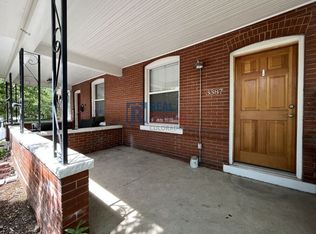
    Perfectly positioned just moments from the shops, restaurants, and local favorites of Highlands Square, this charming home offers the best of Denver living in a prime location. Surrounded by beautifully updated homes, this property blends classic character with thoughtful recent improvements. Inside, the bright and welcoming main level features newly refinished hardwood floors that have been professionally sanded and re-stained, along with fresh paint in the living and dining rooms and updated fixtures throughout. The open living and dining spaces flow seamlessly into the kitchen, which has been refreshed with new butcher block countertops, creating a warm and functional space for everyday living. The main floor also includes a spacious full bathroom and a versatile sunroom with laundry and direct access to the backyard — perfect for additional living space, a home office or a cozy retreat filled with natural light. Upstairs, the loft-style primary suite offers a private and comfortable escape with its own ¾ bathroom, multiple closet options and mini-split system for added comfort. The flexible layout provides additional space for a reading nook, workspace or lounge area. A barn door or pocket door could be easily added to offer a stylish separation from the primary into the bathroom. Outside, the home’s curb appeal stands out with colorful cedar siding, a large covered front porch and refreshed landscaping with irrigation and new sod. The fully fenced backyard offers a private outdoor setting with a covered patio, built-in BBQ and a detached one-car garage. With its prime location near Highlands Square, thoughtful updates and opportunities to further personalize the space over time, this home presents an exceptional opportunity to enjoy one of Denver’s most vibrant neighborhoods. Please call or text Katrina Friedman with questions (301) 335-2378

    Zillow last checked:

    Listing updated:

    Listed by:

    Alexandra Rae 303-875-8898 alexrae@milehimodern.com,

    Milehimodern,

    Katrina Friedman 301-335-2378,

    Milehimodern

    Bought with:

    Sarah Clark, 100053410

    Compass - Denver

    Source: REcolorado as distributed by MLS GRID,MLS#: 2012594MLS Logo

    Facts & features

    Interior

    Bedrooms & bathrooms
    • Bedrooms: 2
    • Bathrooms: 2
    • Full bathrooms: 1
    • 3/4 bathrooms: 1
    • Main level bathrooms: 1
    • Main level bedrooms: 1
    Bedroom
    • Level: Main
    Bedroom
    • Level: Upper
    Bathroom
    • Level: Upper
    Bathroom
    • Level: Main
    Dining room
    • Description: New Refinished Hardwood Floors & New Paint
    • Level: Main
    Kitchen
    • Description: New Butcher Block Countertops, Sink, Faucet And Fixtures
    • Level: Main
    Living room
    • Description: New Refinished Hardwood Floors & New Paint
    • Level: Main
    Sun room
    • Description: New Refinished Hardwood Floors
    • Level: Main
    Heating
    • Forced Air, Heat Pump
    Cooling
    • Air Conditioning-Room
    Appliances
    • Included: Dishwasher, Disposal, Dryer, Range, Refrigerator, Washer
    Features
    • Butcher Counters, Ceiling Fan(s), Entrance Foyer, Walk-In Closet(s)
    • Flooring: Carpet, Tile, Wood
    • Has basement: No
    Interior area
    • Total structure area: 1,289
    • Total interior livable area: 1,289 sqft
    • Finished area above ground: 1,289

    Property

    Parking
    • Total spaces: 1
    • Parking features: Garage
    • Garage spaces: 1
    Features
    • Levels: Two
    • Stories: 2
    • Patio & porch: Covered, Front Porch
    • Exterior features: Barbecue, Private Yard, Rain Gutters
    • Fencing: Full
    Lot
    • Size: 2,890 Square Feet
    • Features: Level, Sprinklers In Front
    Details
    • Parcel number: 229230024
    • Zoning: U-SU-A
    • Special conditions: Standard

    Construction

    Type & style
    • Home type: SingleFamily
    • Architectural style: Victorian
    • Property subtype: Single Family Residence
    Materials
    • Brick, Cedar
    • Roof: Composition
    Condition
    • Year built: 1885

    Utilities & green energy

    • Sewer: Public Sewer
    • Water: Public
    • Utilities for property: Cable Available, Electricity Connected, Internet Access (Wired), Natural Gas Connected, Phone Available

    Community & HOA

    Community
    • Security: Carbon Monoxide Detector(s), Smart Locks
    • Subdivision: West Highlands
    HOA
    • Has HOA: No
    Location
    • Region: Denver

    Financial & listing details

    • Price per square foot: $542/sqft
    • Tax assessed value: $678,900
    • Annual tax amount: $3,311
    • Date on market: 3/12/2026
    • Listing terms: Cash,Conventional,Other
    • Exclusions: Seller's Personal Property + All Staging Items
    • Ownership: Individual
    • Electric utility on property: Yes
    • Road surface type: Paved

    Price history

    DateEventPrice
    4/20/2026Sold$699,000$542/sqft
    Source: REcolorado as distributed by MLS GRID #2012594 Report a problem
    3/20/2026Pending sale$699,000$542/sqft
    Source: REcolorado as distributed by MLS GRID #2012594 Report a problem
    3/12/2026Listed for sale$699,000+20.7%$542/sqft
    Source: REcolorado as distributed by MLS GRID #2012594 Report a problem
    4/27/2021Sold$579,000+88%$449/sqft
    Source: Public Record Report a problem
    6/27/2007Sold$308,000+25.7%$239/sqft
    Source: Public Record Report a problem
    6/5/2000Sold$245,000+107.6%$190/sqft
    Source: Public Record Report a problem
    8/27/1999Sold$118,000+162.8%$92/sqft
    Source: Public Record Report a problem
    12/20/1994Sold$44,900$35/sqft
    Source: Public Record Report a problem

    Public tax history

    YearProperty taxesTax assessment
    2024$3,240 +12.7%$41,810 -6.9%
    2023$2,874 +3.6%$44,910 +24.3%
    2022$2,775 +15.2%$36,140 -2.8%
    2021$2,410 +2.9%$37,190 +14.5%
    2020$2,342 +14.9%$32,475 -0.7%
    2019$2,038 $32,703 +24.2%
    2018$2,038 +0.3%$26,340
    2017$2,032 +11.3%$26,340 +12.8%
    2016$1,825 -1.4%$23,360
    2015$1,851 0%$23,360 +4.8%
    2014$1,852 +4.1%$22,290
    2013$1,780 +17.9%$22,290 +5.3%
    2012$1,510 -6.1%$21,170 +1%
    2011$1,608 +2.2%$20,970 -13.1%
    2010$1,572 -7.3%$24,140
    2009$1,696 -0.2%$24,140 -4.9%
    2008$1,699 +9.3%$25,390
    2007$1,554 +1.1%$25,390 +9.4%
    2006$1,537 +10.4%$23,210
    2005$1,392 +16.9%$23,210 +14.4%
    2002$1,191 $20,280 +87.8%
    2001-- $10,800
    Find assessor info on the county website

    Neighborhood: West Highland

    Nearby schools

    GreatSchools rating
    Schools provided by the listing agent
    • Elementary: Edison
    • Middle: Skinner
    • High: North
    • District: Denver 1

    Source: REcolorado as distributed by MLS GRID. This data may not be complete. We recommend contacting the local school district to confirm school assignments for this home.

    Get a cash offer in 3 minutes
    Find out how much your home could sell for in as little as 3 minutes with a no-obligation cash offer.
    Estimated market value
    $696,100
    Get a cash offer in 3 minutes
    Find out how much your home could sell for in as little as 3 minutes with a no-obligation cash offer.
    Estimated market value
    $696,100