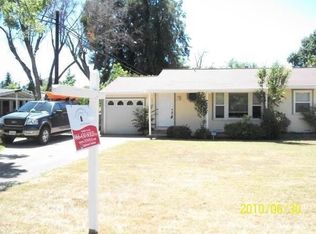
This Mid-Century Modern Home, brimming with potential, is a rare find in this sought-after neighborhood. Cherished by the same family for 74 years, the home is rich with history and memories, offering a rare opportunity to own a piece of enduring legacy. The charm of its original architecture is undeniable, with valued wood beam ceilings, it exudes a rustic charm in every room. Large windows invite abundant natural light, enhancing the open, airy feel. Situated on a corner lot, the property boasts a huge front yard, highlighted by a stunning fusia Crepe Myrtle tree. Practical features include RV parking and a large covered patio in the backyard, ideal for outdoor entertaining. Located in a neighborhood where residents walk their dogs and have a true sense of community. Plus, it's near the prestigious Del Paso Golf and Country Club. The home, built by the family who still lives here, has walls that have witnessed generations of love, laughter and life, making it a true treasure. This one really is Home Sweet Home.
Closed
$425,000
3371 Whitney Ave, Sacramento, CA 95821
3beds
1,851sqft
Single Family Residence
Built in 1950
0.34 Acres Lot
$619,400 Zestimate®
$230/sqft
$2,552 Estimated rent
Home value
$619,400
$588,000 - $650,000
$2,552/mo
Zestimate® history
Owner options
List your home for rent
$2,552/mo
Rent Zestimate®
Find your next renter with Zillow Rental Manager. Plus, with online applications, you can quickly screen prospective tenants – for free.
$2,552/mo
Rent Zestimate®
Refinance and save
$2,839/mo
Est. payment
Refinancing to a lower rate could help reduce your monthly payments and save thousands over the life of the loan.
$2,839/mo
Est. payment
Explore your selling options
Work with a Zillow partner agent
Leverage their expertise and Zillow's premium Showcase listings to get your home seen by more buyers.
Get startedList with your own agent
Get your home in front of millions of buyers by listing it on Zillow.
Learn how to do itSell it yourself
Take full control of how buyers see your home on Zillow by listing For Sale by Owner (FSBO).
List your homeWhat's special
Zillow last checked:
Listing updated:
Listed by:
Cheryl Cook DRE #01799930 916-600-0444,
Intero Real Estate Services
Bought with:
Big Block Realty North
Source: MetroList Services of CA,MLS#: 224089656Originating MLS: MetroList Services, Inc.
Facts & features
Interior
Bedrooms & bathrooms
- Bedrooms: 3
- Bathrooms: 2
- Full bathrooms: 2
Rooms
- Room types: Family Room, Great Room, Living Room
Dining room
- Features: Dining/Living Combo, Formal Area
Kitchen
- Features: Breakfast Area
Heating
- Central
Cooling
- Central Air
Appliances
- Laundry: Inside Room
Features
- Flooring: Carpet, Wood
- Number of fireplaces: 1
- Fireplace features: Brick
Interior area
- Total structure area: 0
- Total interior livable area: 1,851 sqft
Property
Parking
- Total spaces: 2
- Parking features: Attached, RV Access/Parking, RV Possible, Garage Faces Side
- Attached garage spaces: 2
Features
- Levels: One
- Stories: 1
- Fencing: Back Yard
Lot
- Size: 0.34 Acres
- Features: Corner Lot
Details
- Parcel number: 25402120120000
- Zoning: RD-4
- Special conditions: Standard
Construction
Type & style
- Home type: SingleFamily
- Architectural style: Mid-Century
- Property subtype: Single Family Residence
Materials
- Wood, Wood Siding
- Foundation: Raised, Slab
- Roof: Composition
Condition
- Year built: 1950
Utilities & green energy
- Electric: 220 Volts
- Water: Public
- Utilities for property: Public, Sewer In & Connected
Community & HOA
Location
- Region: Sacramento
Financial & listing details
- Price per square foot: $230/sqft
- Tax assessed value: $433,500
- Price range: $425K - $425K
- Date on market: 9/20/2026
Price history
| Date | Event | Price |
|---|---|---|
| 9/28/2026 | Listing removed | $635,000$343/sqft |
Source: MetroList Services of CA #226079292 Report a problem | ||
| 8/6/2026 | Price change | $635,000-2.3%$343/sqft |
Source: MetroList Services of CA #226079292 Report a problem | ||
| 6/23/2026 | Listed for sale | $650,000+52.9%$351/sqft |
Source: MetroList Services of CA #226079292 Report a problem | ||
| 10/29/2024 | Sold | $425,000-11.5%$230/sqft |
Source: MetroList Services of CA #224089656 Report a problem | ||
| 10/7/2024 | Pending sale | $480,000$259/sqft |
Source: MetroList Services of CA #224089656 Report a problem | ||
| 9/13/2024 | Price change | $480,000+6.7%$259/sqft |
Source: MetroList Services of CA #224089656 Report a problem | ||
| 9/5/2024 | Listed for sale | $450,000+227.3%$243/sqft |
Source: MetroList Services of CA #224089656 Report a problem | ||
| 1/31/2019 | Sold | $137,500$74/sqft |
Source: Public Record Report a problem | ||
Public tax history
| Year | Property taxes | Tax assessment |
|---|---|---|
| 2026 | -- | $433,500 +2% |
| 2025 | $5,158 +93.9% | $425,000 +88.7% |
| 2024 | $2,661 +2.7% | $225,263 +2% |
| 2023 | $2,592 +0.6% | $220,847 +2% |
| 2022 | $2,576 +1.8% | $216,517 +2% |
| 2021 | $2,531 -1.4% | $212,272 +1% |
| 2020 | $2,567 +212.8% | $210,096 +191.6% |
| 2019 | $821 +1.4% | $72,040 +2% |
| 2018 | $809 +1.2% | $70,629 +2% |
| 2017 | $799 +7.1% | $69,245 +2% |
| 2016 | $747 +4.3% | $67,889 +1.5% |
| 2015 | $716 | $66,870 +2% |
| 2014 | $716 | $65,565 +0.5% |
| 2013 | -- | $65,270 +2% |
| 2012 | -- | $63,991 +2% |
| 2011 | -- | $62,737 +0.8% |
| 2010 | -- | $62,269 +1.8% |
| 2008 | -- | $61,195 +2% |
| 2007 | -- | $59,996 +2% |
| 2006 | -- | $58,821 +2% |
| 2005 | -- | $57,669 +2% |
| 2004 | -- | $56,539 +1.9% |
| 2003 | -- | $55,503 +2% |
| 2002 | -- | $54,415 +2% |
| 2001 | -- | $53,349 +2% |
| 2000 | -- | $52,304 |
Find assessor info on the county website
Neighborhood: Arden-Arcade
Nearby homes
- $501,7003 bd2 ba1.3k sqft3511 E Country Club Ln, Sacramento, CA 95821Off Market
- $555,1003 bd2 ba1.9k sqft3361 Whitney Ave, Sacramento, CA 95821Off Market
- $502,7003 bd2 ba1.5k sqft3521 E Country Club Ln, Sacramento, CA 95821Off Market
- $499,0003 bd2 ba1.7k sqft3401 Whitney Ave, Sacramento, CA 95821Off Market

- $618,9003 bd2 ba2.3k sqft3370 Whitney Ave, Sacramento, CA 95821Off Market
- $468,1003 bd2 ba1.5k sqft3364 Whitney Ave, Sacramento, CA 95821Off Market
- $450,0003 bd2 ba1.2k sqft3400 Shady Ln, Sacramento, CA 95821Sold
- $530,8003 bd2 ba1.5k sqft3351 Whitney Ave, Sacramento, CA 95821Off Market
Nearby schools
GreatSchools rating
- 2/10Whitney Avenue Elementary SchoolGrades: K-5Distance: 1.1 mi
- 2/10Arcade Fundamental Middle SchoolGrades: 6-8Distance: 0.4 mi
- 6/10Mira Loma High SchoolGrades: 9-12Distance: 0.9 mi
Get a cash offer in 3 minutes
Find out how much your home could sell for in as little as 3 minutes with a no-obligation cash offer.
Estimated market value
$619,400
Get a cash offer in 3 minutes
Find out how much your home could sell for in as little as 3 minutes with a no-obligation cash offer.
Estimated market value
$619,400
- California
- Sacramento County
- Sacramento
- 95821
- Arden-Arcade
- 3371 Whitney Ave
