Welcome to this beautifully upgraded, single-story home offering 3 bedrooms & 2 full baths in the Sherwood Forest area! From the moment you step inside, you'll appreciate the beautiful hardwood floors, plantation shutters, and thoughtfully designed split-bedroom floor plan. The sunny breakfast area overlooks the rear patio and fenced backyard, creating a welcoming space to enjoy your morning coffee. The well-appointed kitchen features granite countertops, stainless appliances & ample cabinetry. The spacious Primary Suite offers a relaxing retreat with an en-suite bath & walk-in closet, while two additional bedrooms provide flexibility for guests or an office. Enjoy outdoor living on the rear patio overlooking the fenced yard, perfect for entertaining or unwinding. The rear-entry 2-car garage provides convenient parking and additional storage. Ideally located within walking distance to shopping and dining, with easy access to major highways. This move-in-ready home is a must-see!
Pending
$469,000
3371 York Rd, Winston Salem, NC 27106
3beds
1,789sqft
Stick/Site Built, Residential, Single Family Residence
Built in 2005
0.19 Acres Lot
$462,000 Zestimate®
$--/sqft
$-- HOA
What's special
Beautiful hardwood floorsWell-appointed kitchenGranite countertopsStainless appliancesPlantation shuttersAmple cabinetry
- 49 days
- 515
- 18
Zillow last checked:
Listing updated:
Listed by:
Emily Phipps 336-813-7520,
Keller Williams Realty Elite,
Ashley Harris 336-409-0757,
Keller Williams Realty Elite
Source: Triad MLS,MLS#: 1230109
Facts & features
Interior
Bedrooms & bathrooms
- Bedrooms: 3
- Bathrooms: 2
- Full bathrooms: 2
- Main level bathrooms: 2
Primary bedroom
- Level: Main
- Dimensions: 14 x 13.83
Bedroom 2
- Level: Main
- Dimensions: 11.92 x 10.92
Bedroom 3
- Level: Main
- Dimensions: 11.83 x 11
Breakfast
- Level: Main
- Dimensions: 10.83 x 9.5
Dining room
- Level: Main
- Dimensions: 11 x 10.08
Entry
- Level: Main
- Dimensions: 5.25 x 4.83
Kitchen
- Level: Main
- Dimensions: 11 x 10.75
Laundry
- Level: Main
- Dimensions: 7.58 x 5.58
Living room
- Level: Main
- Dimensions: 17.33 x 12.5
Heating
- Heat Pump, Electric
Cooling
- Central Air
Appliances
- Included: Microwave, Disposal, Range, Cooktop, Gas Water Heater
- Laundry: Dryer Connection, Main Level, Washer Hookup
Features
- Built-in Features, Ceiling Fan(s), Dead Bolt(s), Soaking Tub, Pantry, Separate Shower, Solid Surface Counter, Vaulted Ceiling(s)
- Flooring: Tile, Wood
- Doors: Insulated Doors, Storm Door(s)
- Windows: Insulated Windows
- Basement: Crawl Space
- Attic: Pull Down Stairs
- Number of fireplaces: 1
- Fireplace features: Gas Log, Living Room
Interior area
- Total structure area: 1,789
- Total interior livable area: 1,789 sqft
- Finished area above ground: 1,789
Property
Parking
- Total spaces: 2
- Parking features: Garage, Driveway, Garage Door Opener, Attached, Garage Faces Rear
- Attached garage spaces: 2
- Has uncovered spaces: Yes
Features
- Levels: One
- Stories: 1
- Patio & porch: Porch
- Pool features: None
- Fencing: Fenced
Lot
- Size: 0.19 Acres
- Dimensions: 49 x 170 x 50 x 170
- Features: City Lot, Level, Not in Flood Zone, Flat
Details
- Parcel number: 6816220807
- Zoning: RS9
- Special conditions: Owner Sale
Construction
Type & style
- Home type: SingleFamily
- Architectural style: Ranch
- Property subtype: Stick/Site Built, Residential, Single Family Residence
Materials
- Brick, Vinyl Siding
Condition
- Year built: 2005
Utilities & green energy
- Sewer: Public Sewer
- Water: Public
Community & HOA
Community
- Security: Carbon Monoxide Detector(s), Smoke Detector(s)
- Subdivision: Sherwood Forest
HOA
- Has HOA: No
Location
- Region: Winston Salem
Financial & listing details
- Tax assessed value: $418,200
- Annual tax amount: $4,780
- Date on market: 8/5/2026
- Cumulative days on market: 48 days
- Listing agreement: Exclusive Right To Sell
- Listing terms: Cash,Conventional,FHA,VA Loan
Estimated market value
$462,000
$439,000 - $485,000
$1,885/mo
Price history
| Date | Event | Price |
|---|---|---|
| 9/14/2026 | Pending sale | $469,000 |
Source:  Triad MLS #1230109 Report a problem Triad MLS #1230109 Report a problem | ||
| 9/4/2026 | Listed for sale | $469,000 |
Source: Triad MLS #1230109 Report a problem | ||
| 8/15/2026 | Pending sale | $469,000 |
Source: Triad MLS #1230109 Report a problem | ||
| 8/5/2026 | Listed for sale | $469,000-1.3% |
Source: Triad MLS #1230109 Report a problem | ||
| 8/4/2026 | Listing removed | -- |
Source: Owner Report a problem | ||
| 7/13/2026 | Listed for sale | $475,000$266/sqft |
Source: Owner Report a problem | ||
| 5/30/2026 | Pending sale | $475,000$266/sqft |
Source: Owner Report a problem | ||
| 5/1/2026 | Listed for sale | $475,000+71.5%$266/sqft |
Source: Owner Report a problem | ||
| 11/30/2016 | Sold | $277,000-6.1% |
Source: Triad MLS #810403 Report a problem | ||
| 10/5/2016 | Listed for sale | $295,000+5.4%$165/sqft |
Source: Mitchell Prime Properties #810403 Report a problem | ||
| 10/9/2013 | Listing removed | $279,900$156/sqft |
Source: Select Premium Properties, Inc #673126 Report a problem | ||
| 9/30/2013 | Listing removed | $1,550$1/sqft |
Source: Owner Report a problem | ||
| 9/16/2013 | Listed for rent | $1,550$1/sqft |
Source: Owner Report a problem | ||
| 7/5/2013 | Price change | $279,900-3.4%$156/sqft |
Source: Owner #673126 Report a problem | ||
| 5/2/2013 | Listed for sale | $289,900+9.4%$162/sqft |
Source: Owner #673126 Report a problem | ||
| 5/29/2008 | Sold | $265,000+424.8% |
Source: Triad MLS #W466358 Report a problem | ||
| 7/1/2005 | Sold | $50,500$28/sqft |
Source: Public Record Report a problem | ||
Public tax history
| Year | Property taxes | Tax assessment |
|---|---|---|
| 2025 | $4,609 +19.1% | $418,200 +51.5% |
| 2024 | $3,872 +4.8% | $276,000 |
| 2023 | $3,695 -2.5% | $276,000 -4.4% |
| 2022 | $3,792 +1.8% | $288,600 |
| 2021 | $3,724 +2.7% | $288,600 +9.9% |
| 2020 | $3,626 -0.7% | $262,600 |
| 2019 | $3,653 +5.3% | $262,600 |
| 2018 | $3,469 | $262,600 +1.4% |
| 2016 | $3,469 +3.4% | $258,932 |
| 2015 | $3,355 +3.1% | $258,932 |
| 2014 | $3,254 | $258,932 |
| 2013 | -- | $258,932 +2.1% |
| 2012 | -- | $253,544 |
| 2011 | -- | $253,544 |
| 2010 | -- | $253,544 |
| 2009 | -- | $253,544 +8% |
| 2008 | -- | $234,757 |
| 2007 | -- | $234,757 |
Find assessor info on the county website
Monthly payment
Est. payment
Payment breakdown
Explore the cost of this home by adjusting the details. Changes won't be saved.Climate risks
Neighborhood: Robinhood Trails
Nearby schools
Schools provided by the listing agent
- Elementary: Sherwood Forest
- Middle: Jefferson
- High: Mt. Tabor
Source: Triad MLS. This data may not be complete. We recommend contacting the local school district to confirm school assignments for this home.
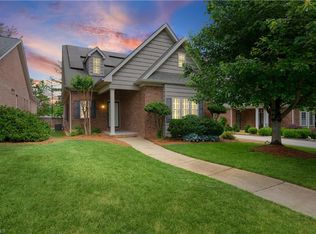


Similar homes
- $439,9004 bd3 ba2.5k sqft309 Hambrick Ct, Winston Salem, NC 27106For Sale

 MLS ID #1230183, Noah Wilkerson. Triad MLS
 - $499,0002 bd2 ba1.8k sqft849 Chester Rd, Winston Salem, NC 27104For Sale
 MLS ID #1235103, Carol Milligan. Triad MLS
 - $439,9003 bd2 ba2k sqft233 Brooks Landing Dr, Winston Salem, NC 27106For Sale
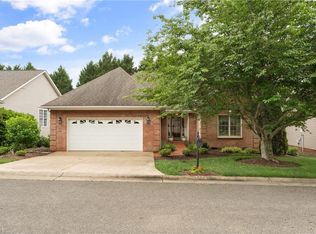 MLS ID #1223398, Lloyd Dillon, III. Triad MLS
 - $429,9002 bd2 ba1.9k sqft2438 Albemarle Ct, Winston Salem, NC 27106For Sale
 MLS ID #1233406, Mary Uren. Triad MLS
 - $468,0003 bd2 ba2.3k sqft5420 Stone Crossing Dr, Winston Salem, NC 27104For SaleMLS ID #1231469, Steven Montgomery. Triad MLS
- $425,0005 bd3 ba2.3k sqft78 Robinhood Cir, Winston Salem, NC 27106For SaleMLS ID #1230431, Renea Burgess. Triad MLS
- $399,0003 bd2 ba2.1k sqft127 Brooks Landing Dr, Winston Salem, NC 27106For SaleMLS ID #1233174, Rebecca Jacobs Cashion. Triad MLS
- $304,9003 bd2 ba1.8k sqft207 Leland Dr, Winston Salem, NC 27106For SaleMLS ID #1234671, Samuel Collins. Triad MLS
- $377,9003 bd3 ba2k sqft256 Brooks Landing Dr, Winston Salem, NC 27106For SaleMLS ID #1230562, Emily Phipps. Triad MLS
- $415,0003 bd2 ba2.1k sqft410 N Gordon Dr, Winston Salem, NC 27104For SaleMLS ID #1222083, Dwanna Adams. Triad MLS
- $379,0003 bd2 ba2k sqft139 Brooks Landing Dr, Winston Salem, NC 27106For SaleMLS ID #1227525, Joey Ayers. Triad MLS
- $480,0003 bd3 ba2k sqft5754 Stanleyville Dr, Winston Salem, NC 27105For SaleMLS ID #1230130, Abby Chapman. Triad MLS
- $360,0003 bd3 ba1.9k sqft1131 Cypress Cir, Winston Salem, NC 27106For SaleMLS ID #1231235, Kristin Ranson. Triad MLS
- $434,9003 bd2 ba2k sqft123 S Sunset Dr, Winston Salem, NC 27101For SaleMLS ID #1234305, Jason Coleman. Triad MLS
- $465,0004 bd3 ba2.1k sqft3033 Cameron Village Ct, Winston Salem, NC 27103For SaleMLS ID #1228629, Kelisha Watson. Triad MLS
- $495,0003 bd3 ba2.4k sqft404 Drexmore Ct, Winston Salem, NC 27103For SaleMLS ID #1235089, Amanda Stephens. Triad MLS
- $510,0004 bd3 ba2.5k sqft1523 Chickasha Dr, Pfafftown, NC 27040For SaleMLS ID #1225909, Lee Fowler. Triad MLS
- $399,9003 bd3 ba2.3k sqft401 Wind Haven Ln, Winston Salem, NC 27104For SaleMLS ID #1234673, Cindy Kluttz. Triad MLS
- $424,9003 bd2 ba1.6k sqft800 Miller St, Winston Salem, NC 27103For SaleMLS ID #1222129, Johnathan Meyers. Triad MLS
- $442,5004 bd2 ba2k sqft1201 S Hawthorne Rd, Winston Salem, NC 27103For SaleMLS ID #1218610, Mark Easterling. Triad MLS
