Skip main navigation
Sold
  • Price Unknown

    33710 Walnut Grove Drive, Magnolia, TX 77355

    4beds
    3,280sqft
    Single Family Residence
    Built in 2021
    1.5 Acres Lot
    $923,300 Zestimate®
    $--/sqft
    $3,861 Estimated rent

    Home value

    $923,300

    $868,000 - $979,000

    $3,861/mo

    Zestimate® history
    Loading
    Loading...

    Owner options

    List your home for rent

    $3,861/mo

    Rent Zestimate®

    Find your next renter with Zillow Rental Manager. Plus, with online applications, you can quickly screen prospective tenants – for free.

    Learn more

    $3,861/mo

    Rent Zestimate®

    Refinance and save

    Refinancing to a lower rate could help reduce your monthly payments and save thousands over the life of the loan.

    See today's rates

    Explore your selling options

    Work with a Zillow partner agent

    Leverage their expertise and Zillow's premium Showcase listings to get your home seen by more buyers.

    Get started

    List with your own agent

    Get your home in front of millions of buyers by listing it on Zillow.

    Learn how to do it

    Sell it yourself

    Take full control of how buyers see your home on Zillow by listing For Sale by Owner (FSBO).

    List your home

    What's special

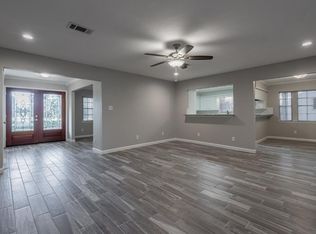
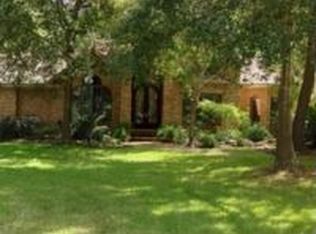
    Location, space, and beauty - 33710 Walnut Grove Drive has it all! This beautiful custom home was built in 2021 and sits on 1.5 scenic acres. The home boasts high quality design selections, a welcoming open floor plan, with high ceilings throughout the first floor, along with large windows to enjoy the views. You can also enjoy the large outdoor kitchen and pool for those fun gatherings. With a chicken coop, stalls, and space for your animals, along with a large 30' x 40' workshop (with additional 12' lean to's on two sides) for your hobbies, you can enjoy the outdoors while being located within close proximity to Tomball, Magnolia, or Hockley. This home is zoned to the highly acclaimed Tomball ISD. Schedule your tour today to come see all this home has to offer!

    Zillow last checked:

    Listing updated:

    Listed by:

    Kayla Smith,

    eXp Realty LLC

    Bought with:

    Andrea Keiller, 0463455

    eXp Realty LLC

    Source: eXp Realty,MLS#: 33047912

    Facts & features

    Interior

    Bedrooms & bathrooms
    • Bedrooms: 4
    • Bathrooms: 4
    • Full bathrooms: 3
    • 1/2 bathrooms: 1
    Rooms
    • Room types: Family Room, Office, Utility Room
    Heating
    • Propane, Zoned
    Cooling
    • Ceiling Fan(s), Electric, Zoned
    Appliances
    • Included: Disposal, Double Oven, Microwave, Gas Cooktop, Dishwasher
    • Laundry: Electric Dryer Hookup, Washer Hookup
    Features
    • Formal Entry/Foyer, High Ceilings, Prewired for Alarm System, 1 Bedroom Up, Primary Bed - 1st Floor, Walk-In Closet(s)
    • Flooring: Carpet, Tile, Vinyl Plank
    • Windows: Insulated/Low-E windows
    • Number of fireplaces: 1
    • Fireplace features: Gas, Wood Burning
    Interior area
    • Total structure area: 3,280
    • Total interior livable area: 3,280 sqft

    Property

    Parking
    • Total spaces: 3
    • Parking features: Attached, Workshop in Garage
    • Attached garage spaces: 3
    Features
    • Stories: 1
    • Patio & porch: Covered
    • Exterior features: Outdoor Kitchen, Sprinkler System
    • Has private pool: Yes
    • Pool features: Gunite, In Ground, Pool With Hot Tub Attached
    • Has spa: Yes
    • Spa features: Spa/Hot Tub
    • Fencing: Back Yard,Cross Fenced,Full
    Lot
    • Size: 1.5 Acres
    • Features: Corner Lot, 1 Up to 2 Acres
    Details
    • Additional structures: Workshop
    • Parcel number: 94640003500
    • Horses can be raised: Yes

    Construction

    Type & style
    • Home type: SingleFamily
    • Architectural style: Traditional
    • Property subtype: Single Family Residence
    Materials
    • Cement Siding, Other, Stone
    • Foundation: Slab
    • Roof: Composition
    Condition
    • New construction: No
    • Year built: 2021

    Utilities & green energy

    • Sewer: Aerobic Septic, Septic Tank
    Green energy
    • Energy efficient items: HVAC

    Community & HOA

    Community
    • Subdivision: Walnut Grove 01
    Location
    • Region: Magnolia

    Financial & listing details

    • Tax assessed value: $863,000
    • Annual tax amount: $12,718
    • Date on market: 11/24/2025
    • Cumulative days on market: 55 days
    • Listing terms: Cash,Conventional,VA Loan
    • Road surface type: Asphalt

    Price history

    DateEventPrice
    2/27/2026Sold--
    Source: eXp Realty #195254883 Report a problem
    1/6/2026Pending sale$975,000$297/sqft
    Source: HAR #33047912 Report a problem
    1/1/2026Price change$975,000-2.5%$297/sqft
    Source: HAR #33047912 Report a problem
    11/23/2025Price change$1,000,000-14.9%$305/sqft
    Source: HAR #33047912 Report a problem
    11/23/2025Price change$1,175,000-6%$358/sqft
    Source: HAR #62346051 Report a problem
    11/12/2025Listed for sale$1,250,000+70.1%$381/sqft
    Source: HAR #62346051 Report a problem
    3/25/2022Listing removed--
    Source: HAR #55915668 Report a problem
    11/8/2021Pending sale$735,000$224/sqft
    Source: HAR #55915668 Report a problem
    11/8/2021Price change$735,000+13.1%$224/sqft
    Source: HAR #55915668 Report a problem
    11/3/2021Listed for sale$649,990$198/sqft
    Source: HAR #55915668 Report a problem

    Public tax history

    YearProperty taxesTax assessment
    2025$4,390 +10%$829,543
    2024$3,991 +1.3%$829,543 +10%
    2023$3,940 $754,130 +17.7%
    2022-- $640,820 +1120.6%
    2021$353 -3.8%$52,500
    2020$366 -2.3%$52,500
    2019$375 -65.6%$52,500
    2018$1,089 +597.8%$52,500 +600%
    2017$156 0%$7,500
    2016$156 -1.6%$7,500
    2015$159 $7,500
    2014$159 $7,500
    2013-- $7,500
    2012-- $7,500
    2011-- $7,500
    2010-- $7,500
    2009-- $7,500
    2008-- $7,500
    2007-- $7,500
    2006-- $7,500
    2005-- $7,500
    2004-- $7,500
    2003-- $7,500
    2002-- $7,500
    2001-- $7,500
    Find assessor info on the county website

    Neighborhood: 77355

    Nearby schools

    GreatSchools rating
    Schools provided by the listing agent
    • Elementary: Decker Prairie Elementary School
    • Middle: Tomball Junior High School
    • High: Tomball High School

    Source: eXp Realty. This data may not be complete. We recommend contacting the local school district to confirm school assignments for this home.

    Get a cash offer in 3 minutes
    Find out how much your home could sell for in as little as 3 minutes with a no-obligation cash offer.
    Estimated market value
    $923,300
    Get a cash offer in 3 minutes
    Find out how much your home could sell for in as little as 3 minutes with a no-obligation cash offer.
    Estimated market value
    $923,300