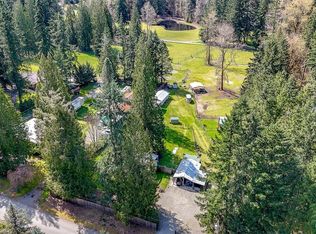
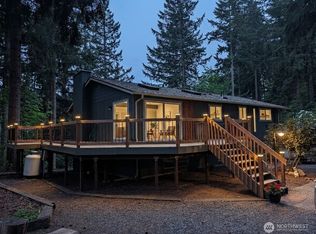
Price Reduced! Motivated Seller – Bring Your Offer! Welcome to your private retreat in East Auburn! Situated on over 5.4 acres, this spacious 3,200 sq ft home offers the perfect blend of comfort, privacy, and natural beauty. Featuring 4 bedrooms and 3 bathrooms, the home provides ample space for everyday living and entertaining. Enjoy a functional layout with generous living areas, abundant natural light, and serene views of the surrounding landscape. The expansive property offers endless possibilities-whether you're looking for room to roam, space for hobbies, or simply a peaceful escape from the city while still being conveniently located near Auburn amenities. A rare opportunity to own acreage with space, flexibility, and tranquility-don’t miss it!
Pending
Listed by: Market Realty • Violeta Yordanova
Price cut: $55K (8/7)
$875,000
33713 186th Avenue SE, Auburn, WA 98092
4beds
3,200sqft
Single Family Residence
Built in 1984
5.42 Acres Lot
$858,200 Zestimate®
$273/sqft
$-- HOA
What's special
Abundant natural lightFunctional layoutExpansive property
- 53 days
- 710
- 60
Zillow last checked:
Listing updated:
Listed by:
Violeta Yordanova,
Market Realty
Source: NWMLS as distributed by MLS GRID,MLS#: 2502356
Facts & features
Interior
Bedrooms & bathrooms
- Bedrooms: 4
- Bathrooms: 3
- Full bathrooms: 3
- Main level bathrooms: 1
- Main level bedrooms: 1
Primary bedroom
- Level: Second
Bedroom
- Level: Second
Bedroom
- Level: Second
Bedroom
- Level: Main
Bathroom full
- Level: Second
Bathroom full
- Level: Second
Bathroom full
- Level: Main
Dining room
- Level: Main
Entry hall
- Level: Main
Family room
- Level: Main
Kitchen with eating space
- Level: Main
Living room
- Level: Main
Heating
- Fireplace, Forced Air, Heat Pump, Electric
Cooling
- None
Appliances
- Included: Dishwasher, Double Oven, Dryer, Microwave, Refrigerator, Washer, Dishwasher(s), Dryer(s), Microwave(s), Refrigerator(s), Washer(s)
Features
- Bath Off Primary, Dining Room
- Flooring: Ceramic Tile, Hardwood, Vinyl, Carpet
- Windows: Skylight(s)
- Basement: None
- Number of fireplaces: 2
- Fireplace features: Wood Burning, Main Level: 2, Fireplace
Interior area
- Total structure area: 3,200
- Total interior livable area: 3,200 sqft
Property
Parking
- Total spaces: 3
- Parking features: Attached Garage
- Has attached garage: Yes
- Covered spaces: 3
Features
- Levels: Two
- Stories: 2
- Entry location: Main
- Patio & porch: Bath Off Primary, Dining Room, Fireplace, Skylight(s), Vaulted Ceiling(s), Walk-In Closet(s), Wired for Generator
- Has view: Yes
- View description: Territorial
Lot
- Size: 5.42 Acres
- Features: Corner Lot, Dead End Street, Secluded, Cable TV, Deck, Fenced-Partially
- Topography: Partial Slope
- Residential vegetation: Fruit Trees, Garden Space, Wooded
Details
- Parcel number: 1921069114
- Special conditions: Standard
- Other equipment: Wired for Generator
Construction
Type & style
- Home type: SingleFamily
- Architectural style: 2 Story
- Property subtype: Single Family Residence
Materials
- Wood Siding, Wood Products
- Foundation: Poured Concrete
- Roof: Metal
Condition
- Good
- Year built: 1984
- Major remodel year: 1984
Utilities & green energy
- Electric: Company: Puget Sound Energy
- Sewer: Septic Tank, Company: Septic
- Water: Public, Company: Covington Water
Community & HOA
Community
- Subdivision: Green River
Location
- Region: Kent
Financial & listing details
- Price per square foot: $273/sqft
- Tax assessed value: $1,021,000
- Annual tax amount: $12,024
- Date on market: 7/17/2026
- Cumulative days on market: 54 days
- Listing terms: Conventional,FHA,VA Loan
- Inclusions: Dishwasher(s), Double Oven, Dryer(s), Microwave(s), Refrigerator(s), Washer(s)
Estimated market value
$858,200
$815,000 - $901,000
$4,422/mo
Price history
| Date | Event | Price |
|---|---|---|
| 8/21/2026 | Pending sale | $875,000$273/sqft |
Source:  NWMLS as distributed by MLS GRID #2502356 Report a problem NWMLS as distributed by MLS GRID #2502356 Report a problem | ||
| 8/7/2026 | Price change | $875,000-5.9%$273/sqft |
Source: NWMLS as distributed by MLS GRID #2502356 Report a problem | ||
| 7/28/2026 | Price change | $930,000-6.5%$291/sqft |
Source: NWMLS as distributed by MLS GRID #2502356 Report a problem | ||
| 7/17/2026 | Listed for sale | $995,000+48%$311/sqft |
Source: NWMLS as distributed by MLS GRID #2502356 Report a problem | ||
| 7/14/2020 | Sold | $672,500-1.1%$210/sqft |
Source: NWMLS as distributed by MLS GRID #1580823 Report a problem | ||
| 6/8/2020 | Pending sale | $680,000$213/sqft |
Source: Skyline Properties, Inc. #1580823 Report a problem | ||
| 6/1/2020 | Price change | $680,000-4.8%$213/sqft |
Source: Skyline Properties, Inc. #1580823 Report a problem | ||
| 4/15/2020 | Price change | $714,500-0.7%$223/sqft |
Source: Skyline Properties, Inc. #1580823 Report a problem | ||
| 3/19/2020 | Listed for sale | $719,500$225/sqft |
Source: Skyline Properties, Inc. #1580823 Report a problem | ||
Public tax history
| Year | Property taxes | Tax assessment |
|---|---|---|
| 2025 | $12,964 +7.8% | $1,021,000 +2.6% |
| 2024 | $12,024 +5.1% | $995,000 +12.6% |
| 2023 | $11,445 -2.1% | $884,000 -10.3% |
| 2022 | $11,695 +3.3% | $986,000 +17.5% |
| 2021 | $11,325 +5.9% | $839,000 +14.5% |
| 2020 | $10,695 +10.3% | $733,000 +8% |
| 2019 | $9,698 +15.2% | $679,000 +0.9% |
| 2018 | $8,417 -10.2% | $673,000 +12.4% |
| 2017 | $9,374 +20.2% | $599,000 +8.9% |
| 2016 | $7,797 | $550,000 +0.4% |
| 2015 | $7,797 | $548,000 +9.8% |
| 2014 | $7,797 | $499,000 +16.6% |
| 2013 | $7,797 | $428,000 +6.2% |
| 2012 | -- | $403,000 -9.6% |
| 2011 | -- | $446,000 -8% |
| 2010 | -- | $485,000 |
| 2009 | -- | $485,000 -6.7% |
| 2007 | -- | $520,000 +7.9% |
| 2006 | -- | $482,000 +8.3% |
| 2005 | -- | $445,000 +14.7% |
| 2001 | $5,695 +8.7% | $388,000 +13.8% |
| 2000 | $5,238 | $341,000 |
Find assessor info on the county website
Monthly payment
Est. payment
Payment breakdown
Explore the cost of this home by adjusting the details. Changes won't be saved.Climate risks
Neighborhood: 98092

Similar homes
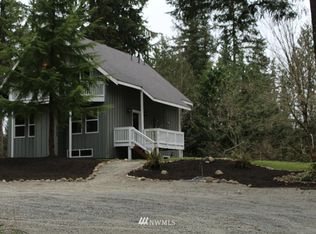
- $1,290,0004 bd3 ba3.5k sqft20219 SE 344th Street, Auburn, WA 98092Active
 MLS ID #2519694, Jason Winecka. NWMLS as distributed by MLS GRID
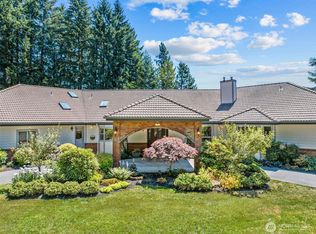
 - $850,0004 bd3 ba1.8k sqft21220 SE 284th Street, Kent, WA 98042Active
 MLS ID #2568697, Bao Quoc Kieu. NWMLS as distributed by MLS GRID
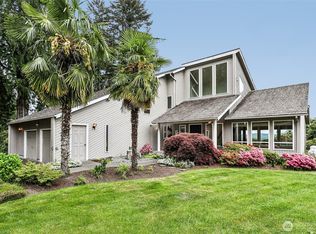
 - $799,9003 bd2 ba2.3k sqft19114 SE 295th Street, Kent, WA 98042Active
 MLS ID #2532071, Tim Park. NWMLS as distributed by MLS GRID
 - $825,0004 bd3 ba2.5k sqft11719 258th Avenue E, Buckley, WA 98321Active
 MLS ID #2515199, Ashley N. Markus. NWMLS as distributed by MLS GRID
