Skip main navigation
Sold for $915,000
  • Listing Provided by: Mogul Real Estate
    Bought with: Mogul Real Estate
    $915,000

    33716 Blue Water Way, Temecula, CA 92592

    4beds
    3,378sqft
    Single Family Residence
    Built in 2005
    7,405 Square Feet Lot
    $912,900 Zestimate®
    $271/sqft
    $3,766 Estimated rent

    Home value

    $912,900

    $822,000 - $1.01M

    $3,766/mo

    Zestimate® history
    Loading
    Loading...

    Owner options

    List your home for rent

    $3,766/mo

    Rent Zestimate®

    Find your next renter with Zillow Rental Manager. Plus, with online applications, you can quickly screen prospective tenants – for free.

    Learn more

    $3,766/mo

    Rent Zestimate®

    Refinance and save

    $5,839/mo

    Est. payment

    Refinancing to a lower rate could help reduce your monthly payments and save thousands over the life of the loan.

    See today's rates

    $5,839/mo

    Est. payment

    Explore your selling options

    Work with a Zillow partner agent

    Leverage their expertise and Zillow's premium Showcase listings to get your home seen by more buyers.

    Get started

    List with your own agent

    Get your home in front of millions of buyers by listing it on Zillow.

    Learn how to do it

    Sell it yourself

    Take full control of how buyers see your home on Zillow by listing For Sale by Owner (FSBO).

    List your home

    What's special

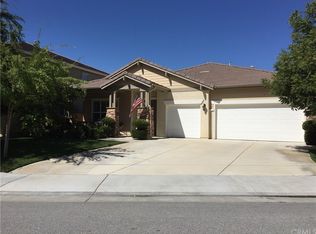
    Nestled in the highly desirable Oak Creek Community, this stunningly upgraded home offers a rare combination of paid-off solar, a prime cul-de-sac location, low taxes, and a low HOA. Featuring 4 bedrooms plus an office, this thoughtfully designed home includes a sought-after main-floor bedroom and full bath, perfect for guests or multi-generational living. Upon entry, the grand formal living room with soaring vaulted ceilings makes a striking first impression, while the dedicated office provides a quiet space for work or study. The open-concept family room with a cozy fireplace flows seamlessly into the spacious, upgraded kitchen, showcasing custom granite countertops, a large island, stainless steel appliances, and LED under-cabinet lighting. A generously sized laundry room with a massive storage closet adds to the home's functionality. Upstairs, a huge loft currently set up as a theater room offers endless possibilities for entertainment or additional living space. The primary suite is a true retreat, featuring crown molding, an upgraded en-suite bath with granite counters, Kohler sinks, travertine flooring, and designer fixtures. Two additional spacious bedrooms complete the second floor. The expansive backyard is designed for entertaining, featuring a large covered patio, beautiful landscaping, and a fully irrigated drip system. Additional features include an oversized two-car garage with epoxy flooring and storage racks, extended driveway, and numerous high-end upgrades throughout, including LVP flooring on the lower level, plantation shutters, 4” baseboards, 6” crown molding, LED recessed lighting, and modern fixtures. Enjoy this energy efficient home offering the PAID OFF 20-panel solar system and located on a double cul-de-sac street in Temecula's greatest neighborhoods.This meticulously upgraded home is move-in ready and truly a rare find in South Temecula. Don’t miss your opportunity—schedule a private showing today!

    Zillow last checked:

    Listing updated:

    Listing Provided by:

    Shishana Hogg DRE #02018453 509-714-2162,

    Mogul Real Estate

    Bought with:

    Shishana Hogg, DRE #02018453

    Mogul Real Estate

    Source: CRMLS,MLS#: SW25053192MLS LogoOriginating MLS: California Regional MLS

    Facts & features

    Interior

    Bedrooms & bathrooms
    • Bedrooms: 4
    • Bathrooms: 3
    • Full bathrooms: 3
    • Main level bathrooms: 1
    • Main level bedrooms: 1
    Bedroom
    • Features: Bedroom on Main Level
    Bathroom
    • Features: Bathroom Exhaust Fan, Bathtub, Dual Sinks, Full Bath on Main Level, Granite Counters, Quartz Counters, Remodeled, Separate Shower, Tub Shower, Upgraded
    Kitchen
    • Features: Granite Counters, Kitchen Island, Kitchen/Family Room Combo, Pots & Pan Drawers, Remodeled, Updated Kitchen, Walk-In Pantry
    Heating
    • Central
    Cooling
    • Central Air, Zoned
    Appliances
    • Included: Built-In Range, Convection Oven, Dishwasher, Gas Cooktop, Disposal, Gas Oven, Gas Range, Gas Water Heater, High Efficiency Water Heater, Microwave, Range Hood, Self Cleaning Oven, Vented Exhaust Fan, Water To Refrigerator
    • Laundry: Inside, Laundry Room
    Features
    • Breakfast Bar, Ceiling Fan(s), Crown Molding, Separate/Formal Dining Room, Eat-in Kitchen, Granite Counters, High Ceilings, Open Floorplan, Pantry, Stone Counters, Recessed Lighting, Bedroom on Main Level, Loft, Primary Suite, Walk-In Pantry, Walk-In Closet(s)
    • Flooring: Carpet, Vinyl
    • Doors: Sliding Doors
    • Has fireplace: Yes
    • Fireplace features: Family Room, Gas, Gas Starter
    • Common walls with other units/homes: No Common Walls
    Interior area
    • Total interior livable area: 3,378 sqft

    Property

    Parking
    • Total spaces: 2
    • Parking features: Direct Access, Driveway, Garage
    • Attached garage spaces: 2
    Features
    • Levels: Two
    • Stories: 2
    • Entry location: 1
    • Patio & porch: Rear Porch, Covered, Front Porch
    • Pool features: None
    • Spa features: None
    • Fencing: Block,Vinyl
    • Has view: Yes
    • View description: City Lights, Neighborhood
    Lot
    • Size: 7,405 sqft
    • Features: Back Yard, Drip Irrigation/Bubblers, Front Yard, Sprinklers In Rear, Sprinklers In Front, Lawn, Sprinkler System, Yard
    Details
    • Parcel number: 966030028
    • Zoning: R-1
    • Special conditions: Standard

    Construction

    Type & style
    • Home type: SingleFamily
    • Property subtype: Single Family Residence
    Materials
    • Foundation: Slab
    • Roof: Tile
    Condition
    • New construction: No
    • Year built: 2005

    Utilities & green energy

    • Electric: Photovoltaics on Grid, Photovoltaics Seller Owned, Standard
    • Sewer: Public Sewer
    • Water: Public
    • Utilities for property: Electricity Connected, Natural Gas Connected, Sewer Connected, Water Connected

    Community & neighborhood

    Security
    • Security features: Carbon Monoxide Detector(s), Smoke Detector(s)
    Community
    • Community features: Street Lights, Sidewalks
    Location
    • Region: Temecula

    HOA & financial

    HOA
    • Has HOA: Yes
    • HOA fee: $38 monthly
    • Amenities included: Maintenance Grounds
    • Association name: Oak Creek
    • Association phone: 951-296-2272

    Other

    Other facts
    • Listing terms: Cash,Cash to New Loan,Conventional,FHA,Submit,VA Loan
    • Road surface type: Paved

    Price history

    DateEventPrice
    8/5/2025Listing removed$4,200$1/sqft
    Source: Zillow Rentals Report a problem
    7/22/2025Listed for rent$4,200$1/sqft
    Source: Zillow Rentals Report a problem
    5/1/2025Sold$915,000+1.7%$271/sqft
    Source: CRMLS #SW25053192 Report a problem
    3/24/2025Pending sale$899,999$266/sqft
    Source: CRMLS #SW25053192 Report a problem
    3/19/2025Listed for sale$899,999+83.7%$266/sqft
    Source: CRMLS #SW25053192 Report a problem
    6/28/2017Sold$490,000$145/sqft
    Source: Public Record Report a problem
    5/8/2017Pending sale$490,000$145/sqft
    Source: BHHS California Properties #170017423 Report a problem
    5/5/2017Listed for sale$490,000$145/sqft
    Source: BHHS California Properties #170017423 Report a problem
    4/17/2017Pending sale$490,000$145/sqft
    Source: BHHS California Properties #170017423 Report a problem
    4/7/2017Listed for sale$490,000+36.1%$145/sqft
    Source: BHHS California Properties #170017423 Report a problem
    3/31/2010Sold$360,000+2.9%$107/sqft
    Source: Public Record Report a problem
    1/31/2010Listed for sale$349,900-18.9%$104/sqft
    Source: foreclosure.com Report a problem
    1/25/2010Sold$431,527-24.7%$128/sqft
    Source: Public Record Report a problem
    1/23/2010Listed for sale--
    Source: foreclosure.com Report a problem
    1/27/2006Sold$573,000$170/sqft
    Source: Public Record Report a problem

    Public tax history

    YearProperty taxesTax assessment
    2025$8,247 -0.9%$568,681 +2%
    2024$8,323 +0.6%$557,531 +2%
    2023$8,276 +1.5%$546,600 +2%
    2022$8,151 +1%$535,883 +2%
    2021$8,068 +0.9%$525,376 +1%
    2020$7,994 +1.2%$519,990 +2%
    2019$7,897 +1.5%$509,795 +2%
    2018$7,778 +19.4%$499,800 +23.4%
    2017$6,515 $405,185 +3.2%
    2016$6,515 +3.3%$392,541 +1.5%
    2015$6,309 +1.9%$386,647 +2%
    2014$6,194 $379,075 +8.9%
    2013-- $348,000 +0.6%
    2012-- $346,000 -2.5%
    2011-- $355,000 +7.9%
    2010-- $329,000
    2009-- $329,000 -21.5%
    2008-- $419,000 -28.3%
    2007-- $584,460 +72.3%
    2006-- $339,200 +392.2%
    2005-- $68,922

    Find assessor info on the county website

    Neighborhood: 92592

    Nearby schools

    GreatSchools rating
    Schools provided by the listing agent
    • Elementary: Tony Tobin
    • Middle: Vail
    • High: Great Oak

    Source: CRMLS. This data may not be complete. We recommend contacting the local school district to confirm school assignments for this home.

    Get a cash offer in 3 minutes
    Find out how much your home could sell for in as little as 3 minutes with a no-obligation cash offer.
    Estimated market value
    $912,900
    Get a cash offer in 3 minutes
    Find out how much your home could sell for in as little as 3 minutes with a no-obligation cash offer.
    Estimated market value
    $912,900