Skip main navigation
Sold for $550,000
  • $550,000

    33717 Heritage Hills Dr, Farmington Hills, MI 48331

    4beds
    3,668sqft
    Single Family Residence
    Built in 1968
    0.3 Acres Lot
    $550,200 Zestimate®
    $150/sqft
    $3,892 Estimated rent

    Home value

    $550,200

    $523,000 - $578,000

    $3,892/mo

    Zestimate® history
    Loading
    Loading...

    Owner options

    List your home for rent

    $3,892/mo

    Rent Zestimate®

    Find your next renter with Zillow Rental Manager. Plus, with online applications, you can quickly screen prospective tenants – for free.

    Learn more

    $3,892/mo

    Rent Zestimate®

    Refinance and save

    $3,924/mo

    Est. payment

    Refinancing to a lower rate could help reduce your monthly payments and save thousands over the life of the loan.

    See today's rates

    $3,924/mo

    Est. payment

    Explore your selling options

    Work with a Zillow partner agent

    Leverage their expertise and Zillow's premium Showcase listings to get your home seen by more buyers.

    Get started

    List with your own agent

    Get your home in front of millions of buyers by listing it on Zillow.

    Learn how to do it

    Sell it yourself

    Take full control of how buyers see your home on Zillow by listing For Sale by Owner (FSBO).

    List your home

    What's special

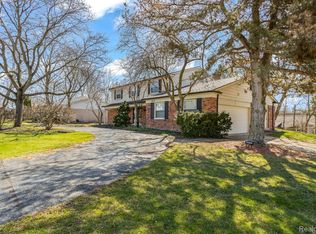
    Expect to be impressed the moment you step into this incredibly updated, agent-owned home in the highly sought-after Heritage Hills subdivision. This beautiful community features scenic walking and nature trails, inviting playscape areas, and wonderful spaces for outdoor enjoyment. The home has been updated and features gleaming hardwood floors throughout. Major updates include newer windows, mechanical systems, fixtures, and more. The stunning white shaker kitchen offers stone countertops, premium stainless steel appliances, and an open floor plan to the family room, perfect for today’s casual lifestyle. Relax by the fireplace or cozy up in the den, ideal for a home office or quiet retreat. The spacious living and dining rooms provide excellent space for entertaining. A convenient first-floor mudroom offers flexibility and could easily be converted back to a laundry room, or maintain the existing basement laundry for added convenience. Upstairs you will find beautifully updated bathrooms and generously sized bedrooms. The primary suite features a walk-in closet and elegant Euro-style bath. The finished walkout lower level adds even more living space with a great room featuring a fireplace, half bath, abundant storage, and direct access to the backyard. Outside, enjoy a private treed border, newer cement patio, freshly stained deck and plenty of space for outdoor entertaining and recreation. A newer cement driveway completes this exceptional property. This is truly a move-in ready home and an incredible opportunity in Heritage Hills. Seller requests that closing services and title insurance be provided by Platinum First Title Company, who is familiar with the property and transaction. Buyers are strongly encouraged to utilize Platinum Title Company to help ensure a smooth and efficient closing process. Seller is seeking a smooth transition and prefers a flexible occupancy timeline following closing.

    Zillow last checked:

    Listing updated:

    Listed by:

    Valerie A Gunn 248-247-4322,

    Keller Williams Home

    Bought with:

    Logan C Wert, 6501360029

    Max Broock, REALTORS®-Bloomfield Hills

    Source: Realcomp II,MLS#: 20261041662MLS Logo

    Facts & features

    Interior

    Bedrooms & bathrooms
    • Bedrooms: 4
    • Bathrooms: 4
    • Full bathrooms: 2
    • 1/2 bathrooms: 2
    Primary bedroom
    • Level: Second
    • Area: 140
    • Dimensions: 10 X 14
    Bedroom
    • Level: Second
    • Area: 120
    • Dimensions: 10 X 12
    Bedroom
    • Level: Second
    • Area: 150
    • Dimensions: 10 X 15
    Bedroom
    • Level: Second
    • Area: 140
    • Dimensions: 10 X 14
    Primary bathroom
    • Level: Second
    • Area: 30
    • Dimensions: 6 X 5
    Other
    • Level: Second
    • Area: 60
    • Dimensions: 10 X 6
    Other
    • Level: Entry
    • Area: 28
    • Dimensions: 7 X 4
    Other
    • Level: Basement
    • Area: 16
    • Dimensions: 4 X 4
    Other
    • Level: Entry
    • Area: 120
    • Dimensions: 10 X 12
    Dining room
    • Level: Entry
    • Area: 144
    • Dimensions: 12 X 12
    Family room
    • Level: Entry
    • Area: 273
    • Dimensions: 13 X 21
    Family room
    • Level: Basement
    • Area: 260
    • Dimensions: 13 X 20
    Kitchen
    • Level: Entry
    • Area: 110
    • Dimensions: 10 X 11
    Library
    • Level: Entry
    • Area: 110
    • Dimensions: 10 X 11
    Living room
    • Level: Entry
    • Area: 204
    • Dimensions: 17 X 12
    Mud room
    • Level: Entry
    • Area: 40
    • Dimensions: 8 X 5
    Heating
    • Forced Air, Natural Gas
    Cooling
    • Attic Fan, Ceiling Fans, Central Air
    Appliances
    • Included: Built In Electric Oven, Convection Oven, Disposal, Exhaust Fan, Energy Star Qualified Dryer, Energy Star Qualified Dishwasher, Energy Star Qualified Refrigerator, Energy Star Qualified Washer, Gas Cooktop, Humidifier, Microwave, Stainless Steel Appliances, Vented Exhaust Fan
    • Laundry: Gas Dryer Hookup, Other, Washer Hookup
    Features
    • Basement: Finished,Walk Out Access
    • Has fireplace: Yes
    • Fireplace features: Basement, Family Room, Wood Burning
    Interior area
    • Total interior livable area: 3,668 sqft
    • Finished area above ground: 2,354
    • Finished area below ground: 1,314

    Property

    Parking
    • Total spaces: 2
    • Parking features: Two Car Garage, Attached, Direct Access, Garage Faces Side
    • Attached garage spaces: 2
    Features
    • Levels: Two
    • Stories: 2
    • Entry location: GroundLevel
    • Patio & porch: Deck, Porch
    • Pool features: None
    Lot
    • Size: 0.3 Acres
    • Dimensions: 100 x 130
    Details
    • Parcel number: 2304206004
    • Special conditions: Agent Owned,Short Sale No

    Construction

    Type & style
    • Home type: SingleFamily
    • Architectural style: Colonial,Craftsman
    • Property subtype: Single Family Residence
    Materials
    • Brick, Vinyl Siding
    • Foundation: Basement, Poured
    • Roof: Asphalt
    Condition
    • New construction: No
    • Year built: 1968
    • Major remodel year: 2022

    Utilities & green energy

    • Electric: Circuit Breakers
    • Sewer: Public Sewer
    • Water: Waterat Street
    • Utilities for property: Above Ground Utilities, Cable Available

    Community & HOA

    Community
    • Security: Security System Owned, Smoke Detectors
    • Subdivision: HERITAGE HILLS
    HOA
    • Has HOA: Yes
    • Services included: Maintenance Grounds, Maintenance Structure, Snow Removal, Trash
    • HOA fee: $300 annually
    • HOA phone: 248-885-7691
    Location
    • Region: Farmington Hills

    Financial & listing details

    • Price per square foot: $150/sqft
    • Tax assessed value: $188,850
    • Annual tax amount: $8,248
    • Date on market: 6/12/2026
    • Cumulative days on market: 11 days
    • Listing agreement: Exclusive Right To Sell
    • Listing terms: Cash,Conventional

    Price history

    DateEventPrice
    6/29/2026Sold$550,000$150/sqft
    Source: Realcomp II #20261041662 Report a problem
    6/16/2026Pending sale$550,000$150/sqft
    Source: Realcomp II #20261041662 Report a problem
    6/12/2026Listed for sale$550,000+7.8%$150/sqft
    Source: Realcomp II #20261041662 Report a problem
    4/27/2026Listing removed$510,000$139/sqft
    Source: Realcomp II #20261013792 Report a problem
    4/23/2026Listed for sale$510,000$139/sqft
    Source: Realcomp II #20261013792 Report a problem
    4/14/2026Pending sale$510,000$139/sqft
    Source: Realcomp II #20261013792 Report a problem
    4/8/2026Listed for sale$510,000$139/sqft
    Source: Realcomp II #20261013792 Report a problem
    3/12/2026Pending sale$510,000$139/sqft
    Source: Realcomp II #20261013792 Report a problem
    3/11/2026Listed for sale$510,000+7.4%$139/sqft
    Source: Realcomp II #20261013792 Report a problem
    8/19/2022Sold$475,000-3%$129/sqft
    Source: Realcomp II #20221017165 Report a problem
    7/25/2022Pending sale$489,900$134/sqft
    Source: Realcomp II #20221017165 Report a problem
    7/16/2022Listed for sale$489,900+40.8%$134/sqft
    Source: Realcomp II #20221017165 Report a problem
    9/23/2004Sold$348,000+47.2%$95/sqft
    Source: Public Record Report a problem
    4/24/2002Sold$236,390+9.7%$64/sqft
    Source: Public Record Report a problem
    9/18/2001Sold$215,584+0.7%$59/sqft
    Source: Public Record Report a problem
    2/13/1995Sold$214,000$58/sqft
    Source: Public Record Report a problem

    Public tax history

    YearProperty taxesTax assessment
    2025-- $184,450
    2024-- $184,450 +5.7%
    2023-- $174,460 +8.4%
    2022-- $160,990 +8.9%
    2021-- $147,870 +3.5%
    2020-- $142,900 +6%
    2019-- $134,820 +2.2%
    2018-- $131,960 +3.3%
    2015-- $127,760 +12.5%
    2014-- $113,540 +11.6%
    2011-- $101,730 -26.9%
    2010-- $139,140
    2009-- $139,140
    2003-- --
    2002-- $133,190 +23.1%
    2001$4,336 +5.7%$108,170 +3.2%
    2000$4,102 $104,820
    Find assessor info on the county website

    Neighborhood: 48331

    Nearby schools

    GreatSchools rating
    Get a cash offer in 3 minutes
    Find out how much your home could sell for in as little as 3 minutes with a no-obligation cash offer.
    Estimated market value
    $550,200
    Get a cash offer in 3 minutes
    Find out how much your home could sell for in as little as 3 minutes with a no-obligation cash offer.
    Estimated market value
    $550,200