Presenting for the first time ever, this stunning 3,650 square foot home offers an unparalleled living experience with exquisite attention to detail and thoughtful design. Situated on a picturesque piece of land, this property combines the best of modern comfort and natural beauty. The home's beautiful deck provides an idyllic space to relax and enjoy breathtaking views of the luscious fields and the distant city skyline, making it perfect for both tranquil mornings and entertaining evenings.As you enter, you are welcomed by a spacious and inviting layout. The large kitchen is a chef's dream, featuring ample counter space, high-quality appliances, and plenty of storage. It seamlessly flows into the family room, creating a warm and open environment for gatherings and into a dining room as well. The great room, with its vaulted ceilings and skylights, is a centerpiece of the home. It floods the space with natural light, enhancing the airy and bright ambiance. The thoughtful inclusion of wide hallways, measuring four feet, and ADA accessibility ensures that the home is comfortable and accommodating for all.The home contains five generously sized bedrooms, including two master suites, each with connected bathroom and showers. One of the suites provides a private access to the deck to enjoy the views. The bathrooms are elegantly designed with high-end fixtures and finishes, offering a spa-like experience. A unique feature of the home is the plant room, equipped with a built-in hydrating tool, and lots of skylights making it an ideal space for cultivating indoor greenery and enjoying the benefits of a home garden year-round.The exterior of the property is equally impressive. A separate shop + or - 672 SQFT offers ample space for projects and storage, and a carport for extra space. The property includes a horse-fenced fields and a 10-foot fenced garden area is a dream with hardscaping & landscaping. Rural enjoyment with urban convenience located only 4 miles to town!
Sold
$989,000
33717 SE 6th St, Washougal, WA 98671
5beds
3,650sqft
Residential, Single Family Residence
Built in 1999
5 Acres Lot
$1,092,700 Zestimate®
$271/sqft
$4,761 Estimated rent
Home value
$1,092,700
$1.03M - $1.17M
$4,761/mo
Zestimate® history
Owner options
List your home for rent
$4,761/mo
Rent Zestimate®
Find your next renter with Zillow Rental Manager. Plus, with online applications, you can quickly screen prospective tenants – for free.
$4,761/mo
Rent Zestimate®
Refinance and save
$6,089/mo
Est. payment
Refinancing to a lower rate could help reduce your monthly payments and save thousands over the life of the loan.
$6,089/mo
Est. payment
Explore your selling options
Work with a Zillow partner agent
Leverage their expertise and Zillow's premium Showcase listings to get your home seen by more buyers.
Get startedList with your own agent
Get your home in front of millions of buyers by listing it on Zillow.
Learn how to do itSell it yourself
Take full control of how buyers see your home on Zillow by listing For Sale by Owner (FSBO).
List your homeWhat's special
Zillow last checked:
Listing updated:
Listed by:
Katelyn McGrann teamwa@rogprestige.com,
Realty One Group Prestige
Bought with:
Valerie Curalli, 140266
MORE Realty Inc
Source: RMLS (OR),MLS#: 24380159
Facts & features
Interior
Bedrooms & bathrooms
- Bedrooms: 5
- Bathrooms: 4
- Full bathrooms: 4
- Main level bathrooms: 3
Rooms
- Room types: Laundry, Guest Quarters, Sun Room, Bedroom 2, Bedroom 3, Dining Room, Family Room, Kitchen, Living Room, Primary Bedroom
Primary bedroom
- Features: Ceiling Fan, Closet Organizer, Deck, Exterior Entry, Closet, Wallto Wall Carpet
- Level: Main
Bedroom 2
- Features: Bathroom, Ceiling Fan, Closet, Wallto Wall Carpet
- Level: Main
Bedroom 3
- Features: Ceiling Fan, Closet, Wallto Wall Carpet
- Level: Main
Dining room
- Features: Deck, Hardwood Floors
- Level: Main
Family room
- Features: Beamed Ceilings, Hardwood Floors, Skylight
- Level: Main
Kitchen
- Features: Beamed Ceilings, Builtin Features, Builtin Refrigerator, Cook Island, Dishwasher, Hardwood Floors, Microwave
- Level: Main
Living room
- Features: Bookcases, Builtin Features, Ceiling Fan, Deck, Fireplace, Hardwood Floors
- Level: Main
Heating
- ENERGY STAR Qualified Equipment, Forced Air 90, Heat Pump, Fireplace(s)
Cooling
- Central Air
Appliances
- Included: Built In Oven, Built-In Range, Built-In Refrigerator, Dishwasher, Disposal, Double Oven, ENERGY STAR Qualified Appliances, Gas Appliances, Instant Hot Water, Microwave, Plumbed For Ice Maker, Range Hood, Washer/Dryer, Electric Water Heater, Gas Water Heater
- Laundry: Laundry Room
Features
- Ceiling Fan(s), Central Vacuum, Granite, High Ceilings, High Speed Internet, Hookup Available, Plumbed For Central Vacuum, Soaking Tub, Vaulted Ceiling(s), Bathroom, Closet, Beamed Ceilings, Built-in Features, Cook Island, Bookcases, Closet Organizer, Pantry
- Flooring: Hardwood, Wall to Wall Carpet, Wood
- Doors: Storm Door(s)
- Windows: Triple Pane Windows, Skylight(s)
- Basement: Finished,Full,Separate Living Quarters Apartment Aux Living Unit
- Number of fireplaces: 1
- Fireplace features: Gas
Interior area
- Total structure area: 3,650
- Total interior livable area: 3,650 sqft
Property
Parking
- Total spaces: 2
- Parking features: Carport, Driveway, RV Access/Parking, RV Boat Storage, Garage Door Opener, Attached, Detached
- Attached garage spaces: 2
- Has carport: Yes
- Has uncovered spaces: Yes
Accessibility
- Accessibility features: Accessible Doors, Accessible Entrance, Accessible Full Bath, Caregiver Quarters, Garage On Main, Ground Level, Main Floor Bedroom Bath, Utility Room On Main, Walkin Shower, Accessibility
Features
- Stories: 2
- Patio & porch: Covered Deck, Covered Patio, Deck, Patio
- Exterior features: Dog Run, Garden, Gas Hookup, Raised Beds, RV Hookup, Water Feature, Yard, Exterior Entry
- Has spa: Yes
- Spa features: Bath
- Fencing: Cross Fenced,Fenced
- Has view: Yes
- View description: City, Mountain(s), Territorial
Lot
- Size: 5 Acres
- Features: Flag Lot, Gentle Sloping, Level, Secluded, Terraced, Trees, Sprinkler, Acres 5 to 7
Details
- Additional structures: GasHookup, Outbuilding, RVHookup, RVBoatStorage, SecondGarage, Workshop, HookupAvailable, SeparateLivingQuartersApartmentAuxLivingUnit
- Parcel number: 143170000
- Zoning: R-5
Construction
Type & style
- Home type: SingleFamily
- Architectural style: Daylight Ranch,Ranch
- Property subtype: Residential, Single Family Residence
Materials
- Cement Siding
- Foundation: Concrete Perimeter, Stem Wall
- Roof: Composition
Condition
- Updated/Remodeled
- New construction: No
- Year built: 1999
Utilities & green energy
- Gas: Gas Hookup, Gas
- Sewer: Standard Septic
- Water: Well
- Utilities for property: Satellite Internet Service
Green energy
- Water conservation: Water Sense Irrigation, Dual Flush Toilet
Community & HOA
Community
- Security: Security Gate, Security Lights, Fire Sprinkler System
HOA
- Has HOA: No
Location
- Region: Washougal
Financial & listing details
- Price per square foot: $271/sqft
- Tax assessed value: $964,763
- Annual tax amount: $6,919
- Date on market: 7/31/2024
- Cumulative days on market: 41 days
- Listing terms: Cash,Conventional,FHA,VA Loan
- Road surface type: Gravel, Paved
Price history
| Date | Event | Price |
|---|---|---|
| 10/21/2024 | Sold | $989,000$271/sqft |
Source:  RMLS (OR) #24380159 Report a problem RMLS (OR) #24380159 Report a problem | ||
| 9/11/2024 | Pending sale | $989,000$271/sqft |
Source: RMLS (OR) #24380159 Report a problem | ||
| 7/31/2024 | Listed for sale | $989,000+1063.5%$271/sqft |
Source: RMLS (OR) #24380159 Report a problem | ||
| 11/5/2001 | Sold | $85,000$23/sqft |
Source: Public Record Report a problem | ||
Public tax history
| Year | Property taxes | Tax assessment |
|---|---|---|
| 2024 | $8,203 +18.6% | $964,763 +1.8% |
| 2023 | $6,919 +7.1% | $947,482 +2.8% |
| 2022 | $6,460 +5.2% | $922,064 +28.1% |
| 2021 | $6,140 +3.1% | $720,065 +9.5% |
| 2020 | $5,952 | $657,334 +2.3% |
| 2019 | $5,952 +7.6% | $642,831 +25.9% |
| 2018 | $5,532 -17.4% | $510,560 +0.4% |
| 2017 | $6,696 +15.6% | $508,534 +10% |
| 2016 | $5,794 +6.4% | $462,453 +12.7% |
| 2015 | $5,447 +4.7% | $410,371 +5.4% |
| 2014 | $5,202 | $389,186 +21.4% |
| 2013 | $5,202 +18.3% | $320,682 +6.6% |
| 2012 | $4,399 +0.9% | $300,921 -6.2% |
| 2011 | $4,358 -13.8% | $320,768 -0.7% |
| 2010 | $5,057 -6.9% | $323,006 -22.1% |
| 2009 | $5,429 | $414,805 -20.6% |
| 2008 | -- | $522,130 |
| 2007 | -- | $522,130 +65.1% |
| 2005 | -- | $316,220 |
| 2004 | -- | $316,220 +15.3% |
| 2001 | $4,212 +38.7% | $274,300 +33.6% |
| 2000 | $3,037 | $205,340 |
Find assessor info on the county website
Neighborhood: 98671
Nearby homes
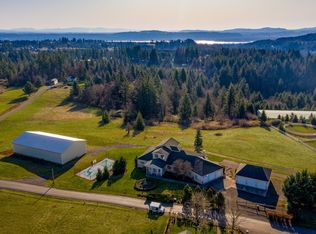
- $982,1004 bd2 ba2.4k sqft414 SE 339th Ave, Washougal, WA 98671Off Market
- $1,652,7004 bd6 ba7k sqft33505 SE 6th St, Washougal, WA 98671Off Market
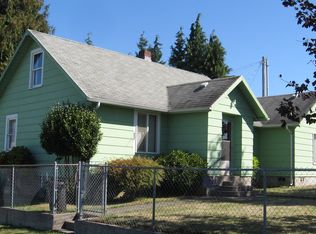
- $695,1003 bd1 ba1.3k sqft33508 SE 6th St, Washougal, WA 98671Off Market
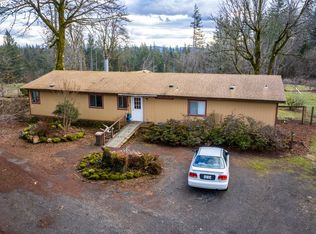
- $11,0273 bd1 ba1.8k sqft33727 SE 6th St, Washougal, WA 98671Off Market
- $2,325,4005 bd6 ba5.3k sqft33903 SE 6th St, Washougal, WA 98671Off Market
- $719,8003 bd1 ba1.3k sqft33700 SE 6th St, Washougal, WA 98671Off Market
- $1,389,7003 bd3 ba2.8k sqft304 SE 339th Ave, Washougal, WA 98671Off Market
- $472,6005 bd1 ba1.4k sqft33931 SE 6th St, Washougal, WA 98671Off Market
Nearby schools
GreatSchools rating
- 5/10Gause Elementary SchoolGrades: PK-5Distance: 2.3 mi
- 6/10Canyon Creek Middle SchoolGrades: 6-8Distance: 4.5 mi
- 6/10Washougal High SchoolGrades: 9-12Distance: 2.3 mi
Schools provided by the listing agent
- Elementary: Col River Gorge
- Middle: Jemtegaard
- High: Washougal
Source: RMLS (OR). This data may not be complete. We recommend contacting the local school district to confirm school assignments for this home.
Get a cash offer in 3 minutes
Find out how much your home could sell for in as little as 3 minutes with a no-obligation cash offer.
Estimated market value
$1,092,700
Get a cash offer in 3 minutes
Find out how much your home could sell for in as little as 3 minutes with a no-obligation cash offer.
Estimated market value
$1,092,700
- Washington
- Clark County
- Washougal
- 98671
- 33717 SE 6th St
Nearby cities
Nearby zip codes
Other Washougal Topics
