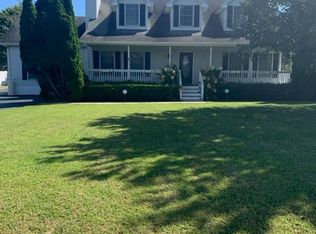
This listing is for an offseason rental from September 20, 2026 that is at least two months in length and must end by May 31, 2027. Call to check availability. Furnished and utilities are included. This beautiful property has modern furnishings and features a master suite with cathedral ceiling, walk-in closet and private master bath with separate shower and tub. Two additional spacious bedrooms flank the second full bathroom. Living , dining and kitchen feature an open floor plan, new LVT flooring, cathedral ceilings, gas fireplace, granite countertops, modern appliances and large pantry. One floor living featuring a wrap-around covered front porch and screened in rear deck with adjacent outdoor shower and decking to rear door entrance to laundry/mud room with doors to kitchen and oversized 1.5 car garage. Driveway can park up to 4 additional cars. Beautiful plantation shutters throughout the home. Enjoy pond views from each of the bedroom windows. Small, quiet community of Forest Reach is only 2.5 miles to Bethany Beach and close to shopping, schools, and great restaurants. Community has a HOA (owner pays fees). Leases less than 90 days may be priced differently.
House for rent
$2,500/moFees may apply
33718 Chatham Way, Frankford, DE 19945
3beds
2,027sqft
Price may not include required fees and charges. Learn more|
Singlefamily
Available Sun Sep 20 2026
No pets
Main level laundry
2 Parking spaces parking
What's special
Gas fireplaceModern furnishingsModern appliancesAdjacent outdoor showerCathedral ceilingsTwo additional spacious bedroomsGranite countertops
- 16 days |
- -- |
- -- |
Zillow last checked:
Listing updated:
Travel times

Let’s turn your rent into credit progress
Build credit history with every on-time payment and get credit for the payment you’re already making.
Facts & features
Interior
Bedrooms & bathrooms
- Bedrooms: 3
- Bathrooms: 2
- Full bathrooms: 2
Appliances
- Laundry: Main Level
Features
- Ceiling Fan(s), Combination Dining/Living, Dry Wall, Eat-in Kitchen, Open Floorplan, Pantry, Walk In Closet
Interior area
- Total interior livable area: 2,027 sqft
Property
Parking
- Total spaces: 2
- Details: Contact manager
Features
- Pool features: Community
Details
- Parcel number: 1341600167600
Construction
Type & style
- Home type: SingleFamily
- Property subtype: SingleFamily
Condition
- Year built: 2004
Community & HOA
Location
- Region: Frankford
Financial & listing details
- Lease term: Contact For Details
Nearby apartments for rent
Price history
| Date | Event | Price |
|---|---|---|
| 7/8/2026 | Listed for rent | $2,500+8.7%$1/sqft |
Source: Bright MLS #DESU2115754 Report a problem | ||
| 3/20/2023 | Listing removed | -- |
Source: Zillow Rentals Report a problem | ||
| 2/17/2023 | Price change | $2,300-8%$1/sqft |
Source: Zillow Rentals Report a problem | ||
| 11/18/2022 | Price change | $2,500-16.7%$1/sqft |
Source:  RE/MAX International #DESU2025100 Report a problem RE/MAX International #DESU2025100 Report a problem | ||
| 7/8/2022 | Listed for rent | $3,000$1/sqft |
Source: RE/MAX International #DESU2025100 Report a problem | ||
| 4/20/2022 | Sold | $465,000+5.1%$229/sqft |
Source:  Bright MLS #DESU2016348 Report a problem Bright MLS #DESU2016348 Report a problem | ||
| 2/21/2022 | Pending sale | $442,500$218/sqft |
Source: Bright MLS #DESU2016348 Report a problem | ||
| 2/17/2022 | Listed for sale | $442,500$218/sqft |
Source: Bright MLS #DESU2016348 Report a problem | ||
Neighborhood: 19945
Nearby schools
GreatSchools rating
- 8/10Lord Baltimore Elementary SchoolGrades: K-5Distance: 1.3 mi
- 7/10Selbyville Middle SchoolGrades: 6-8Distance: 7.5 mi
- 6/10Indian River High SchoolGrades: 9-12Distance: 7.3 mi