Welcome Home to Elegance and Comfort Nestled in the heart of a picturesque community, this exquisite 3-bedroom, 2-bathroom home is a true gem. With its spacious 2,160 square feet, this property offers a harmonious blend of functionality and luxury that's sure to capture your heart. Main Level Elegance As you step into the foyer, you'll immediately notice the stunning hardwood flooring, a preview of the quality and craftsmanship this home has to offer. The formal dining room is a perfect space for entertaining, and it seamlessly flows into the great room and the sunroom, creating a warm and inviting atmosphere. The great room, adorned with a beautifully tiled corner fireplace, is the heart of the home, a place for cozy gatherings and cherished moments. The sunroom bathes in natural light, offering a serene escape to enjoy your morning coffee or curl up with a good book. A Culinary Haven The kitchen is a cook's dream, featuring a spacious island and a convenient pass-through window to the sunroom. It's a perfect setup for both cooking and entertaining, making meal preparation a breeze. The kitchen effortlessly combines style and functionality, offering the perfect space for creating culinary delights. Your Private Retreat The Owner's Suite is a sanctuary of comfort and luxury, covering approximately 500 square feet. It features a generous ensuite bathroom that's perfect for unwinding after a long day. With its space and elegance, this suite is a private retreat that you'll look forward to returning to. Convenience and Functionality The main level also boasts a two-car garage with a passenger door entry, providing convenience and security. Upon entering from the garage, you'll find a well-placed powder room and a laundry room, making daily tasks a breeze. Space for Everyone The home includes two guest bedrooms and a guest bathroom, each providing comfort and privacy. A bonus room on the same hall offers versatile space for a home office/flex room, playroom, or whatever suits your needs. Enjoy the Outdoors The 336 square feet sunroom leads to a spacious deck, making it a perfect setting for outdoor entertaining or simply taking in the beauty of the surrounding community. Community Amenities This community offers room to roam, a serene pond with a charming fountain and Gazebo, and an outdoor pool, providing recreational opportunities right at your doorstep. Don't miss this opportunity to make this elegant and spacious home your own. With its fine features, luxurious Owner's Suite, and a fantastic community, this property is a true find. Experience a lifestyle of comfort, convenience, and charm. Contact us today to schedule a viewing and discover the beauty and potential this home has to offer. Your dream home awaits!
Sold for $485,000
$485,000
33719 N Heron Dr, Lewes, DE 19958
3beds
2,160sqft
Single Family Residence
Built in 2002
0.56 Acres Lot
$543,600 Zestimate®
$225/sqft
$2,654 Estimated rent
Home value
$543,600
$516,000 - $576,000
$2,654/mo
Zestimate® history
Owner options
List your home for rent
$2,654/mo
Rent Zestimate®
Find your next renter with Zillow Rental Manager. Plus, with online applications, you can quickly screen prospective tenants – for free.
$2,654/mo
Rent Zestimate®
Refinance and save
$2,884/mo
Est. payment
Refinancing to a lower rate could help reduce your monthly payments and save thousands over the life of the loan.
$2,884/mo
Est. payment
Explore your selling options
Work with a Zillow partner agent
Leverage their expertise and Zillow's premium Showcase listings to get your home seen by more buyers.
Get startedList with your own agent
Get your home in front of millions of buyers by listing it on Zillow.
Learn how to do itSell it yourself
Take full control of how buyers see your home on Zillow by listing For Sale by Owner (FSBO).
List your homeWhat's special
Outdoor poolBonus roomSpacious islandNatural lightFormal dining roomGreat roomWell-placed powder room
Zillow last checked:
Listing updated:
Listed by:
Robin Bunting 302-332-0830,
Compass
Bought with:
Michael Steinberg, RS0026193
Patterson-Schwartz-Rehoboth
Source: Bright MLS,MLS#: DESU2050504
Facts & features
Interior
Bedrooms & bathrooms
- Bedrooms: 3
- Bathrooms: 3
- Full bathrooms: 2
- 1/2 bathrooms: 1
- Main level bathrooms: 3
- Main level bedrooms: 3
Rooms
- Room types: Bedroom 1
Basement
- Area: 0
Heating
- Forced Air, Propane
Cooling
- Central Air, Electric
Appliances
- Included: Electric Water Heater
Features
- Has basement: No
- Number of fireplaces: 1
- Fireplace features: Glass Doors, Gas/Propane
Interior area
- Total structure area: 2,160
- Total interior livable area: 2,160 sqft
- Finished area above ground: 2,160
- Finished area below ground: 0
Property
Parking
- Total spaces: 8
- Parking features: Storage, Garage Faces Side, Garage Door Opener, Asphalt, Attached, Driveway
- Attached garage spaces: 2
- Uncovered spaces: 6
Accessibility
- Accessibility features: 2+ Access Exits
Features
- Levels: One
- Stories: 1
- Pool features: Community
- Has view: Yes
- View description: Trees/Woods
Lot
- Size: 0.56 Acres
- Dimensions: 162.00 x 151.00
- Features: Backs to Trees, Middle Of Block
Details
- Additional structures: Above Grade, Below Grade
- Parcel number: 23418.00332.00
- Zoning: AR-1
- Special conditions: Standard
Construction
Type & style
- Home type: SingleFamily
- Architectural style: Ranch/Rambler
- Property subtype: Single Family Residence
Materials
- Frame, Aluminum Siding
- Foundation: Crawl Space
Condition
- New construction: No
- Year built: 2002
Utilities & green energy
- Sewer: Public Sewer
- Water: Public
Community & HOA
Community
- Subdivision: Cove On Herring Creek
HOA
- Has HOA: Yes
- HOA fee: $700 annually
Location
- Region: Lewes
Financial & listing details
- Price per square foot: $225/sqft
- Tax assessed value: $37,850
- Annual tax amount: $1,864
- Date on market: 10/27/2023
- Listing agreement: Exclusive Right To Sell
- Listing terms: Cash,Conventional,FHA,VA Loan,USDA Loan
- Inclusions: Window Treatments As Shown
- Ownership: Fee Simple
Price history
| Date | Event | Price |
|---|---|---|
| 1/25/2024 | Sold | $485,000-2%$225/sqft |
Source:  Bright MLS #DESU2050504 Report a problem Bright MLS #DESU2050504 Report a problem | ||
| 12/16/2023 | Pending sale | $495,000$229/sqft |
Source: Bright MLS #DESU2050504 Report a problem | ||
| 12/12/2023 | Contingent | $495,000$229/sqft |
Source: Bright MLS #DESU2050504 Report a problem | ||
| 11/25/2023 | Price change | $495,000-6.6%$229/sqft |
Source: Bright MLS #DESU2050504 Report a problem | ||
| 10/27/2023 | Listed for sale | $529,900-1.7%$245/sqft |
Source: Bright MLS #DESU2050504 Report a problem | ||
| 10/24/2023 | Listing removed | $539,000$250/sqft |
Source: Bright MLS #DESU2045004 Report a problem | ||
| 10/7/2023 | Contingent | $539,000$250/sqft |
Source: Bright MLS #DESU2045004 Report a problem | ||
| 9/16/2023 | Price change | $539,000-3.6%$250/sqft |
Source: Bright MLS #DESU2045004 Report a problem | ||
| 8/8/2023 | Price change | $559,000-1.9%$259/sqft |
Source: Bright MLS #DESU2045004 Report a problem | ||
| 7/24/2023 | Listed for sale | $570,000$264/sqft |
Source: Bright MLS #DESU2045004 Report a problem | ||
Public tax history
| Year | Property taxes | Tax assessment |
|---|---|---|
| 2025 | $1,131 -39.4% | $267,750 +607.4% |
| 2024 | $1,866 +36.8% | $37,850 |
| 2023 | $1,364 +5% | $37,850 |
| 2022 | $1,299 -6% | $37,850 |
| 2021 | $1,382 -22.2% | $37,850 |
| 2020 | $1,777 -0.1% | $37,850 |
| 2019 | $1,780 +29% | $37,850 |
| 2018 | $1,380 +9.3% | $37,850 |
| 2017 | $1,262 +24.7% | $37,850 |
| 2016 | $1,012 +7.1% | $37,850 |
| 2015 | $945 +1.1% | $37,850 |
| 2014 | $934 +4.5% | $37,850 |
| 2013 | $894 +0.6% | $37,850 |
| 2012 | $888 +16.7% | $37,850 |
| 2011 | $761 | $37,850 |
| 2010 | $761 -3% | $37,850 |
| 2009 | $785 | $37,850 |
| 2008 | -- | -- |
| 2007 | -- | -- |
| 2006 | -- | -- |
| 2005 | -- | -- |
| 2004 | -- | -- |
| 2003 | -- | -- |
| 2002 | -- | -- |
| 2001 | -- | -- |
Find assessor info on the county website
Neighborhood: 19958
Nearby homes
- $400,0003 bd2 ba2k sqft33735 N Heron Dr, Lewes, DE 19958Sold
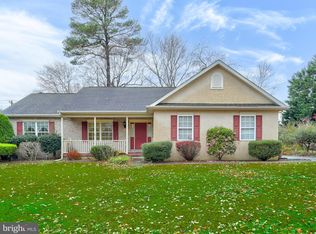
- $493,9003 bd-- ba1.5k sqft33699 N Heron Dr, Lewes, DE 19958Off Market
- $611,6004 bd2 ba2.4k sqft33718 N Heron Dr, Lewes, DE 19958Off Market
- $503,6003 bd-- ba1.7k sqft33708 N Heron Dr, Lewes, DE 19958Off Market
- $150,0003 bd3 ba1.6k sqft33523 Clover St, Lewes, DE 19958Sold
- $521,2003 bd-- ba2.6k sqft33736 N Heron Dr, Lewes, DE 19958Off Market
- $352,7003 bd2 ba1.9k sqft45 North Heron Drive, LEWES, DE 19958Off Market
- $406,5003 bd-- ba1.4k sqft33745 N Heron Dr, Lewes, DE 19958Off Market
Nearby schools
GreatSchools rating
- 10/10Love Creek Elementary SchoolGrades: K-5Distance: 3.6 mi
- 7/10Beacon Middle SchoolGrades: 6-8Distance: 3.5 mi
- 8/10Cape Henlopen High SchoolGrades: 9-12Distance: 6.5 mi
Schools provided by the listing agent
- District: Cape Henlopen
Source: Bright MLS. This data may not be complete. We recommend contacting the local school district to confirm school assignments for this home.


Get pre-qualified for a loan
At Zillow Home Loans, we can pre-qualify you in as little as 5 minutes with no impact to your credit score.An equal housing lender. NMLS #10287.
Sell for more on Zillow
Get a Zillow Showcase℠ listing at no additional cost and you could sell for .
$543,600
2% more
+$10,872
With Zillow Showcase(estimated)
$554,472
- Delaware
- Sussex County
- Lewes
- 19958
- 33719 N Heron Dr
Nearby cities
Nearby zip codes
Other Lewes Topics
