Skip main navigation
Off market
  • $900,600

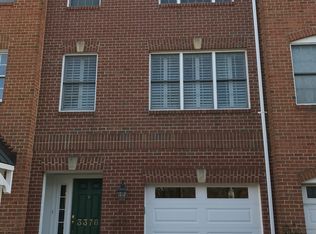
    3372 5th St S, Arlington, VA 22204

    3beds
    3baths
    2,030sqft
    Townhouse
    Built in 1999
    1,195 Square Feet Lot
    $900,600 Zestimate®
    $444/sqft
    $4,127 Estimated rent

    Home value

    $900,600

    $856,000 - $946,000

    $4,127/mo

    Zestimate® history
    Loading
    Loading...

    Owner options

    List your home for rent

    $4,127/mo

    Rent Zestimate®

    Find your next renter with Zillow Rental Manager. Plus, with online applications, you can quickly screen prospective tenants – for free.

    Learn more

    $4,127/mo

    Rent Zestimate®

    Refinance and save

    $5,508/mo

    Est. payment

    Refinancing to a lower rate could help reduce your monthly payments and save thousands over the life of the loan.

    See today's rates

    $5,508/mo

    Est. payment

    Explore your selling options

    Work with a Zillow partner agent

    Leverage their expertise and Zillow's premium Showcase listings to get your home seen by more buyers.

    Get started

    List with your own agent

    Get your home in front of millions of buyers by listing it on Zillow.

    Learn how to do it

    Sell it yourself

    Take full control of how buyers see your home on Zillow by listing For Sale by Owner (FSBO).

    List your home

    What's special

    Look no further, this is the home for you! Immaculate and renovated from top to bottom. Simply, move your furniture and belongings in. Three level townhome with 1 car garage and 1 car assigned parking space (2 total spaces). Three bedrooms and three bathrooms (featuring new full bathroom on bottom level). Kitchen level and top bedroom level features Birch hardwood floors. Walk in level features bedroom and brand new bathroom. Bottom level bedroom or home office opens onto flagstone patio space. Main level has gourmet kitchen, large family room, dining room, and opens onto composite deck with privacy fencing. Top level has two bedrooms, two completely updates bathrooms, and laundry. Primary bedroom closet has Laren walk-in closet system installed. Primary en suite includes marble shower and glass doors, quartz counters, and Brizo fixtures. Enjoy all that Arlington and Washington, D.C. has to offer! Very convenient to commuter routes! Camera and audio may be on site. Additional visitor parking spaces available!

    This property is off market, which means it's not currently listed for sale or rent on Zillow. This may be different from what's available on other websites or public sources.

    Facts & features

    Interior

    Bedrooms & bathrooms
    • Bedrooms: 3
    • Bathrooms: 3.5
    Heating
    • Forced air, Gas
    Cooling
    • Central
    Appliances
    • Included: Dishwasher, Dryer, Garbage disposal, Microwave, Range / Oven, Refrigerator, Washer
    • Laundry: In Unit
    Features
    • Flooring: Tile, Hardwood
    Interior area
    • Total interior livable area: 2,030 sqft

    Property

    Parking
    • Total spaces: 1
    • Parking features: Garage - Attached
    Features
    • Exterior features: Brick
    Lot
    • Size: 1,195 sqft
    Details
    • Parcel number: 24016018

    Construction

    Type & style
    • Home type: Townhouse
    Materials
    • Roof: Composition
    Condition
    • Year built: 1999

    Community & neighborhood

    Location
    • Region: Arlington

    Other

    Other facts
    • Exterior Type: Brick
    • Heating system: Forced Air
    • Laundry: In Unit
    • MLS Listing ID: VAAR2034278
    • MLS Name: Long & Foster (Long & Foster)
    • acreage \ 0.03
    • appliances \ Stainless Steel Appliances
    • appliances \ Water Heater
    • appliances \ appliances \ Stainless Steel Appliances
    • appliances \ appliances \ Water Heater
    • basement \ basementtype \ Connecting Stairway
    • basement \ basementtype \ Fully Finished
    • basement \ basementtype \ Garage Access
    • basement \ basementtype \ Outside Entrance
    • basement \ basementtype \ Rear Entrance
    • basement \ hasbasement \ 1
    • basementtype \ Garage Access
    • bathrooms \ halfbaths \ 1
    • condofee \ 0
    • cvrdparking1spaces \ 0
    • cvrdparking2spaces \ 0
    • directions \ 3372 5th st s
    • fireplaces \ 0
    • flooring \ flooring \ Ceramic Tile
    • flooring \ flooring \ Hardwood
    • flooring \ flooring \ Vinyl
    • garagetype \ Garage - Front Entry
    • garagetype \ Garage Door Opener
    • garagetype \ Inside Access
    • halfbaths \ 1
    • hasbodyofwater \ 0
    • haspool \ 0
    • haswateraccess \ 0
    • haswaterfront \ 0
    • haswaterview \ 0
    • hoafee \ 0
    • interiorfeatures \ Combination Kitchen\Dining
    • interiorfeatures \ Dining Area
    • interiorfeatures \ Family Room Off Kitchen
    • interiorfeatures \ Floor Plan - Open
    • interiorfeatures \ Kitchen - Gourmet
    • interiorfeatures \ Kitchen - Island
    • interiorfeatures \ Pantry
    • interiorfeatures \ Recessed Lighting
    • interiorfeatures \ Soaking Tub
    • interiorfeatures \ Stall Shower
    • interiorfeatures \ Upgraded Countertops
    • interiorfeatures \ Wood Floors
    • isforeclosure \ 0
    • isnewconstruction \ 0
    • listingdate \ 2023-08-08T00: 00
    • location \ directions \ 3372 5th st s
    • lot \ acreage \ 0.03
    • lot \ lotsquarefootage \ 1195
    • lot \ totalsquarefeet \ 2030
    • lotsquarefootage \ 1195
    • nooflevels \ 0
    • other \ condofee \ 0
    • other \ isforeclosure \ 0
    • other \ isnewconstruction \ 0
    • other \ listingdate \ 2023-08-08T00: 00
    • other \ nooflevels \ 0
    • other \ ownership \ Other
    • other \ totalleasedunits \ 0
    • other \ totalnoofunits \ 0
    • other \ totaltaxes \ 0
    • other \ totalunfurnishedunits \ 0
    • other fees \ hoafee \ 0
    • other interior features \ fireplaces \ 0
    • other interior features \ interiorfeatures \ Ceiling Fan(s)
    • other interior features \ interiorfeatures \ Combination Kitchen/Dining
    • other interior features \ interiorfeatures \ Dining Area
    • other interior features \ interiorfeatures \ Family Room Off Kitchen
    • other interior features \ interiorfeatures \ Floor Plan - Open
    • other interior features \ interiorfeatures \ Kitchen - Gourmet
    • other interior features \ interiorfeatures \ Kitchen - Island
    • other interior features \ interiorfeatures \ Pantry
    • other interior features \ interiorfeatures \ Recessed Lighting
    • other interior features \ interiorfeatures \ Soaking Tub
    • other interior features \ interiorfeatures \ Stall Shower
    • other interior features \ interiorfeatures \ Upgraded Countertops
    • other interior features \ interiorfeatures \ Walk-in Closet(s)
    • other interior features \ interiorfeatures \ Wood Floors
    • ownership \ Other
    • parking \ Parking Lot
    • parking \ cvrdparking1spaces \ 0
    • parking \ cvrdparking2spaces \ 0
    • parking \ garagetype \ Garage - Front Entry
    • parking \ garagetype \ Garage Door Opener
    • parking \ garagetype \ Inside Access
    • parking \ parking \ Attached Garage
    • parking \ parking \ Parking Lot
    • sewer \ Public Sewer
    • style \ Interior Row\Townhouse
    • totalleasedunits \ 0
    • totalnoofunits \ 0
    • totalsquarefeet \ 2030
    • totaltaxes \ 0
    • totalunfurnishedunits \ 0
    • type and style \ style \ Interior Row/Townhouse
    • utilities \ sewer \ Public Sewer
    • view type \ haswaterview \ 0
    • water \ Public
    • water \ hasbodyofwater \ 0
    • water \ haspool \ 0
    • water \ haswateraccess \ 0
    • water \ haswaterfront \ 0
    • water \ water \ Public

    Price history

    DateEventPrice
    4/29/2025Listing removed$4,500$2/sqft
    Source: Bright MLS #VAAR2056560 Report a problem
    4/25/2025Listed for rent$4,500$2/sqft
    Source: Bright MLS #VAAR2056560 Report a problem
    8/17/2023Listing removed--
    Source: Zillow Rentals #VAAR2034278 Report a problem
    8/8/2023Listed for rent$4,500$2/sqft
    Source: Zillow Rentals #VAAR2034278 Report a problem
    6/29/2021Sold$825,000+205.7%$406/sqft
    Source: Public Record Report a problem
    1/13/2000Sold$269,900$133/sqft
    Source: Public Record Report a problem

    Public tax history

    YearProperty taxesTax assessment
    2025$8,738 +0.9%$845,900 +0.9%
    2024$8,660 +1.7%$838,300 +1.4%
    2023$8,516 +4.1%$826,800 +4.1%
    2022$8,177 +17.9%$793,900 +17.9%
    2021$6,934 +6.7%$673,200 +6.3%
    2020$6,497 +2.8%$633,200 +2.8%
    2019$6,321 +5%$616,100 +3%
    2018$6,018 +4.1%$598,200 +4.1%
    2017$5,781 +1.5%$574,700
    2016$5,695 +0.4%$574,700 +0.9%
    2015$5,674 +5.2%$569,700 +5.2%
    2014$5,392 +0.4%$541,400 +1.4%
    2013$5,372 -2.7%$534,000
    2012$5,521 -0.2%--
    2011$5,530 --
    2009-- --
    2008-- --
    2007-- --
    2006-- --
    2005-- --
    2004-- --
    2003-- --
    2002-- --
    2001-- $260,000

    Find assessor info on the county website

    Neighborhood: Arlington Heights

    Nearby schools

    GreatSchools rating
    Get a cash offer in 3 minutes
    Find out how much your home could sell for in as little as 3 minutes with a no-obligation cash offer.
    Estimated market value
    $900,600
    Get a cash offer in 3 minutes
    Find out how much your home could sell for in as little as 3 minutes with a no-obligation cash offer.
    Estimated market value
    $900,600