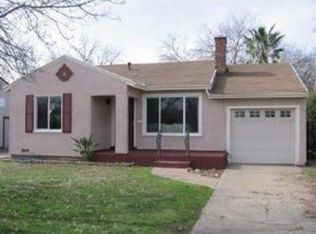
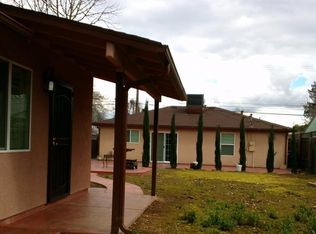
Welcome to this highly sought-after Tahoe Park opportunity! Situated on a rare oversized lot, this property offers exceptional potential with plenty of room to expand, entertain, garden, or add an ADU (buyer to verify with the City/County). The home features 2 bedrooms, 1 bathroom, and approximately 910 square feet of living space. Original hardwood flooring adds warmth and character to the living and dining areas, while the remainder of the home presents an opportunity for a new owner to update and personalize the space to their vision. The kitchen offers an efficient layout, and the attached covered patio extends the living space outdoors, creating the perfect setting for year-round entertaining. Parking and storage are plentiful with an attached one-car garage, a detached two-car garage, and an oversized driveway with room for multiple vehicles. Ideally located in the established Tahoe Park neighborhood, you'll enjoy convenient access to UC Davis Medical Center, Midtown, Downtown Sacramento, Highway 50, shopping, dining, parks, and everyday amenities. Whether you're looking for your next investment, a value-add renovation project, or a home with room to grow over time, this property presents a rare opportunity to unlock its full potential on an oversized lot in a prime Sacramento location.
Active
$379,000
3372 65th St, Sacramento, CA 95820
2beds
910sqft
Single Family Residence
Built in 1947
9,147 Square Feet Lot
$378,900 Zestimate®
$416/sqft
$-- HOA
What's special
Attached one-car garageOversized lotDetached two-car garageOriginal hardwood flooring
- 10 days |
- 830 |
- 45 |
Likely to sell faster than
Zillow last checked:
Listing updated:
Listed by:
Tom Lichtenberg DRE #01349395,
Redleaf Realty
Source: MetroList Services of CA,MLS#: 226080674Originating MLS: MetroList Services, Inc.
Loading...
Facts & features
Interior
Bedrooms & bathrooms
- Bedrooms: 2
- Bathrooms: 1
- Full bathrooms: 1
Dining room
- Features: Dining/Living Combo, Formal Area
Kitchen
- Features: Pantry Cabinet, Tile Counters
Heating
- Wall Furnace
Cooling
- Wall Unit(s)
Appliances
- Laundry: In Garage
Features
- Flooring: Tile, Vinyl, Wood
- Number of fireplaces: 1
- Fireplace features: Living Room, Wood Burning
Interior area
- Total interior livable area: 910 sqft
Property
Parking
- Total spaces: 3
- Parking features: Attached, Detached, Garage Faces Front
- Attached garage spaces: 3
Lot
- Size: 9,147 Square Feet
- Features: See Remarks
Details
- Parcel number: 01501660060000
- Zoning description: R-1
- Special conditions: Standard
Construction
Type & style
- Home type: SingleFamily
- Property subtype: Single Family Residence
Materials
- Shingle Siding, Frame, Wood
- Foundation: Raised
- Roof: Composition
Condition
- Year built: 1947
Utilities & green energy
- Sewer: Public Sewer
- Water: Public
- Utilities for property: Public, Sewer In & Connected
Community & HOA
Location
- Region: Sacramento
Financial & listing details
- Price per square foot: $416/sqft
- Tax assessed value: $45,292
- Annual tax amount: $600
- Price range: $379K - $379K
- Date on market: 6/26/2026
Estimated market value
$378,900
$360,000 - $398,000
$2,347/mo
Price history
| Date | Event | Price |
|---|---|---|
| 6/26/2026 | Listed for sale | $379,000$416/sqft |
Source: MetroList Services of CA #226080674 Report a problem | ||
Public tax history
| Year | Property taxes | Tax assessment |
|---|---|---|
| 2025 | $600 +1.6% | $45,292 +2% |
| 2024 | $590 +2.7% | $44,405 +2% |
| 2023 | $575 +2.2% | $43,535 +2% |
| 2022 | $563 +4.7% | $42,682 +2% |
| 2021 | $537 +0.1% | $41,847 +1% |
| 2020 | $537 +2.3% | $41,419 +2% |
| 2019 | $525 +2.9% | $40,608 +2% |
| 2018 | $510 +1.9% | $39,812 +2% |
| 2017 | $501 +8.4% | $39,033 +2% |
| 2016 | $462 +4.4% | $38,269 +1.5% |
| 2015 | $443 | $37,695 +2% |
| 2014 | $443 | $36,960 +0.5% |
| 2013 | -- | $36,794 +2% |
| 2012 | -- | $36,074 +2% |
| 2011 | -- | $35,367 +0.7% |
| 2010 | -- | $35,104 +1.8% |
| 2008 | -- | $34,499 +2% |
| 2007 | -- | $33,824 +2% |
| 2006 | -- | $33,161 +2% |
| 2005 | -- | $32,512 +2% |
| 2004 | -- | $31,875 +1.9% |
| 2003 | -- | $31,292 +2% |
| 2002 | -- | $30,680 +2% |
| 2001 | -- | $30,079 +2% |
| 2000 | -- | $29,490 |
Find assessor info on the county website
Monthly payment
Est. payment$--/mo
Payment breakdown
Explore the cost of this home by adjusting the details. Changes won't be saved.All calculations are estimates and provided by Zillow, Inc. for informational purposes only. Actual amounts may vary.
HOA fees may include property taxes on listings classified as Co-Ops. Contact the listing agent and/or owner for fee details.
Mortgage interest rates are dependent on a number of factors, including credit score, down payment, and repayment length. Interest rate data provided by Zillow Group Marketplace, Inc. as of 1/1/1970 from various mortgage lenders with which we have lead or other similar arrangements; the Estimated Payment is an average of those rates.
See how much you could borrow to make a competitive offer.
Climate risks
Neighborhood: Tahoe Park
Nearby schools
GreatSchools rating
- 5/10Tahoe Elementary SchoolGrades: K-6Distance: 0.4 mi
- 4/10Omoja International AcademyGrades: 7-12Distance: 1.3 mi
- 3/10Hiram W. Johnson High SchoolGrades: 9-12Distance: 0.3 mi
A local agent can set up tours, give advice and negotiate with sellers.
Local buyer's agents are ready to help