Skip main navigation
Sold for $1,000,000
  • Listed by: Coldwell Banker Realty • Leslie Carmichael • 714-751-2181
    Bought with: Redfin Corporation
    $1,000,000

    3372 Calle La Veta, San Clemente, CA 92672

    3beds
    1,754sqft
    Single Family Residence
    Built in 1977
    1,832 Square Feet Lot
    $1,190,000 Zestimate®
    $570/sqft
    $6,714 Estimated rent

    Home value

    $1,190,000

    $1.12M - $1.29M

    $6,714/mo

    Zestimate® history
    Loading
    Loading...

    Owner options

    List your home for rent

    $6,714/mo

    Rent Zestimate®

    Find your next renter with Zillow Rental Manager. Plus, with online applications, you can quickly screen prospective tenants – for free.

    Learn more

    $6,714/mo

    Rent Zestimate®

    Refinance and save

    $6,766/mo

    Est. payment

    Refinancing to a lower rate could help reduce your monthly payments and save thousands over the life of the loan.

    See today's rates

    $6,766/mo

    Est. payment

    Explore your selling options

    Work with a Zillow partner agent

    Leverage their expertise and Zillow's premium Showcase listings to get your home seen by more buyers.

    Get started

    List with your own agent

    Get your home in front of millions of buyers by listing it on Zillow.

    Learn how to do it

    Sell it yourself

    Take full control of how buyers see your home on Zillow by listing For Sale by Owner (FSBO).

    List your home

    What's special

    Beach pebblesCozy fireplaceSpacious balconyRetreat areaOffice spaceBlue and green tilePrimary en suite
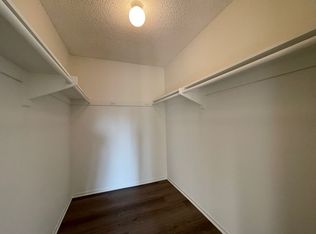
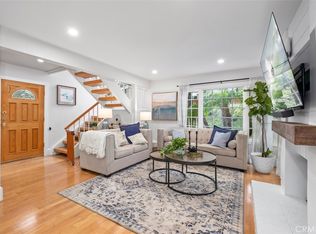
    LOCATION, LOCATION, LOCATION! FUNKY COSMETIC FIXER ready to be brought up to date for 2024 and a new future! Highly desirable end unit with views looking out on greenbelt with path leading to pool and spa area. Largest three-bedroom unit with 1,754 square feet with two and one-half bathrooms. Ready to make your own and bring this hidden treasure up to date? Bring your paintbrush. Put your design and thinking cap on. Be prepared for bold, bright colors and eclectic, vibrant tropical vibes from the current owners of many years. Put your new spin on this great location offering so many advantages, near amenities of parks, shopping and beaches! "Great bones" include high ceilings, plantation shutters throughout, fireplace in living room and primary en suite. Downstairs has calming green tile throughout. Kitchen is original with blue and green tile of cool ocean hues with bar seating and casual kitchen nook. Direct access to dining area open to living room. Living Room shuttered French Doors lead to a spacious, private garden and patio area for indoor-outdoor living pleasures. The garden is overgrown needing new love and inspiration. Flooring upstairs is varied terracotta-hued tiles. Primary and upstairs hall bathrooms were custom remodels some years past, one evoking beach pebbles under your feet and tropical, vibrant themes. Ensuite with walk-in closet and spacious, travertine custom-tiled shower. Retreat area or office space in primary en suite with cozy fireplace and sliding shutters and door opening to spacious balcony. Highly desirable home and area. Seldom do these homes come on market providing this wonderful opportunity. Not for the faint of heart. Calling out to those with the interest and ability for creating a precious living environment in this beach-close, wonderful enclave of homes in beautiful San Clemente. Live the dream in this fabulous area close to shopping, easy access to coastal dining and shopping areas in Dana Point and San Clemente and freeway access to points north and south. This is an ultimate lifestyle area with a home waiting for a new vision and design. Selling "AS-IS" with wear-and-tear needing a fresh vision.

    Zillow last checked:

    Listing updated:

    Listed by:

    Leslie Carmichael DRE #01351134 714-751-2181,

    Coldwell Banker Realty

    Bought with:

    Sam Najarian, DRE #01988623

    Redfin Corporation

    Source: CRMLS,MLS#: PW24095638MLS LogoOriginating MLS: California Regional MLS

    Facts & features

    Interior

    Bedrooms & bathrooms
    • Bedrooms: 3
    • Bathrooms: 3
    • Full bathrooms: 2
    • 1/2 bathrooms: 1
    • Main level bathrooms: 1
    Rooms
    • Room types: Bedroom, Kitchen, Primary Bathroom, Primary Bedroom, Other, Dining Room
    Primary bedroom
    • Features: Primary Suite
    Bedroom
    • Features: All Bedrooms Up
    Bathroom
    • Features: Granite Counters, Quartz Counters, Remodeled, Separate Shower
    Kitchen
    • Features: Tile Counters
    Other
    • Features: Walk-In Closet(s)
    Heating
    • Forced Air, Natural Gas
    Cooling
    • None
    Appliances
    • Included: Dishwasher, Electric Range, Free-Standing Range, Water Heater
    • Laundry: Washer Hookup, Electric Dryer Hookup, Gas Dryer Hookup, In Garage
    Features
    • Breakfast Bar, Balcony, Breakfast Area, Ceiling Fan(s), Separate/Formal Dining Room, High Ceilings, Quartz Counters, Stone Counters, Tile Counters, Unfurnished, Bar, All Bedrooms Up, Dressing Area, Primary Suite, Walk-In Closet(s)
    • Flooring: Tile
    • Doors: French Doors, Sliding Doors
    • Windows: Blinds, Casement Window(s), Plantation Shutters, Shutters
    • Has fireplace: Yes
    • Fireplace features: Gas, Gas Starter, Living Room, Primary Bedroom
    • Common walls with other units/homes: 1 Common Wall,End Unit
    Interior area
    • Total interior livable area: 1,754 sqft
    • Finished area below ground: 0

    Property

    Parking
    • Total spaces: 2
    • Parking features: Concrete, Direct Access, Driveway Level, Door-Single, Driveway, Driveway Up Slope From Street, Garage, On Street, Side By Side
    • Attached garage spaces: 2
    Accessibility
    • Accessibility features: None
    Features
    • Levels: Two
    • Stories: 2
    • Entry location: Ground
    • Patio & porch: Concrete, Front Porch, Open, Patio, Porch
    • Exterior features: Lighting, Rain Gutters
    • Pool features: Community, Fenced, Association
    • Has spa: Yes
    • Spa features: Association, Community
    • Fencing: Fair Condition,Wood
    • Has view: Yes
    • View description: Park/Greenbelt
    Lot
    • Size: 1,832 Square Feet
    • Dimensions: 69 x 22 x 68 x 29
    • Features: Greenbelt, Near Park
    Details
    • Parcel number: 69113227
    • Zoning: SFR
    • Special conditions: Standard

    Construction

    Type & style
    • Home type: SingleFamily
    • Architectural style: Cape Cod
    • Property subtype: Single Family Residence
    • Attached to another structure: Yes
    Materials
    • Drywall, Shake Siding, Stucco
    • Foundation: Slab
    • Roof: Concrete,Tile
    Condition
    • Fixer,Repairs Cosmetic
    • New construction: No
    • Year built: 1977
    Details
    • Builder name: Grant & Ayers

    Utilities & green energy

    • Electric: Electricity - On Property, 220 Volts in Garage
    • Sewer: Public Sewer
    • Water: Public
    • Utilities for property: Cable Available, Electricity Connected, Natural Gas Connected, Phone Available, Sewer Connected, Water Connected, Overhead Utilities

    Community & HOA

    Community
    • Features: Street Lights, Suburban, Sidewalks, Park, Pool
    • Security: Carbon Monoxide Detector(s), Smoke Detector(s)
    • Subdivision: Mira Costa Villas (Mc)
    HOA
    • Has HOA: Yes
    • Amenities included: Picnic Area, Playground, Pool, Spa/Hot Tub
    • HOA fee: $440 monthly
    • HOA name: Mira Costa Villas
    • HOA phone: 714-845-7959
    Location
    • Region: San Clemente

    Financial & listing details

    • Price per square foot: $570/sqft
    • Tax assessed value: $1,028,682
    • Date on market: 5/17/2024
    • Cumulative days on market: 32 days
    • Listing terms: Cash,Cash to New Loan
    • Road surface type: Paved

    Price history

    DateEventPrice
    7/23/2024Sold$1,000,000+5.3%$570/sqft
    Source: CRMLS #PW24095638 Report a problem
    6/20/2024Contingent$950,000$542/sqft
    Source: CRMLS #PW24095638 Report a problem
    6/15/2024Listed for sale$950,000+62.5%$542/sqft
    Source: CRMLS #PW24095638 Report a problem
    6/7/2005Sold$584,500+63.3%$333/sqft
    Source: Public Record Report a problem
    11/12/2002Sold$358,000+98.9%$204/sqft
    Source: Public Record Report a problem
    3/1/1995Sold$180,000$103/sqft
    Source: Public Record Report a problem

    Public tax history

    YearProperty taxesTax assessment
    2026-- $1,028,682 +2.9%
    2025$10,822 +821.8%$1,000,000 +1441.1%
    2024$1,174 +6.7%$64,887 +2%
    2023$1,100 +6.5%$63,615 +2%
    2022$1,033 +4.1%$62,368 +2%
    2021$993 -2.2%$61,146 +1%
    2020$1,016 $60,520 +2%
    2019$1,016 +2.6%$59,334 +2%
    2018$990 +8.3%$58,171 +2%
    2017$915 $57,031 +2%
    2016$915 +4.5%$55,913 +1.5%
    2015$875 +20.5%$55,074 +2%
    2014$726 $53,996 +0.5%
    2013-- $53,752 +2%
    2012-- $52,699 +2%
    2011-- $51,666 +0.8%
    2010-- $51,280 -0.2%
    2009-- $51,403 +2%
    2008-- $50,396 +2%
    2007-- $49,408 +2%
    2006-- $48,440 -87%
    2005-- $371,976 +2%
    2004-- $364,683 +1.9%
    2003-- $358,000 +74.9%
    2002-- $204,659 +2%
    2001$2,053 +1.9%$200,647 +2%
    2000$2,016 $196,713
    Find assessor info on the county website

    Neighborhood: 92672

    Nearby schools

    GreatSchools rating
    Schools provided by the listing agent
    • Elementary: Palisades
    • Middle: Shorecliff
    • High: San Clemente

    Source: CRMLS. This data may not be complete. We recommend contacting the local school district to confirm school assignments for this home.

    Get a cash offer in 3 minutes
    Find out how much your home could sell for in as little as 3 minutes with a no-obligation cash offer.
    Estimated market value
    $1,190,000
    Get a cash offer in 3 minutes
    Find out how much your home could sell for in as little as 3 minutes with a no-obligation cash offer.
    Estimated market value
    $1,190,000