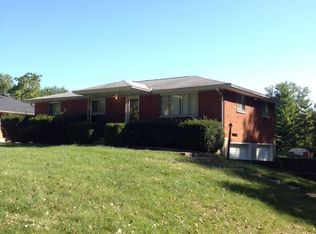
Located in Beavercreek, this Updated Tri-level brick home with vinyl siding on a private, wooded lot offers 1,940 sq. ft., 4 Bedroom 2.5 Baths, full two-car attached garage. Many improvements! The main level has an open floor plan featuring engineered hardwood flooring, a remodeled kitchen with an island, plenty of counter space with granite countertops, stainless steel appliances, and a custom range hood. The second level has original hardwood floors, and updated bathrooms, with a master bedroom ensuite walk-in shower. The lower level has the family room with a wood-burning fireplace, the 4th bedroom/office which contains the sump pump with battery back-up, the laundry room, and the updated half bathroom. The backyard is a park-like setting with plenty of wildlife and a peaceful stream wraps around the backyard. Fully fenced yard, additional storage off the back of the garage, rebuilt bridge to the additional storage shed. Updates include a roof full tear off 2016, High efficient HVAC 2016, Water Heater 2023, Front porch 2017, Driveway/culvert replaced 2017 and resealed 2023, Replacement windows 2016, Dining room sliding door 2023, light fixtures 2022, 200 amp panel 2016, Landscaping 2023 and more. Schedule your showing today!
Sold for $364,900
$364,900
3372 Claydor Dr, Dayton, OH 45431
4beds
1,940sqft
Single Family Residence
Built in 1968
0.58 Acres Lot
$370,200 Zestimate®
$188/sqft
$2,459 Estimated rent
Home value
$370,200
$352,000 - $389,000
$2,459/mo
Zestimate® history
Owner options
List your home for rent
$2,459/mo
Rent Zestimate®
Find your next renter with Zillow Rental Manager. Plus, with online applications, you can quickly screen prospective tenants – for free.
$2,459/mo
Rent Zestimate®
Refinance and save
$2,404/mo
Est. payment
Refinancing to a lower rate could help reduce your monthly payments and save thousands over the life of the loan.
$2,404/mo
Est. payment
Explore your selling options
Work with a Zillow partner agent
Leverage their expertise and Zillow's premium Showcase listings to get your home seen by more buyers.
Get startedList with your own agent
Get your home in front of millions of buyers by listing it on Zillow.
Learn how to do itSell it yourself
Take full control of how buyers see your home on Zillow by listing For Sale by Owner (FSBO).
List your homeWhat's special
Zillow last checked:
Listing updated:
Listed by:
Travis Carpenter (937)435-6000,
Home Experts Realty
Bought with:
Alvada Stanley, 0000391489
Coldwell Banker Heritage
Source: DABR MLS,MLS#: 894350 Originating MLS: Dayton Area Board of REALTORS
Originating MLS: Dayton Area Board of REALTORSFacts & features
Interior
Bedrooms & bathrooms
- Bedrooms: 4
- Bathrooms: 3
- Full bathrooms: 2
- 1/2 bathrooms: 1
Primary bedroom
- Level: Second
- Dimensions: 14 x 12
Bedroom
- Level: Second
- Dimensions: 11 x 10
Bedroom
- Level: Second
- Dimensions: 12 x 10
Bedroom
- Level: Lower
- Dimensions: 14 x 13
Dining room
- Level: Main
- Dimensions: 10 x 13
Family room
- Level: Lower
- Dimensions: 24 x 14
Kitchen
- Level: Main
- Dimensions: 14 x 13
Laundry
- Level: Lower
- Dimensions: 11 x 7
Living room
- Level: Main
- Dimensions: 24 x 16
Heating
- Forced Air, Heat Pump, Natural Gas
Cooling
- Central Air, Whole House Fan
Appliances
- Included: Dishwasher, Disposal, Range, Refrigerator, Electric Water Heater
Features
- Granite Counters, High Speed Internet, Kitchen Island, Kitchen/Family Room Combo, Remodeled
- Windows: Double Pane Windows, Vinyl
- Basement: Finished,Partial
- Number of fireplaces: 1
- Fireplace features: One, Wood Burning
Interior area
- Total structure area: 1,940
- Total interior livable area: 1,940 sqft
Property
Parking
- Total spaces: 2
- Parking features: Attached, Garage, Two Car Garage, Storage
- Attached garage spaces: 2
Features
- Levels: Three Or More,Multi/Split
- Patio & porch: Patio, Porch
- Exterior features: Fence, Porch, Patio, Storage
Lot
- Size: 0.58 Acres
- Dimensions: 169' x 150'
Details
- Additional structures: Shed(s)
- Parcel number: B42000400070003100
- Zoning: Residential
- Zoning description: Residential
Construction
Type & style
- Home type: SingleFamily
- Architectural style: Other
- Property subtype: Single Family Residence
Materials
- Brick, Vinyl Siding
Condition
- Year built: 1968
Utilities & green energy
- Water: Public
- Utilities for property: Natural Gas Available, Sewer Available, Water Available
Community & HOA
Community
- Security: Smoke Detector(s)
HOA
- Has HOA: No
Location
- Region: Dayton
Financial & listing details
- Price per square foot: $188/sqft
- Tax assessed value: $234,480
- Annual tax amount: $4,072
- Date on market: 9/8/2023
- Date available: 09/09/2023
- Listing terms: Conventional,FHA,VA Loan
- Ownership: Agent Owned
Price history
| Date | Event | Price |
|---|---|---|
| 10/31/2023 | Sold | $364,900$188/sqft |
Source:  DABR MLS #894350 Report a problem DABR MLS #894350 Report a problem | ||
| 9/22/2023 | Pending sale | $364,900$188/sqft |
Source: DABR MLS #894350 Report a problem | ||
| 9/17/2023 | Price change | $364,900-1.4%$188/sqft |
Source: DABR MLS #894350 Report a problem | ||
| 9/8/2023 | Listed for sale | $369,900+277.1%$191/sqft |
Source: DABR MLS #894350 Report a problem | ||
| 9/15/2016 | Sold | $98,100+6.2%$51/sqft |
Source: Public Record Report a problem | ||
| 9/15/2016 | Listed for sale | $92,350$48/sqft |
Source: Sibcy Cline Realtors Inc. #379339 Report a problem | ||
| 8/17/2016 | Pending sale | $92,350$48/sqft |
Source: Sibcy Cline Realtors Inc. #379339 Report a problem | ||
| 8/16/2016 | Listed for sale | $92,350$48/sqft |
Source: Sibcy Cline Realtors Inc. #379339 Report a problem | ||
Public tax history
| Year | Property taxes | Tax assessment |
|---|---|---|
| 2025 | $4,072 -0.2% | $82,070 |
| 2024 | $4,078 -24.3% | $82,070 |
| 2023 | $5,386 +17.3% | $82,070 +32.2% |
| 2022 | $4,590 +2.1% | $62,060 |
| 2021 | $4,497 -0.7% | $62,060 |
| 2020 | $4,530 +7.5% | $62,060 +17.9% |
| 2019 | $4,213 +13.3% | $52,650 |
| 2018 | $3,719 +1.7% | $52,650 |
| 2017 | $3,656 +33.7% | $52,650 +13.8% |
| 2016 | $2,734 +0.6% | $46,270 |
| 2015 | $2,717 | $46,270 |
| 2014 | $2,717 +9.7% | $46,270 +1.2% |
| 2013 | $2,477 +8.2% | $45,710 |
| 2012 | $2,288 +99.8% | $45,710 |
| 2011 | $1,145 -59.5% | $45,710 -5.9% |
| 2010 | $2,830 -0.5% | $48,590 |
| 2009 | $2,843 +2.9% | $48,590 |
| 2008 | $2,763 +9.5% | $48,590 +7.5% |
| 2007 | $2,523 -1.3% | $45,210 |
| 2006 | $2,555 +8.1% | $45,210 +7.7% |
| 2004 | $2,363 +2.9% | $41,980 +0% |
| 2003 | $2,298 +9.8% | $41,972 |
| 2002 | $2,093 -0.7% | $41,972 +4.8% |
| 2001 | $2,108 +7% | $40,033 |
| 2000 | $1,969 | $40,033 |
Find assessor info on the county website
Neighborhood: 45431
Nearby homes
- $239,1003 bd2 ba1k sqft3373 Claydor Dr, Dayton, OH 45431Off Market

- $244,5003 bd2 ba1.1k sqft3369 Claydor Dr, Dayton, OH 45431Off Market
- $230,7003 bd1 ba1k sqft3394 Claydor Dr, Dayton, OH 45431Off Market

- $285,5003 bd2 ba1.7k sqft3383 Claydor Dr, Dayton, OH 45431Off Market
- $379,4004 bd2 ba2.3k sqft3359 Claydor Dr, Dayton, OH 45431Off Market
- $282,3003 bd2 ba1.5k sqft3352 Claydor Dr, Dayton, OH 45431Off Market
- $280,1003 bd2 ba1.5k sqft3393 Claydor Dr, Dayton, OH 45431Off Market
- $244,4003 bd1 ba1.1k sqft3404 Claydor Dr, Dayton, OH 45431Off Market
Nearby schools
GreatSchools rating
- 7/10Shaw Elementary SchoolGrades: K-5Distance: 0.5 mi
- 10/10Ferguson Hall Freshman SchoolGrades: 9Distance: 2.3 mi
- 7/10Beavercreek High SchoolGrades: 9-12Distance: 2.5 mi
Schools provided by the listing agent
- District: Beavercreek
Source: DABR MLS. This data may not be complete. We recommend contacting the local school district to confirm school assignments for this home.
Get a cash offer in 3 minutes
Find out how much your home could sell for in as little as 3 minutes with a no-obligation cash offer.
Estimated market value
$370,200
Get a cash offer in 3 minutes
Find out how much your home could sell for in as little as 3 minutes with a no-obligation cash offer.
Estimated market value
$370,200
- Ohio
- Greene County
- Beavercreek
- 45431
- 3372 Claydor Dr
Nearby cities
Nearby zip codes
Other Beavercreek Topics
