Skip main navigation
Closed
  • $720,000

    3372 James Ct, Prior Lake, MN 55372

    5beds
    4,105sqft
    Single Family Residence
    Built in 2015
    0.36 Acres Lot
    $771,600 Zestimate®
    $175/sqft
    $6,158 Estimated rent

    Home value

    $771,600

    $733,000 - $810,000

    $6,158/mo

    Zestimate® history
    Loading
    Loading...

    Owner options

    List your home for rent

    $6,158/mo

    Rent Zestimate®

    Find your next renter with Zillow Rental Manager. Plus, with online applications, you can quickly screen prospective tenants – for free.

    Learn more

    $6,158/mo

    Rent Zestimate®

    Refinance and save

    $4,473/mo

    Est. payment

    Refinancing to a lower rate could help reduce your monthly payments and save thousands over the life of the loan.

    See today's rates

    $4,473/mo

    Est. payment

    Explore your selling options

    Work with a Zillow partner agent

    Leverage their expertise and Zillow's premium Showcase listings to get your home seen by more buyers.

    Get started

    List with your own agent

    Get your home in front of millions of buyers by listing it on Zillow.

    Learn how to do it

    Sell it yourself

    Take full control of how buyers see your home on Zillow by listing For Sale by Owner (FSBO).

    List your home

    What's special

    Wood-burning fire pitWet bar areaHome theaterThoughtful landscapingMud roomPrior lakeNeutral decor
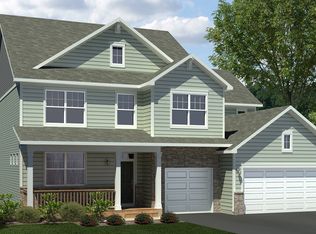
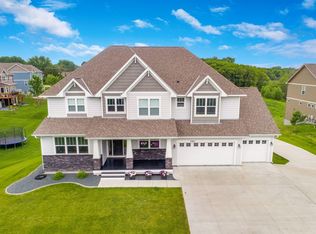
    Book your tour of this beautiful cul-de-sac property located in the Maple Glen neighborhood in Prior Lake. Boasting both moody and neutral decor, this open concept stunner is great for entertaining. Four bedrooms and three bathrooms are located upstairs. Two of the rooms are connected by a 3/4 bath. Two of the rooms have en suite bathrooms. The vaulted primary bedroom is spacious and bright. The main level houses a home office, living room, dining area, kitchen, mud room, half bath and deck. You'll find a fifth bedroom, 3/4 bath, a wet bar area and a family room with home theater on the lower level of this home. This level also has a walk out to the poolside patio. Thoughtful landscaping accents the in-ground pool and expertly incorporates the wood-burning fire pit in the fully-fenced backyard. $250k in home improvements and upgrades since the homeowners purchased this home.

    Zillow last checked:

    Listing updated:

    Listed by:

    Andrew J Mitchell 612-242-4514,

    Edina Realty, Inc.,

    Teresa Mitchell 763-777-2826

    Bought with:

    Hillary J Slama

    Engel & Volkers Prior Lake

    Source: NorthstarMLS as distributed by MLS GRID,MLS#: 6427611MLS Logo

    Facts & features

    Interior

    Bedrooms & bathrooms
    • Bedrooms: 5
    • Bathrooms: 5
    • Full bathrooms: 3
    • 3/4 bathrooms: 1
    • 1/2 bathrooms: 1
    Bedroom
    • Level: Upper
    • Area: 306 Square Feet
    • Dimensions: 18'x17'
    Bedroom 2
    • Level: Upper
    • Area: 168 Square Feet
    • Dimensions: 14'x12'
    Bedroom 3
    • Level: Upper
    • Area: 154 Square Feet
    • Dimensions: 14'x11'
    Bedroom 4
    • Level: Upper
    • Area: 165 Square Feet
    • Dimensions: 15'x11'
    Bedroom 5
    • Level: Lower
    • Area: 180 Square Feet
    • Dimensions: 15'x12'
    Primary bathroom
    • Level: Upper
    • Area: 120 Square Feet
    • Dimensions: 12'x10'
    Bathroom
    • Level: Upper
    • Area: 49 Square Feet
    • Dimensions: 7'x7'
    Bathroom
    • Level: Upper
    • Area: 45 Square Feet
    • Dimensions: 9'x5'
    Bathroom
    • Level: Lower
    • Area: 75 Square Feet
    • Dimensions: 15'x5'
    Other
    • Level: Lower
    • Area: 60 Square Feet
    • Dimensions: 15'x4'
    Dining room
    • Level: Main
    • Area: 190 Square Feet
    • Dimensions: 10'x19'
    Family room
    • Level: Lower
    • Area: 522 Square Feet
    • Dimensions: 29'x18'
    Foyer
    • Level: Main
    • Area: 98 Square Feet
    • Dimensions: 14'x7'
    Kitchen
    • Level: Main
    • Area: 247 Square Feet
    • Dimensions: 13'x19'
    Laundry
    • Level: Upper
    • Area: 102 Square Feet
    • Dimensions: 17'x6'
    Living room
    • Level: Main
    • Area: 304 Square Feet
    • Dimensions: 19'x16'
    Mud room
    • Level: Main
    • Area: 66 Square Feet
    • Dimensions: 11'x6'
    Office
    • Level: Main
    • Area: 154 Square Feet
    • Dimensions: 14'x11'
    Other
    • Level: Main
    • Area: 40 Square Feet
    • Dimensions: 8'x5'
    Heating
    • Forced Air
    Cooling
    • Central Air
    Appliances
    • Included: Cooktop, Dishwasher, Disposal, Double Oven, Dryer, Exhaust Fan, Humidifier, Microwave, Refrigerator, Stainless Steel Appliance(s), Wall Oven, Washer
    • Laundry: Laundry Room, Upper Level
    Features
    • Basement: Drain Tiled,8 ft+ Pour,Finished,Full,Sump Pump
    • Number of fireplaces: 1
    • Fireplace features: Gas, Living Room
    Interior area
    • Total structure area: 4,105
    • Total interior livable area: 4,105 sqft
    • Finished area above ground: 2,947
    • Finished area below ground: 1,158

    Property

    Parking
    • Total spaces: 3
    • Parking features: Attached, Asphalt, Electric, Garage Door Opener, Heated Garage, Insulated Garage
    • Attached garage spaces: 3
    • Has uncovered spaces: Yes
    • Details: Garage Dimensions (29x22)
    Accessibility
    • Accessibility features: None
    Features
    • Levels: Two
    • Stories: 2
    • Patio & porch: Composite Decking, Covered, Deck, Front Porch, Patio, Porch, Rear Porch
    • Has private pool: Yes
    • Pool features: In Ground, Heated
    • Fencing: Full,Privacy,Wood
    Lot
    • Size: 0.36 Acres
    • Dimensions: 115 x 165 x 67 x 159
    • Features: Irregular Lot, Tree Coverage - Light
    Details
    • Additional structures: Storage Shed
    • Foundation area: 1424
    • Parcel number: 254990120
    • Zoning description: Residential-Single Family

    Construction

    Type & style
    • Home type: SingleFamily
    • Property subtype: Single Family Residence
    Materials
    • Roof: Age 8 Years or Less
    Condition
    • New construction: No
    • Year built: 2015

    Utilities & green energy

    • Gas: Natural Gas
    • Sewer: City Sewer/Connected
    • Water: City Water/Connected

    Community & neighborhood

    Location
    • Region: Prior Lake
    • Subdivision: Maple Glen 5th Add

    HOA & financial

    HOA
    • Has HOA: No

    Other

    Other facts
    • Road surface type: Paved

    Price history

    DateEventPrice
    11/17/2023Sold$720,000-4%$175/sqft
    Source: NorthstarMLS as distributed by MLS GRID #6427611 Report a problem
    10/13/2023Pending sale$749,900$183/sqft
    Source: NorthstarMLS as distributed by MLS GRID #6427611 Report a problem
    9/25/2023Price change$749,900-3.2%$183/sqft
    Source: NorthstarMLS as distributed by MLS GRID #6427611 Report a problem
    9/20/2023Price change$775,000-3.1%$189/sqft
    Source: NorthstarMLS as distributed by MLS GRID #6427611 Report a problem
    9/11/2023Price change$799,900-3.6%$195/sqft
    Source: NorthstarMLS as distributed by MLS GRID #6427611 Report a problem
    9/5/2023Listed for sale$829,900+96.1%$202/sqft
    Source: NorthstarMLS as distributed by MLS GRID #6427611 Report a problem
    8/3/2015Sold$423,207+1.9%$103/sqft
    Source: NorthstarMLS as distributed by MLS GRID #4589702 Report a problem
    4/21/2015Sold$415,476-3.4%$101/sqft
    Source: Agent Provided Report a problem
    4/11/2015Listed for sale$429,900$105/sqft
    Source: D.R. Horton Report a problem

    Public tax history

    YearProperty taxesTax assessment
    2025$6,878 +2%$661,400 -0.4%
    2024$6,742 +3.4%$664,100 +4.3%
    2023$6,522 +4.5%$636,700 +0.1%
    2022$6,244 +4.9%$635,800 +19.2%
    2021$5,954 +4.9%$533,200 +15.8%
    2020$5,678 $460,300
    2019$5,678 +2.2%$460,300
    2018$5,558 +994.1%--
    2016$508 --
    2014$508 --

    Find assessor info on the county website

    Neighborhood: 55372

    Nearby schools

    GreatSchools rating
    Get a cash offer in 3 minutes
    Find out how much your home could sell for in as little as 3 minutes with a no-obligation cash offer.
    Estimated market value
    $771,600
    Get a cash offer in 3 minutes
    Find out how much your home could sell for in as little as 3 minutes with a no-obligation cash offer.
    Estimated market value
    $771,600