Skip main navigation
Off market
  • $538,100

    3372 Lantern View Ln, Scottdale, GA 30079

    4beds
    2,376sqft
    SingleFamily
    Built in 2003
    4,356 Square Feet Lot
    $538,100 Zestimate®
    $226/sqft
    $2,817 Estimated rent

    Home value

    $538,100

    $511,000 - $565,000

    $2,817/mo

    Zestimate® history
    Loading
    Loading...

    Owner options

    List your home for rent

    $2,817/mo

    Rent Zestimate®

    Find your next renter with Zillow Rental Manager. Plus, with online applications, you can quickly screen prospective tenants – for free.

    Learn more

    $2,817/mo

    Rent Zestimate®

    Refinance and save

    $3,394/mo

    Est. payment

    Refinancing to a lower rate could help reduce your monthly payments and save thousands over the life of the loan.

    See today's rates

    $3,394/mo

    Est. payment

    Explore your selling options

    Work with a Zillow partner agent

    Leverage their expertise and Zillow's premium Showcase listings to get your home seen by more buyers.

    Get started

    List with your own agent

    Get your home in front of millions of buyers by listing it on Zillow.

    Learn how to do it

    Sell it yourself

    Take full control of how buyers see your home on Zillow by listing For Sale by Owner (FSBO).

    List your home

    What's special

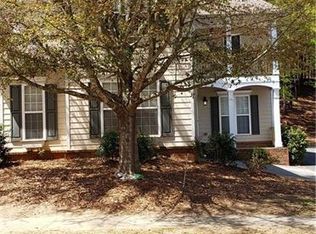
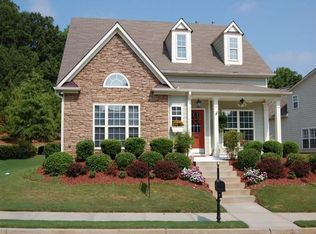
    Wonderful opportunity in quaint tucked away Lantern Ridge Subdivision. One of the few brick traditional homes in the subdivision! From the gleaming hardwood floors and freshly painted interior, you enter a two-story entrance foyer filled with natural light! Adjacent rooms include the private office with two sets of French doors for easy access and privacy, and opposite is the dining room with decorative molding and chandelier. The foyer leads you into the family room that is flanked by windows and has a fireplace with gas logs! The kitchen has been redone with granite, white cabinets, double ovens, new dishwasher, new Samsung cooktop! The powder room has been updated with a new vanity and hardware! Upstairs you will find four great sized bedrooms! The master bedroom is huge! There are dual sinks, separate shower and jetted tub and tiled floor! One bedroom has private access to the hall full bath! This home is so unique with a rear entrance for the two car garage! The rear yard has new Bermuda sod and plants! The rear yard faces the dog park area which is great for an additional play area! Enjoy your time outside in any weather under the covered flagstone patio. Walk to the community pond and recreational area! Location location!! Close to Decatur, Emory and CDC!

    This property is off market, which means it's not currently listed for sale or rent on Zillow. This may be different from what's available on other websites or public sources.

    Facts & features

    Interior

    Bedrooms & bathrooms
    • Bedrooms: 4
    • Bathrooms: 3
    • Full bathrooms: 2
    • 1/2 bathrooms: 1
    Heating
    • Forced air, Gas
    Cooling
    • Central
    Appliances
    • Included: Dishwasher, Garbage disposal
    Features
    • Basement: Partially finished
    • Has fireplace: Yes
    Interior area
    • Total interior livable area: 2,376 sqft

    Property

    Parking
    • Total spaces: 2
    • Parking features: Garage - Attached
    Features
    • Exterior features: Brick
    Lot
    • Size: 4,356 sqft
    Details
    • Parcel number: 1804515004

    Construction

    Type & style
    • Home type: SingleFamily
    Materials
    • Frame
    • Roof: Composition
    Condition
    • Year built: 2003

    Utilities & green energy

    • Water: Public Water

    Community & neighborhood

    Location
    • Region: Scottdale

    HOA & financial

    HOA
    • Has HOA: Yes
    • HOA fee: $91 monthly

    Other

    Other facts
    • Age Desc: Resale
    • Appliance Desc: Gas Water Heater, Double Ovens, Sec System Leased
    • Assoc Fee Desc: Required
    • Basement Desc: Slab/None
    • Bedroom Desc: Other
    • Interior: 2-Story Foyer, Disp Attic Stairs
    • Home Warranty: Negotiable
    • Kitchen Features: Breakfast Area, Cabinets Stain, Counter Top - Solid Surface
    • Lot Desc: Level
    • Rooms Desc: Separate Lvng Rm, Great Room
    • Master Bath Features: Double Vanity, Garden Tub, Sep Tub/Shower
    • Stories: 2 Stories
    • Neighborhood Amenities: Homeowners Assoc
    • Parking Desc: 2 Car Garage
    • Property Category: Residential Detached
    • Road Type: Paved, Public Maintain
    • Exterior: 1-2 Step Entry
    • Setting: Other
    • Construction Desc: Brick & Frame, Brick-Front
    • Style: Traditional
    • Water Source: Public Water
    • Laundry Features/Location: Kitchen
    • High School: Druid Hills
    • Elementary School: Avondale
    • Owner Financing?: 0
    • Energy Features: Programmable Thermostat
    • Tax Year: 2016
    • Tennis on Property?: 0
    • Taxes: 3474
    • Middle School: Druid Hills
    • Sewer Desc: Public Sewer
    • Association Fee Frequency: Annually
    • Acreage Source: Public Records
    • Tax ID: 18-045-15-004

    Price history

    DateEventPrice
    2/14/2023Sold$490,000-2%$206/sqft
    Source: FMLS GA #7159762 Report a problem
    1/18/2023Pending sale$500,000$210/sqft
    Source: Harry Norman Realtors #7159762 Report a problem
    1/18/2023Contingent$500,000$210/sqft
    Source: GAMLS #10120265 Report a problem
    1/6/2023Listed for sale$500,000+63.9%$210/sqft
    Source: GAMLS #10120265 Report a problem
    1/16/2018Sold$305,000-1.9%$128/sqft
    Source: FMLS GA #5901636 Report a problem
    11/8/2017Pending sale$311,000$131/sqft
    Source: Homes In Atlanta Realty #5901636 Report a problem
    10/21/2017Listed for sale$311,000$131/sqft
    Source: Homes In Atlanta Realty #5901636 Report a problem
    10/10/2017Pending sale$311,000$131/sqft
    Source: Homes In Atlanta Realty #5901636 Report a problem
    10/10/2017Listed for sale$311,000$131/sqft
    Source: Homes In Atlanta Realty #5901636 Report a problem
    10/1/2017Pending sale$311,000$131/sqft
    Source: Homes In Atlanta Realty #5901636 Report a problem
    9/17/2017Price change$311,000-2.5%$131/sqft
    Source: Homes In Atlanta Realty #5901636 Report a problem
    8/31/2017Listed for sale$319,000+25.1%$134/sqft
    Source: Homes In Atlanta Realty #5901636 Report a problem
    9/25/2014Sold$255,000-3.7%$107/sqft
    Source: FMLS GA #5274970 Report a problem
    8/30/2014Pending sale$264,900$111/sqft
    Source: Virtual Properties Realty Biz #5274970 Report a problem
    5/22/2014Price change$264,900-7%$111/sqft
    Source: Virtual Properties Realty Biz #5274970 Report a problem
    4/11/2014Listed for sale$284,900+9.6%$120/sqft
    Source: Virtual Properties Realty Biz #5274970 Report a problem
    9/1/2011Listing removed$259,900$109/sqft
    Source: Sandy Springs Realtors #4191204 Report a problem
    5/5/2011Price change$259,900-3.7%$109/sqft
    Source: Sandy Springs Realtors #4191204 Report a problem
    3/5/2011Price change$269,900-10%$114/sqft
    Source: Sandy Springs Realtors #4191204 Report a problem
    2/21/2011Listed for sale$299,999-1.5%$126/sqft
    Source: Sandy Springs Realtors #4185150 Report a problem
    5/7/2007Sold$304,500+49.3%$128/sqft
    Source: Public Record Report a problem
    9/15/2004Sold$204,000-11.3%$86/sqft
    Source: Public Record Report a problem
    9/10/2002Sold$230,000$97/sqft
    Source: Public Record Report a problem

    Public tax history

    YearProperty taxesTax assessment
    2025$7,231 +8.3%$234,040 +19.4%
    2024$6,676 +24%$196,000 -1.4%
    2023$5,385 -4.6%$198,840 +7.8%
    2022$5,647 +21%$184,520 +29.8%
    2021$4,669 +7.9%$142,120 +11.9%
    2020$4,326 +7%$127,000 +5.9%
    2019$4,043 +9.2%$119,920 -5%
    2018$3,704 +0.2%$126,240 +4%
    2017$3,696 +6.4%$121,360 +6%
    2016$3,474 $114,480 +50.9%
    2014$3,474 $75,840
    2013-- $75,840
    2012-- $75,840 -27%
    2011-- $103,920
    2010$3,289 $103,920
    2009$3,289 +9.7%$103,920
    2008$2,997 +7.8%$103,920 +6.7%
    2007$2,779 $97,400
    2006$2,779 +1.8%$97,400
    2005$2,731 -20.3%$97,400 +19.5%
    2004$3,427 +390.6%$81,480 +352.7%
    2003$699 $18,000

    Find assessor info on the county website

    Neighborhood: 30079

    Nearby schools

    GreatSchools rating
    Schools provided by the listing agent
    • Elementary: Avondale
    • Middle: Druid Hills
    • High: Druid Hills
    • District: 8

    Source: The MLS. This data may not be complete. We recommend contacting the local school district to confirm school assignments for this home.

    Get a cash offer in 3 minutes
    Find out how much your home could sell for in as little as 3 minutes with a no-obligation cash offer.
    Estimated market value
    $538,100
    Get a cash offer in 3 minutes
    Find out how much your home could sell for in as little as 3 minutes with a no-obligation cash offer.
    Estimated market value
    $538,100