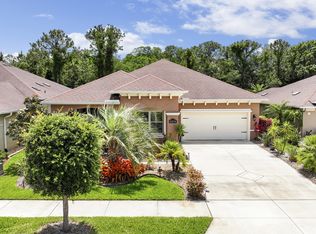
PREPARE TO BE IMPRESSED BY THIS PAYTAS BUILT & OWNER CUSTOMIZED FANTASTIC HOME! THIS HOME FEATURES AN OPEN FLOOR PLAN LOADED WITH UPGRADES! OFFERING A 2 BED 2 BATH WITH SEPARATE OFFICE SPACE AND A LARGE BONUS ROOM. UPGRADES THAT INCLUDE EXTERIOR CONCRETE BLOCK CONSTRUCTION WITH FOAM FILLED CELLS FOR ADDITIONAL INSULATION. 10 FT CEILINGS AND LOW E WINDOWS WITH HURRICANE FILM PROVIDE EXCELLENT AMBIENT LIGHTING. CUSTOM WINDOW TREATMENTS REMAIN. 9X40 CERAMIC TILE PLANK FLOORING IN ALL TRAFFIC AREAS, AND CARPETING IN BEDROOMS PROVIDES DURABILITY AND STYLE. THE CUSTOM KITCHEN OFFERS FINGERPRINT RESISTANT STAINLESS STEELE APPLIANCES, CENTER ISLAND WITH POWER, COOK TOP RANGE, DOUBLE WALL OVENS, DEDICATED MICROWAVE AND DISHWASHER WILL PLEASE THE CHEF IN YOU. UPGRADED KITCHEN CABINETS PROVIDE BOTH CABINETS AND DRAWER STRORAGE WITH CROWN MOLDING AND UNDER CABINET LIGHTING, QUIET CLOSE DRAWERS, TILED BACK SPLASH, MATCHING GRANITE COUNTER TOPS THROUGHOUT THE HOME, AND BREAKFAST BAR. YOU WILL APPRECIATE THE GENEROUS SIZED MASTER BEDROOM WITH LARGE ENSUITE MASTER BATH WITH WALK IN SHOWER, HIS AND HERS CALIFORNIA STYLED WALK IN CLOSETS, ELEVATED DUAL VANITIES AND PRIVATE WATER CLOSET. THE GUEST BATH FEATURES TILED TUB & SHOWER COMBO WITH ELEVATED VANITY AND MATCHING GRANITE COUNTERTOP. THE LARGE BONUS ROOM CAN BE OPENED TO THE GREAT ROOM, VIA FRENCH DOORS AND LEADS TO THE SCREENED INGROUND POOL. FEATURING A PERSONAL SIZED IN GROUND POOL HEATED WITH 7 SOLAR PANELS, UTILIZING A SALT SYSTEM FOR EASY CARE, AND A CABANA THAT ALLOWS YOU TO ENJOY THE POOL AND STILL HAVE COVERED SHADE AND STORAGE FOR YOUR POOL TOYS! THE 3 CAR GARAGE IS ALSO INSULATED AND HAS ATTIC ACCESS WITH 192 SQ FT "FLORIDA BASEMENT" FOR ADDITIONAL STORAGE, AND INSULATED GARAGE DOORS. A FRESHLY PAINTED EXTERIOR, BEAUTIFUL MATURE LANDSCAPING WITH CONCRETE CURBING & RECLAIMED WATER FOR IRRIGATION, AND DEDICATED EXTERIOR OUTLET FOR YOUR PORTABLE GENERATOR ARE JUST A FEW OF THE MANY THINGS THAT YOU WILL LOVE ABOUT THIS HOME. CALL FOR YOUR APPOINTMENT TODAY!
Closed
$564,600
3372 Leonardo Ln, New Smyrna Beach, FL 32168
2beds
2,174sqft
Single Family Residence, Residential
Built in 2016
6,500 Square Feet Lot
$576,100 Zestimate®
$260/sqft
$2,946 Estimated rent
Home value
$576,100
$547,000 - $605,000
$2,946/mo
Zestimate® history
Owner options
List your home for rent
$2,946/mo
Rent Zestimate®
Find your next renter with Zillow Rental Manager. Plus, with online applications, you can quickly screen prospective tenants – for free.
$2,946/mo
Rent Zestimate®
Refinance and save
$5,041/mo
Est. payment
Refinancing to a lower rate could help reduce your monthly payments and save thousands over the life of the loan.
$5,041/mo
Est. payment
Explore your selling options
Work with a Zillow partner agent
Leverage their expertise and Zillow's premium Showcase listings to get your home seen by more buyers.
Get startedList with your own agent
Get your home in front of millions of buyers by listing it on Zillow.
Learn how to do itSell it yourself
Take full control of how buyers see your home on Zillow by listing For Sale by Owner (FSBO).
List your homeWhat's special
Reclaimed waterCenter islandSeparate office spaceDedicated exterior outletBreakfast barFantastic homeLarge bonus room
Zillow last checked:
Listing updated:
Listed by:
Michael Scott 386-717-1862,
Beach Life Realty
Bought with:
non member
Nonmember office
Source: DBAMLS,MLS#: 1117676
Facts & features
Interior
Bedrooms & bathrooms
- Bedrooms: 2
- Bathrooms: 2
- Full bathrooms: 2
Bedroom 1
- Level: Main
- Area: 208 Square Feet
- Dimensions: 13.00 x 16.00
Bedroom 2
- Level: Main
- Area: 121 Square Feet
- Dimensions: 11.00 x 11.00
Bonus room
- Level: Main
- Area: 273 Square Feet
- Dimensions: 13.00 x 21.00
Kitchen
- Level: Main
- Area: 208 Square Feet
- Dimensions: 13.00 x 16.00
Living room
- Level: Main
- Area: 280 Square Feet
- Dimensions: 14.00 x 20.00
Office
- Level: Main
- Area: 156 Square Feet
- Dimensions: 12.00 x 13.00
Other
- Description: Breakfast Nook
- Level: Main
- Area: 132 Square Feet
- Dimensions: 11.00 x 12.00
Other
- Description: Patio/Deck
- Level: Main
- Area: 486 Square Feet
- Dimensions: 18.00 x 27.00
Utility room
- Level: Main
- Area: 105 Square Feet
- Dimensions: 7.00 x 15.00
Heating
- Central, Electric, Heat Pump
Cooling
- Central Air
Appliances
- Included: Refrigerator, Microwave, Gas Cooktop, Electric Cooktop, Double Oven, Dishwasher
Features
- Breakfast Nook, Ceiling Fan(s), Split Bedrooms
- Flooring: Carpet, Tile
Interior area
- Total structure area: 2,889
- Total interior livable area: 2,174 sqft
Property
Parking
- Total spaces: 3
- Parking features: Attached
- Attached garage spaces: 3
Features
- Levels: One
- Stories: 1
- Patio & porch: Deck, Patio, Rear Porch, Screened
- Pool features: In Ground, Heated, Salt Water, Screen Enclosure, Solar Heat
Lot
- Size: 6,500 Square Feet
- Dimensions: 130 x 50
Details
- Parcel number: 730706001820
- Zoning description: Single Family
Construction
Type & style
- Home type: SingleFamily
- Architectural style: Other
- Property subtype: Single Family Residence, Residential
Materials
- Block, Concrete
- Roof: Shingle
Condition
- Year built: 2016
Utilities & green energy
- Sewer: Public Sewer
- Water: Public
Community & HOA
Community
- Subdivision: Venetian Bay
HOA
- Has HOA: Yes
- HOA fee: $1,150 annually
- HOA name: PROMENADE PARKE HOMEOWNERS ASSOCIATION, INC.
Location
- Region: New Smyrna Beach
Financial & listing details
- Price per square foot: $260/sqft
- Tax assessed value: $473,287
- Annual tax amount: $3,172
- Date on market: 1/25/2024
- Listing terms: FHA,VA Loan
- Road surface type: Paved
Price history
| Date | Event | Price |
|---|---|---|
| 3/20/2024 | Sold | $564,600$260/sqft |
Source:  DBAMLS #1117676 Report a problem DBAMLS #1117676 Report a problem | ||
| 2/17/2024 | Pending sale | $564,600$260/sqft |
Source: DBAMLS #1117676 Report a problem | ||
| 2/16/2024 | Price change | $564,6000%$260/sqft |
Source: DBAMLS #1117676 Report a problem | ||
| 2/13/2024 | Listed for sale | $564,700$260/sqft |
Source:  Stellar MLS #V4933848 Report a problem Stellar MLS #V4933848 Report a problem | ||
| 2/10/2024 | Pending sale | $564,700$260/sqft |
Source: Stellar MLS #V4933848 Report a problem | ||
| 2/8/2024 | Price change | $564,7000%$260/sqft |
Source: DBAMLS #1117676 Report a problem | ||
| 2/1/2024 | Price change | $564,8000%$260/sqft |
Source: DBAMLS #1117676 Report a problem | ||
| 1/25/2024 | Listed for sale | $564,900$260/sqft |
Source: DBAMLS #1117676 Report a problem | ||
| 1/22/2024 | Pending sale | $564,900$260/sqft |
Source: DBAMLS #1117676 Report a problem | ||
| 1/3/2024 | Listed for sale | $564,900+1183.9%$260/sqft |
Source: Stellar MLS #V4933848 Report a problem | ||
| 8/11/2015 | Sold | $44,000+37.5%$20/sqft |
Source: Public Record Report a problem | ||
| 6/4/2015 | Sold | $32,000$15/sqft |
Source: Public Record Report a problem | ||
Public tax history
| Year | Property taxes | Tax assessment |
|---|---|---|
| 2025 | $7,857 +133% | $473,287 +99.9% |
| 2024 | $3,373 | $236,778 +3% |
| 2023 | -- | $229,882 +3% |
| 2022 | $3,155 | $223,186 +3% |
| 2021 | -- | $216,685 |
Find assessor info on the county website
Neighborhood: North Village
Nearby homes
- $458,7003 bd2 ba1.9k sqft3374 Leonardo Ln, New Smyrna Beach, FL 32168Off Market
- $565,5003 bd2 ba2k sqft3370 Leonardo Ln, New Smyrna Beach, FL 32168Off Market
- $690,0003 bd2 ba2.2k sqft3376 Leonardo Ln, New Smyrna Beach, FL 32168Sold
- $462,7003 bd2 ba1.8k sqft3368 Leonardo Ln, New Smyrna Beach, FL 32168Off Market
- $479,8003 bd2 ba1.9k sqft3366 Leonardo Ln, New Smyrna Beach, FL 32168Off Market
- $422,7003 bd2 ba1.6k sqft3378 Leonardo Ln, New Smyrna Beach, FL 32168Sold
- $420,3003 bd2 ba1.8k sqft3366 Leonardo Lane, New Smyrna Beach, FL 32168Off Market
- $781,5003 bd3 ba2.7k sqft507 Prato St, New Smyrna Beach, FL 32168Off Market
Nearby schools
GreatSchools rating
- 8/10Chisholm Elementary SchoolGrades: PK-5Distance: 6 mi
- 5/10New Smyrna Beach Middle SchoolGrades: 6-8Distance: 6.9 mi
- 5/10New Smyrna Beach High SchoolGrades: PK,9-12Distance: 6.5 mi
Get a cash offer in 3 minutes
Find out how much your home could sell for in as little as 3 minutes with a no-obligation cash offer.
Estimated market value
$576,100
Get a cash offer in 3 minutes
Find out how much your home could sell for in as little as 3 minutes with a no-obligation cash offer.
Estimated market value
$576,100
- Florida
- Volusia County
- New Smyrna Beach
- 32168
- North Village
- 3372 Leonardo Ln
Nearby cities
Nearby neighborhoods
Nearby zip codes
Other New Smyrna Beach Topics
- Apartments for Rent in 32168
- Houses for Sale in 32168
- Houses for Rent in 32168
- 32168 Real Estate
- New Smyrna Beach Condos
- Houses for Sale in New Smyrna Beach
- Newest Listings in New Smyrna Beach
- New Smyrna Beach Home Values
- New Smyrna Beach Real Estate Agents
- New Smyrna Beach Refinance
- New Smyrna Beach Mortgage Rates
