Welcome to the Promenade Bonus home at The Courtyards of Hyatts Village. This 2,969 square-foot home is waiting for you to put your special design touches to complete your home. Featuring 3 bedrooms, 3 full baths, and a spacious 2-car garage. The owner's suite includes a light-filled sitting room —perfect for morning coffee or evening relaxation, a spa-inspired zero-threshold shower with bench and transom window, plus Guests will feel right at home with a private bedroom and bath on the main level, while the upstairs bonus suite offers an additional living area, bedroom, and full bath—ideal for visitors or a quiet retreat. The chef's kitchen boasts a deluxe cabinet layout and gas line rough-in, flowing effortlessly into the dining and living areas. A fireplace adds warmth and charm, while the 4-seasons room and oversized courtyard patio extend living outdoors year-round. With universal design elements such as widened hallways and doors, this home offers both comfort and accessibility. Enjoy resort-style community amenities including a clubhouse, fitness center, pool, pickleball courts, fire pit, and scenic walking paths. *Price will change based on design selections**
Sold for $679,990
$679,990
3372 Majestic Way, Powell, OH 43065
3beds
2,969sqft
Single Family Residence
Built in 2025
-- sqft lot
$691,300 Zestimate®
$229/sqft
$3,607 Estimated rent
Home value
$691,300
$636,000 - $754,000
$3,607/mo
Zestimate® history
Owner options
List your home for rent
$3,607/mo
Rent Zestimate®
Find your next renter with Zillow Rental Manager. Plus, with online applications, you can quickly screen prospective tenants – for free.
$3,607/mo
Rent Zestimate®
Refinance and save
$4,081/mo
Est. payment
Refinancing to a lower rate could help reduce your monthly payments and save thousands over the life of the loan.
$4,081/mo
Est. payment
Explore your selling options
Work with a Zillow partner agent
Leverage their expertise and Zillow's premium Showcase listings to get your home seen by more buyers.
Get startedList with your own agent
Get your home in front of millions of buyers by listing it on Zillow.
Learn how to do itSell it yourself
Take full control of how buyers see your home on Zillow by listing For Sale by Owner (FSBO).
List your homeWhat's special
Light-filled sitting roomOversized courtyard patioUpstairs bonus suiteDeluxe cabinet layoutSpa-inspired zero-threshold shower
Zillow last checked:
Listing updated:
Listed by:
Joshua Vietmeier 614-674-2378,
EPCON Realty, Inc.,
Anita K Smith 614-207-2526,
EPCON Realty, Inc.
Bought with:
Joshua Vietmeier, 2023004224
EPCON Realty, Inc.
Source: Columbus and Central Ohio Regional MLS ,MLS#: 225031843
Facts & features
Interior
Bedrooms & bathrooms
- Bedrooms: 3
- Bathrooms: 3
- Full bathrooms: 3
- Main level bedrooms: 2
Heating
- Forced Air
Cooling
- Central Air
Appliances
- Included: Dishwasher, Gas Range, Microwave
- Laundry: Electric Dryer Hookup
Features
- Flooring: Laminate, Carpet, Ceramic/Porcelain
- Windows: Insulated Windows
- Number of fireplaces: 1
- Fireplace features: One, Gas Log
- Common walls with other units/homes: No Common Walls
Interior area
- Total structure area: 2,969
- Total interior livable area: 2,969 sqft
Property
Parking
- Total spaces: 2
- Parking features: Garage Door Opener, Attached
- Attached garage spaces: 2
Features
- Levels: Two
- Patio & porch: Patio
- Fencing: Fenced
Details
- Parcel number: 000
- Special conditions: Standard
Construction
Type & style
- Home type: SingleFamily
- Architectural style: Farmhouse
- Property subtype: Single Family Residence
Materials
- Foundation: Slab
Condition
- New construction: Yes
- Year built: 2025
Utilities & green energy
- Sewer: Public Sewer
- Water: Public
Community & HOA
Community
- Subdivision: Courtyards of Hyatts Village
HOA
- Has HOA: Yes
- Amenities included: Bike/Walk Path, Clubhouse, Fitness Center, Pool, Sidewalk
- Services included: Maintenance Grounds, Trash, Snow Removal
- HOA fee: $300 monthly
Location
- Region: Powell
Financial & listing details
- Price per square foot: $229/sqft
- Date on market: 8/22/2025
- Listing terms: VA Loan,FHA,Conventional
Price history
| Date | Event | Price |
|---|---|---|
| 12/8/2025 | Sold | $679,990+1.5%$229/sqft |
Source:  Columbus and Central Ohio Regional MLS #225031843 Report a problem Columbus and Central Ohio Regional MLS #225031843 Report a problem | ||
| 9/22/2025 | Pending sale | $669,710$226/sqft |
Source: Columbus and Central Ohio Regional MLS #225031843 Report a problem | ||
| 7/23/2025 | Listed for sale | $669,710$226/sqft |
Source: Epcon Communities Report a problem | ||
Public tax history
| Year | Property taxes | Tax assessment |
|---|---|---|
| 2025 | -- | -- |
Find assessor info on the county website
Neighborhood: 43065
Nearby homes
- $754,3143 bd3 ba3.3k sqft6194 Brady Ave, Powell, OH 43065Sold
- $633,0253 bd3 ba2.5k sqft3270 Majestic Way, Powell, OH 43065Sold
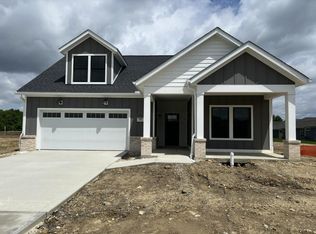
- $621,8003 bd3 ba2.2k sqft3388 Majestic Way, Powell, OH 43065Sold
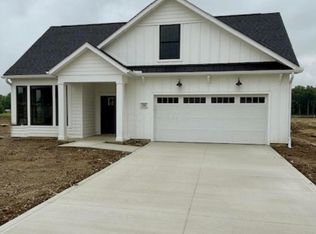
- $606,8653 bd3 ba2.5k sqft6226 Gretsch St, Powell, OH 43065Sold
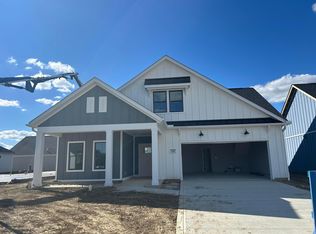
- $630,9802 bd2 ba2k sqft3391 Korg St, Powell, OH 43065Sold
- $659,7652 bd3 ba2.1k sqft3358 Majestic Way, Powell, OH 43065New Construction
- $594,9202 bd2 ba1.8k sqft3229 Natal Ln, Powell, OH 43065Sold
- $674,9003 bd3 ba2.1k sqft6120 Brady Ave, Powell, OH 43065Sold
Nearby schools
GreatSchools rating
- 8/10Liberty Tree Elementary SchoolGrades: PK-5Distance: 1.1 mi
- 8/10Hyatts Middle SchoolGrades: 6-8Distance: 1.2 mi
- 8/10Olentangy Berlin High SchoolGrades: 9-12Distance: 5.6 mi
Get a cash offer in 3 minutes
Find out how much your home could sell for in as little as 3 minutes with a no-obligation cash offer.
Estimated market value
$691,300
Get a cash offer in 3 minutes
Find out how much your home could sell for in as little as 3 minutes with a no-obligation cash offer.
Estimated market value
$691,300
- Ohio
- Delaware County
- Powell
- 43065
- 3372 Majestic Way
Nearby cities
Nearby neighborhoods
Nearby zip codes
Other Powell Topics
