Skip main navigation
Sold
  • $188,900

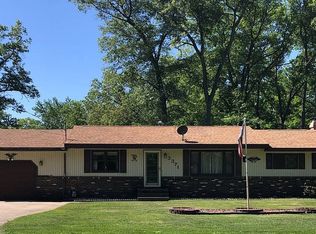
    3372 Murl Ave, Muskegon, MI 49442

    4beds
    1,854sqft
    Single Family Residence
    Built in 1959
    0.28 Acres Lot
    $224,400 Zestimate®
    $102/sqft
    $1,761 Estimated rent

    Home value

    $224,400

    $211,000 - $238,000

    $1,761/mo

    Zestimate® history
    Loading
    Loading...

    Owner options

    List your home for rent

    $1,761/mo

    Rent Zestimate®

    Find your next renter with Zillow Rental Manager. Plus, with online applications, you can quickly screen prospective tenants – for free.

    Learn more

    $1,761/mo

    Rent Zestimate®

    Refinance and save

    $1,239/mo

    Est. payment

    Refinancing to a lower rate could help reduce your monthly payments and save thousands over the life of the loan.

    See today's rates

    $1,239/mo

    Est. payment

    Explore your selling options

    Work with a Zillow partner agent

    Leverage their expertise and Zillow's premium Showcase listings to get your home seen by more buyers.

    Get started

    List with your own agent

    Get your home in front of millions of buyers by listing it on Zillow.

    Learn how to do it

    Sell it yourself

    Take full control of how buyers see your home on Zillow by listing For Sale by Owner (FSBO).

    List your home

    What's special

    Lawn equipmentPool waterPool pumpFire pitBasement recreation roomHuge workshopFlex room
    This incredible home offers tons of entertaining space to enjoy inside and out and is much larger than it looks! The beautifully landscaped front yard has a pond, koi and waterfall for you to enjoy from your screened in porch. A large rear patio off the family room welcomes you to your backyard entertaining space! Here you can enjoy your favorite beverages and s'mores around a crackling fire in your fire pit. The above ground pool will be seriously welcome on those hot summer days to cool everyone off. It has wrap-around decking and all accessories and remaining chemicals stay. Check out the attached playhouse for the kids or grandkids to play in too! Behind the pool is a huge workshop with a wall heater, 2 roll-up doors, nuts and bolts crib, center floor drain and 220v for your power too for your power tools. There is also a 'lean-to' type building next to the workshop which houses the pool heater, lawn equipment, etc. Install rolling doors and it would be additional enclosed storage! Inside this home is an updated kitchen with newer appliances and countertops, updated bathroom with tile surround, jetted tub, linen closet and tons of storage, a spacious 12'x22' family room on the rear of the home with multiple "doggie doors" for your fur babies to go outside whenever they feel the need. The basement recreation room has an egress window for use as a massive 4th bedroom or divide the space into a separate bedroom and recreation room. The laundry and mechanical rooms are also located in the basement along with another surprise...a flex room currently used as a man cave/hunting/storage room. The kicker is this room has a digital locking mechanism on the exterior of the door to avoid accidental entry! Talk about extreme safety precautions! The whole house generator is for sale separately. Evanston Gardens subdivision has it's own park with basketball hoop, baseball diamond, play equipment and tennis court. What a great location for the entire family! This property is an awesome choice for those who enjoy entertaining and relaxing with friends and family! Call today for your private showing before it's scooped up! Property being sold in "as-is" condition. Some additional bonuses are an irrigation system to keep your grass and plants looking beautiful, a pool heater to warm up that pool water quickly in the spring and late summer, a covered grill area to BBQ under, a Culligan water softener system, the built-in tv in living room and TV in primary bedroom stay, closet organizers and a drive-through gate at the driveway. Seller reserves flat top grill, patio furniture, generators and all other personal property. "Pond and Koi can be removed by seller, if perferred."

    Zillow last checked:

    Listing updated:

    Listed by:

    Teri Beran 231-329-6016,

    RE/MAX West

    Bought with:

    Nikki J Powers, 6501452598

    Epique Realty

    Jason S Lash, 6502392178

    Source: MichRIC,MLS#: 24019334MLS Logo

    Facts & features

    Interior

    Bedrooms & bathrooms
    • Bedrooms: 4
    • Bathrooms: 1
    • Full bathrooms: 1
    • Main level bedrooms: 3
    Primary bedroom
    • Level: Main
    Bedroom 2
    • Level: Main
    Bedroom 3
    • Level: Main
    Bedroom 4
    • Level: Basement
    Den
    • Level: Basement
    Dining area
    • Level: Main
    Family room
    • Level: Main
    Kitchen
    • Level: Main
    Laundry
    • Level: Basement
    Living room
    • Level: Main
    Other
    • Level: Basement
    Recreation
    • Level: Basement
    Heating
    • Forced Air, Space Heater
    Cooling
    • Central Air
    Appliances
    • Included: Dryer, Range, Refrigerator, Washer, Water Softener Owned
    • Laundry: In Basement
    Features
    • Eat-in Kitchen, Pantry
    • Flooring: Laminate
    • Windows: Screens, Replacement, Insulated Windows, Window Treatments
    • Basement: Full
    • Has fireplace: No
    Interior area
    • Total structure area: 1,224
    • Total interior livable area: 1,854 sqft
    • Finished area below ground: 630

    Property

    Features
    • Stories: 1
    • Patio & porch: Scrn Porch
    • Exterior features: Play Equipment
    • Has private pool: Yes
    • Pool features: Above Ground
    Lot
    • Size: 0.28 Acres
    • Dimensions: 90 x 132.88
    • Features: Level
    Details
    • Parcel number: 10292000006300

    Construction

    Type & style
    • Home type: SingleFamily
    • Architectural style: Ranch
    • Property subtype: Single Family Residence
    Materials
    • Aluminum Siding, Vinyl Siding
    • Roof: Metal
    Condition
    • New construction: No
    • Year built: 1959

    Utilities & green energy

    • Sewer: Public Sewer
    • Water: Well
    • Utilities for property: Natural Gas Available, Electricity Available, Cable Available, Natural Gas Connected, Cable Connected

    Community & neighborhood

    Location
    • Region: Muskegon

    Other

    Other facts
    • Listing terms: Cash,Conventional
    • Road surface type: Paved

    Price history

    DateEventPrice
    6/7/2024Sold$188,900-5.5%$102/sqft
    Source: MichRIC #24019334 Report a problem
    5/2/2024Pending sale$199,900$108/sqft
    Source: MichRIC #24019334 Report a problem
    4/23/2024Listed for sale$199,900$108/sqft
    Source: MichRIC #24019334 Report a problem

    Public tax history

    YearProperty taxesTax assessment
    2025$1,460 +5.8%$75,700 +13.5%
    2024$1,381 +4.8%$66,700 +15.6%
    2023$1,317 $57,700 +17%
    2022-- $49,300 +13.1%
    2021$1,271 $43,600 +8.2%
    2020$1,271 +253.3%$40,300 +1243.3%
    2018$360 $3,000 -91.6%
    2017-- $35,600 +10.6%
    2016-- $32,200 +4.2%
    2015-- $30,900 +1%
    2014-- $30,600 +5.5%
    2013-- $29,000 -5.2%
    2012-- $30,600 -13.1%
    2011-- $35,200
    2010-- $35,200 -9.7%
    2009-- $39,000 -4.6%
    2008-- $40,900 +1.7%
    2007-- $40,200
    2006-- $40,200 +0.5%
    2005-- $40,000 +3.6%
    2004-- $38,600 +2.9%
    2003-- $37,500
    2002-- $37,500 +2.2%
    2001-- $36,700 +4.3%
    2000-- $35,200

    Find assessor info on the county website

    Neighborhood: 49442

    Nearby schools

    GreatSchools rating
    Get a cash offer in 3 minutes
    Find out how much your home could sell for in as little as 3 minutes with a no-obligation cash offer.
    Estimated market value
    $224,400
    Get a cash offer in 3 minutes
    Find out how much your home could sell for in as little as 3 minutes with a no-obligation cash offer.
    Estimated market value
    $224,400