Skip main navigation
Pending
  • Price cut: $12K (5/29)
    $699,000

    3372 SE Court Drive, Stuart, FL 34997

    2beds
    2,214sqft
    : 
    Loading
    Get pre-qualified
    Single Family Residence
    Built in 1980
    0.29 Acres Lot
    $676,900 Zestimate®
    $316/sqft
    $326/mo HOA

    What's special

    Open bright breakfast areaCharming fireplaceTwo separate vanitiesLarge walk-in closetOffice off the kitchen
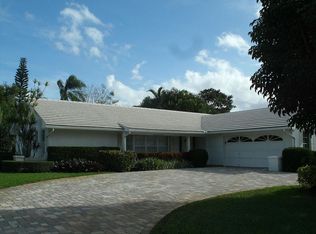
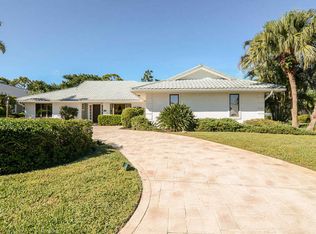
    Welcome to the highly desirable Yacht & Country Club. This beautifully updated and thoughtfully designed two-bedroom, two-bath residence offers timeless comfort with seamless indoor-outdoor living. The home features an inviting sunken living room with a charming fireplace, blending warmth and sophistication throughout. The kitchen also offers an open bright breakfast area . Theres an office off the kitchen too. Notable upgrades include plantation shutters for classic coastal elegance, as well as brand-new impact sliders and windows that provide abundant natural light and enhanced energy efficiency. The expansive primary suite serves as a private retreat, complete with a large walk-in closet, two separate vanities, and sliding glass doors that lead directly to the pool patio. The outdoor area is equally impressive, featuring a private pool and patio ideal for year-round relaxation or hosting guests. With spacious living areas and high-quality upgrades, this home offers the perfect combination of style and functionality. Features include low HOA fees and 24-Hour Gated and Manned Security with basic cable/internet.
    56 days
    |
    93
    |
    5
    |

    Likely to sell faster than

    Zillow last checked:

    Listing updated:

    Listed by:

    Jean Fitzsimmons 732-567-8991,

    Nicklaus Vance

    Source: BeachesMLS,MLS#: B26027157MLS LogoOriginating MLS: BeachesMLS

      Facts & features

      Interior

      Bedrooms & bathrooms
      • Bedrooms: 2
      • Bathrooms: 2
      • Full bathrooms: 2
      • Main level bathrooms: 2
      • Main level bedrooms: 2
      Primary bedroom
      • Area: 312
      • Dimensions: 26 X 12
      Kitchen
      • Level: Main
      • Area: 120
      • Dimensions: 12 X 10
      Living room
      • Level: Main
      • Area: 400
      • Dimensions: 20 X 20
      Heating
      • Central
      Cooling
      • Central Air, Ceiling Fan(s)
      Appliances
      • Included: Cooktop, Dryer, Dishwasher, Electric Cooktop, Electric Range, Electric Water Heater, Disposal, Ice Maker, Microwave, Refrigerator, Water Heater, Washer
      Features
      • Main Level Primary, Pantry, Separate Shower, Tub Shower, Walk-In Closet(s)
      • Flooring: Tile, Vinyl
      • Windows: Blinds, Plantation Shutters
      • Has fireplace: Yes
      • Fireplace features: Wood Burning
      Interior area
      • Total structure area: 3,032
      • Total interior livable area: 2,214 sqft
      Video & virtual tour

      Property

      Parking
      • Total spaces: 6
      • Parking features: Attached, Driveway, Garage, Garage Door Opener, Paver Block
      • Attached garage spaces: 2
      • Uncovered spaces: 4
      Accessibility
      • Accessibility features: None
      Features
      • Levels: One
      • Stories: 1
      • Entry location: Entry Level Living Area Y
      • Patio & porch: Covered, Patio, Porch, Screened
      • Exterior features: Courtyard, Outdoor Living Area, Uncovered Courtyard, Porch
      • Has private pool: Yes
      • Pool features: Concrete, Gunite, In Ground, Pool Equipment, Private, Pool Sweep, Screen Enclosure, Solar Heat, Heated
      • Has view: Yes
      • View description: Garden, Pond, Pool, Water
      • Has water view: Yes
      • Water view: Pond,Water
      • Waterfront features: None
      Lot
      • Size: 0.29 Acres
      • Features: Landscaped, 1/4 to 1/2 Acre Lot, Many Trees, Sprinklers Automatic, Sprinkler System
      Details
      • Parcel number: 373841011000042003
      • Zoning: Residential
      • Special conditions: Standard,Listed As-Is

      Construction

      Type & style
      • Home type: SingleFamily
      • Architectural style: Ranch
      • Property subtype: Single Family Residence
      Materials
      • Block
      • Foundation: Slab
      • Roof: Concrete,Tile
      Condition
      • Resale
      • New construction: No
      • Year built: 1980

      Utilities & green energy

      • Electric: 200+ Amp Service
      • Sewer: Septic Tank
      • Water: Public, Well
      • Utilities for property: Cable Available

      Community & HOA

      Community
      • Features: Home Owners Association, Gated, Property Manager On-Site
      • Security: Security Gate, Gated with Guard, Gated Community, Security Guard
      • Subdivision: YACHT & COUNTRY CLUB OF STUART
      HOA
      • Has HOA: Yes
      • Amenities included: Bocce Court, Clubhouse, Dog Park, Fitness Center, Gated, Management, Pickleball, Pool, Putting Green(s), Shuffleboard Court, Security, Tennis Court(s)
      • Services included: Cable TV, Internet, Security
      • HOA fee: $326 monthly
      Location
      • Region: Stuart

      Financial & listing details

      • Price per square foot: $316/sqft
      • Tax assessed value: $492,888
      • Annual tax amount: $7,578
      • Date on market: 5/11/2026
      • Cumulative days on market: 45 days
      • Listing terms: Cash

        Estimated market value

        $676,900

        $643,000 - $711,000

        $3,197/mo

        Price history

        DateEventPrice
        6/19/2026Pending sale$699,000$316/sqft
        Source: BeachesMLS #B26027157 Report a problem
        5/29/2026Price change$699,000-1.7%$316/sqft
        Source: BeachesMLS #B26027157 Report a problem
        5/22/2026Listing removed$6,500$3/sqft
        Source: BeachesMLS #R11137701 Report a problem
        5/11/2026Listed for sale$711,000+12.9%$321/sqft
        Source: BeachesMLS #B26027157 Report a problem
        5/8/2026Listed for rent$6,500+10.2%$3/sqft
        Source: BeachesMLS #R11137701 Report a problem
        12/13/2025Listing removed$5,900$3/sqft
        Source: BeachesMLS #R11137701 Report a problem
        11/22/2025Price change$5,900-9.2%$3/sqft
        Source: BeachesMLS #R11137701 Report a problem
        11/4/2025Listed for rent$6,500$3/sqft
        Source: BeachesMLS #R11137701 Report a problem
        5/21/2024Sold$630,000-2.9%$285/sqft
        Source: BeachesMLS #R10975731 Report a problem
        4/17/2024Pending sale$649,000$293/sqft
        Source: BeachesMLS #RX-10975731 Report a problem
        4/6/2024Listed for sale$649,000+270.9%$293/sqft
        Source: BeachesMLS #RX-10975731 Report a problem
        2/8/1995Sold$175,000$79/sqft
        Source: Public Record Report a problem

        Public tax history

        YearProperty taxesTax assessment
        2025$7,579 -7.5%$492,888 +4.5%
        2024$8,197 +138.6%$471,470 +112.9%
        2023$3,435 +3.9%$221,485 +3%
        2022$3,307 +0.2%$215,034 +3%
        2021$3,302 +3.1%$208,771 +1.4%
        2020$3,203 +1.4%$205,889 +2.3%
        2019$3,160 $201,260 +1.9%
        2018$3,160 +3.2%$197,507 +2.1%
        2017$3,063 +7.9%$193,445 +2.1%
        2016$2,840 $189,467 +0.7%
        2015$2,840 $188,150 -3.5%
        2014$2,840 $195,024 +1.5%
        2013-- $192,142 +1.7%
        2012-- $188,930 +0.1%
        2011-- $188,706 +1.5%
        2010-- $185,918 +2.7%
        2009-- $181,028 +0.1%
        2008-- $180,853 +3%
        2007$3,701 -7.6%$175,584 +14.9%
        2006$4,004 $152,802 -8.1%
        2005-- $166,314 +5%
        2004$2,470 $158,459
        2003$2,470 +2.2%$158,459 +2.4%
        2002$2,416 +2%$154,745 +1.6%
        2001$2,368 +2.3%$152,308 +2.2%
        2000$2,316 +3.2%$149,027 +2.3%
        1999$2,244 $145,633

        Find assessor info on the county website

        Monthly payment

        Est. payment

        Payment breakdown

        Explore the cost of this home by adjusting the details. Changes won't be saved.
        All calculations are estimates and provided by Zillow, Inc. for informational purposes only. Actual amounts may vary.
        HOA fees may include property taxes on listings classified as Co-Ops. Contact the listing agent and/or owner for fee details.
        Mortgage interest rates are dependent on a number of factors, including credit score, down payment, and repayment length. Interest rate data provided by Zillow Group Marketplace, Inc. as of 1/1/1970 from various mortgage lenders with which we have lead or other similar arrangements; the Estimated Payment is an average of those rates.
        See how much you could borrow to make a competitive offer.

        Climate risks

        Neighborhood: 34997

        Getting around

        13 / 100
        Car-Dependent
        38 / 100
        Somewhat Bikeable

        Nearby schools

        GreatSchools rating
        Schools provided by the listing agent
        • Elementary: Port Salerno
        • Middle: Dr. David L. Anderson
        • High: Martin County

        Source: BeachesMLS. This data may not be complete. We recommend contacting the local school district to confirm school assignments for this home.

        A local agent can set up tours, give advice and negotiate with sellers.

        A local lender can help you make sure your offer is ready when you are.

        Browse local experts

        Similar homes

        Skip to the end of the carouselSkip to the beginning of the carousel