Skip main navigation
Closed
  • $600,000

    3372 Skyline View Dr, Reno, NV 89509

    3beds
    1,737sqft
    Single Family Residence
    Built in 1985
    9,147 Square Feet Lot
    $672,600 Zestimate®
    $345/sqft
    $2,992 Estimated rent

    Home value

    $672,600

    $639,000 - $706,000

    $2,992/mo

    Zestimate® history
    Loading
    Loading...

    Owner options

    List your home for rent

    $2,992/mo

    Rent Zestimate®

    Find your next renter with Zillow Rental Manager. Plus, with online applications, you can quickly screen prospective tenants – for free.

    Learn more

    $2,992/mo

    Rent Zestimate®

    Refinance and save

    $2,917/mo

    Est. payment

    Refinancing to a lower rate could help reduce your monthly payments and save thousands over the life of the loan.

    See today's rates

    $2,917/mo

    Est. payment

    Explore your selling options

    Work with a Zillow partner agent

    Leverage their expertise and Zillow's premium Showcase listings to get your home seen by more buyers.

    Get started

    List with your own agent

    Get your home in front of millions of buyers by listing it on Zillow.

    Learn how to do it

    Sell it yourself

    Take full control of how buyers see your home on Zillow by listing For Sale by Owner (FSBO).

    List your home

    What's special

    High ceilingsRaised hearthBreakfast nookPlenty of sunlightFormal eating areaLow maintenance yard
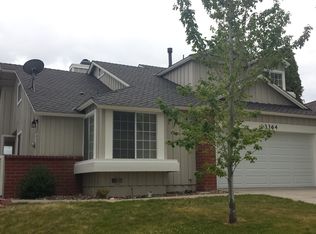
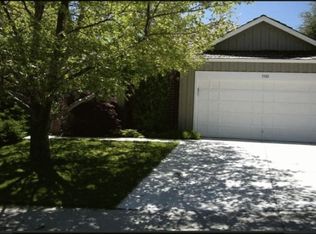
    Views, Views, Views Perched on a ridge overlooking Reno is where you will find this well-kept single ceiling home. When you enter this home you're greeted with high ceilings and plenty of sunlight, and those views; city, mountains, and valley., This home is in great condition and has been taken care of by the seller. Spacious living room, formal eating area surrounded by windows, family room with raised hearth, perfect for pellet stove, beautiful slate floors. The kitchen is open with breakfast nook with skylights. There are three bedrooms, primary bedroom has two closets, one being a walk in, nice primary bath w/double sinks and are separate from the secondary bedrooms. The low maintenance yard is perfect size, it goes beyond the fence, backing to steamboat ditch.

    Zillow last checked:

    Listing updated:

    Listed by:

    David Graham BS.30270 775-843-9444,

    Ferrari-Lund Real Estate Reno

    Bought with:

    Alexander Landeck, S.190355

    RE/MAX Professionals-Reno

    Source: NNRMLS,MLS#: 230013543MLS Logo

    Facts & features

    Interior

    Bedrooms & bathrooms
    • Bedrooms: 3
    • Bathrooms: 2
    • Full bathrooms: 2
    Heating
    • Forced Air, Natural Gas
    Appliances
    • Included: Dishwasher, Electric Oven, Electric Range, Oven, Refrigerator
    • Laundry: Laundry Area
    Features
    • Ceiling Fan(s), High Ceilings, Walk-In Closet(s)
    • Flooring: Carpet, Slate
    • Windows: Blinds, Double Pane Windows, Drapes
    • Has fireplace: No
    Interior area
    • Total structure area: 1,737
    • Total interior livable area: 1,737 sqft

    Property

    Parking
    • Total spaces: 2
    • Parking features: Attached
    • Attached garage spaces: 2
    Features
    • Stories: 1
    • Exterior features: Tennis Court(s)
    • Pool features: In Ground
    • Fencing: Full
    • Has view: Yes
    • View description: City, Mountain(s), Trees/Woods, Valley
    Lot
    • Size: 9,147 Square Feet
    • Features: Gentle Sloping, Landscaped, Level, Rolling Slope, Sloped Down, Sloped Up, Sprinklers In Front, Sprinklers In Rear
    Details
    • Parcel number: 02361220
    • Zoning: SF5

    Construction

    Type & style
    • Home type: SingleFamily
    • Property subtype: Single Family Residence
    Materials
    • Foundation: Crawl Space
    • Roof: Composition,Shingle
    Condition
    • Year built: 1985

    Utilities & green energy

    • Sewer: Public Sewer
    • Water: Public
    • Utilities for property: Electricity Available, Natural Gas Available, Sewer Available, Water Available

    Community & HOA

    Community
    • Security: Security Fence
    • Subdivision: Skyline View
    HOA
    • Has HOA: Yes
    • Amenities included: Maintenance Grounds, Pool, Tennis Court(s)
    • HOA fee: $160 monthly
    Location
    • Region: Reno

    Financial & listing details

    • Price per square foot: $345/sqft
    • Tax assessed value: $287,473
    • Annual tax amount: $2,532
    • Date on market: 9/7/2023
    • Cumulative days on market: 120 days
    • Listing terms: 1031 Exchange,Cash,Conventional,FHA,VA Loan

    Price history

    DateEventPrice
    1/4/2024Sold$600,000+0.2%$345/sqft
    Source: NNRMLS #230013543 Report a problem
    12/4/2023Pending sale$599,000$345/sqft
    Source: NNRMLS #230013543 Report a problem
    11/30/2023Listed for sale$599,000+39.3%$345/sqft
    Source: NNRMLS #230013543 Report a problem
    7/23/2020Sold$430,000-4.2%$248/sqft
    Source: NNRMLS #200003820 Report a problem
    5/15/2020Pending sale$449,000$258/sqft
    Source: Dickson Realty - Damonte Ranch #200003820 Report a problem
    3/30/2020Price change$449,000-1.3%$258/sqft
    Source: Dickson Realty - Damonte Ranch #200003820 Report a problem
    3/23/2020Listed for sale$455,000+7.8%$262/sqft
    Source: Dickson Realty - Damonte Ranch #200003820 Report a problem
    10/10/2019Sold$422,000-2.5%$243/sqft
    Source: NNRMLS #190011583 Report a problem
    8/22/2019Price change$432,900-1.1%$249/sqft
    Source: L. Lance Gilman Real Estate #190011583 Report a problem
    8/9/2019Price change$437,900-1.1%$252/sqft
    Source: L. Lance Gilman Real Estate #190011583 Report a problem
    7/26/2019Listed for sale$442,928+29.9%$255/sqft
    Source: L. Lance Gilman Real Estate #190011583 Report a problem
    6/7/2004Sold$341,000$196/sqft
    Source: Public Record Report a problem

    Public tax history

    YearProperty taxesTax assessment
    2026$2,685 +2.9%$100,616 -1.6%
    2025$2,610 +3%$102,215 +0.2%
    2024$2,533 +3.1%$101,992 +2.2%
    2023$2,458 +3%$99,792 +26.2%
    2022$2,386 +3.1%$79,072 +7%
    2021$2,314 +3%$73,889 +3.6%
    2020$2,246 -2.9%$71,313
    2019$2,314 +3%$71,313 +11.6%
    2018$2,246 +8.8%$63,926 +0.4%
    2017$2,064 $63,674 +2.4%
    2016$2,064 $62,167 +2.6%
    2015$2,064 +0.9%$60,603 +5.2%
    2014$2,046 +2.3%$57,609 +8.8%
    2013$2,000 $52,928
    2012-- $52,928 -3.3%
    2011-- $54,733 -7.3%
    2010-- $59,041 -7.9%
    2009-- $64,076 -12%
    2008-- $72,815 -8.2%
    2007-- $79,293 +22.8%
    2006-- $64,564 +7.5%
    2005-- $60,034 +0.2%
    2004-- $59,909 +5.6%
    2003-- $56,726 +0.6%
    2002-- $56,369
    2001-- $56,369
    Find assessor info on the county website

    Neighborhood: Southwest

    Nearby schools

    GreatSchools rating
    Schools provided by the listing agent
    • Elementary: Caughlin Ranch
    • Middle: Swope
    • High: Reno

    Source: NNRMLS. This data may not be complete. We recommend contacting the local school district to confirm school assignments for this home.

    Get a cash offer in 3 minutes
    Find out how much your home could sell for in as little as 3 minutes with a no-obligation cash offer.
    Estimated market value
    $672,600
    Get a cash offer in 3 minutes
    Find out how much your home could sell for in as little as 3 minutes with a no-obligation cash offer.
    Estimated market value
    $672,600