Welcome to a rare hilltop retreat where custom craftsmanship and natural beauty meet. Tucked away on a two-acre wooded lot in the private, 16-home Wildwood Subdivision, this residence feels like a private resort where you can enjoy ultimate peace and privacy.
Custom-built in 1990 by Mark Morhous, this distinctly unique home offers 3,032 square feet of above-grade elegance and expands to approximately 4,300 square feet of living space with the finished walkout basement.
Step inside to discover a home designed for both quiet evenings and grand gatherings. The expansive living room welcomes you with soaring cathedral ceilings, a massive floor-to-ceiling stone wood-burning fireplace, custom built-ins, and a charming built-in window seat. Move seamlessly into the eat-in kitchen, a bright and welcoming space crowned by a cathedral ceiling. It features crisp white shaker cabinets, gleaming granite counters, stainless steel appliances, a walk-in pantry, and a generous breakfast bar. Just off the kitchen, a screened-in porch with a cathedral ceiling and insulated planked walls invites you to relax before stepping out onto the deck. The formal dining room sits nearby, offering stunning floor-to-ceiling windows that bathe the space in natural light. The main level also provides a dedicated den or study and a convenient first-floor laundry room complete with a washer, dryer, and utility sink.
Upstairs, your private primary suite awaits. Beneath a cathedral ceiling, you will find a walk-in closet and an en-suite bath featuring a spa tub, a separate shower, and an expansive vanity with a dedicated makeup area. Two additional spacious bedrooms are located upstairs, sharing a beautifully appointed Jack-and-Jill bathroom.
The finished walkout basement transforms the lower level into an entertainer's dream. Gather in the large recreation space and living area, anchored by a striking floor-to-ceiling brick fireplace with a Waterford wood-burning stove. A built-in bar area with a sink and dishwasher makes hosting effortless. This level also includes a private guest bedroom featuring a 16-foot built-in desk, a full bath with a shower, a large storage room, and a cedar closet.
Because luxury also means peace of mind, this property includes a three-car attached garage, a whole-house generator, a zoned high-efficiency HVAC system with a programmable thermostat, gutter guards, an attic fan, a security system, and a water softener.
Discover a home that is truly one of a kind. Schedule your private showing today.
Sold
$1,350,000
3372 Timberwood Ln, Ann Arbor, MI 48103
4beds
4,298sqft
Single Family Residence
Built in 1990
2 Acres Lot
$1,348,100 Zestimate®
$314/sqft
$5,668 Estimated rent
Home value
$1,348,100
$1.28M - $1.42M
$5,668/mo
Zestimate® history
Owner options
List your home for rent
$5,668/mo
Rent Zestimate®
Find your next renter with Zillow Rental Manager. Plus, with online applications, you can quickly screen prospective tenants – for free.
$5,668/mo
Rent Zestimate®
Refinance and save
$7,784/mo
Est. payment
Refinancing to a lower rate could help reduce your monthly payments and save thousands over the life of the loan.
$7,784/mo
Est. payment
Explore your selling options
Work with a Zillow partner agent
Leverage their expertise and Zillow's premium Showcase listings to get your home seen by more buyers.
Get startedList with your own agent
Get your home in front of millions of buyers by listing it on Zillow.
Learn how to do itSell it yourself
Take full control of how buyers see your home on Zillow by listing For Sale by Owner (FSBO).
List your homeWhat's special
Zillow last checked:
Listing updated:
Listed by:
Martin Bouma 734-260-9444,
Keller Williams Ann Arbor Mrkt
Bought with:
Sierra Imwalle, 6501399790
The Charles Reinhart Company
Source: MichRIC,MLS#: 26024728
Facts & features
Interior
Bedrooms & bathrooms
- Bedrooms: 4
- Bathrooms: 4
- Full bathrooms: 3
- 1/2 bathrooms: 1
Heating
- Forced Air
Cooling
- Central Air
Appliances
- Included: Humidifier, Bar Fridge, Cooktop, Dishwasher, Disposal, Double Oven, Dryer, Microwave, Range, Refrigerator, Washer, Water Softener Owned
- Laundry: Electric Dryer Hookup, Laundry Chute, Laundry Room, Main Level, Sink, Washer Hookup
Features
- Ceiling Fan(s), Central Vacuum, Wet Bar, Center Island, Eat-in Kitchen, Pantry
- Flooring: Carpet, Ceramic Tile, Wood
- Windows: Low-Emissivity Windows, Screens, Insulated Windows, Window Treatments
- Basement: Crawl Space,Full,Walk-Out Access
- Number of fireplaces: 2
- Fireplace features: Living Room, Recreation Room, Wood Burning
Interior area
- Total structure area: 3,032
- Total interior livable area: 4,298 sqft
- Finished area below ground: 1,266
Property
Parking
- Total spaces: 3
- Parking features: Garage Faces Side, Garage Door Opener, Attached
- Garage spaces: 3
Features
- Stories: 2
Lot
- Size: 2 Acres
- Features: Wooded, Rolling Hills, Ravine, Cul-De-Sac, Ground Cover, Shrubs/Hedges
Details
- Parcel number: H0812345012
Construction
Type & style
- Home type: SingleFamily
- Architectural style: Other
- Property subtype: Single Family Residence
Materials
- Wood Siding
- Roof: Shingle
Condition
- New construction: No
- Year built: 1990
Utilities & green energy
- Sewer: Septic Tank
- Water: Well
Community & HOA
Community
- Security: Carbon Monoxide Detector(s), Closed Circuit Camera(s), Smoke Detector(s), Security System
HOA
- Has HOA: Yes
- Services included: Other
- HOA fee: $400 annually
Location
- Region: Ann Arbor
Financial & listing details
- Price per square foot: $314/sqft
- Tax assessed value: $324,516
- Annual tax amount: $12,422
- Date on market: 5/28/2026
- Listing terms: Cash,Conventional
- Road surface type: Paved
Price history
| Date | Event | Price |
|---|---|---|
| 6/29/2026 | Sold | $1,350,000-1.8%$314/sqft |
Source:  MichRIC #26024728 Report a problem MichRIC #26024728 Report a problem | ||
| 6/8/2026 | Pending sale | $1,375,000$320/sqft |
Source: MichRIC #26024728 Report a problem | ||
| 5/28/2026 | Listed for sale | $1,375,000$320/sqft |
Source: MichRIC #26024728 Report a problem | ||
Public tax history
| Year | Property taxes | Tax assessment |
|---|---|---|
| 2025 | $11,670 | $510,400 +14.5% |
| 2024 | -- | $445,800 +5.5% |
| 2023 | -- | $422,400 +6.5% |
| 2022 | -- | $396,500 -0.5% |
| 2021 | -- | $398,500 -2.1% |
| 2020 | -- | $407,100 +6.5% |
| 2019 | -- | $382,100 +1.8% |
| 2018 | -- | $375,400 +24% |
| 2017 | -- | $302,700 +19.4% |
| 2016 | -- | $253,557 +0.3% |
| 2015 | -- | $252,799 +3.2% |
| 2014 | -- | $244,900 |
| 2013 | -- | $244,900 +2.3% |
| 2012 | -- | $239,400 +1.9% |
| 2011 | -- | $234,900 +0.7% |
| 2010 | -- | $233,300 -5% |
| 2009 | -- | $245,500 0% |
| 2008 | -- | $245,531 +2.3% |
| 2007 | -- | $240,011 -18% |
| 2005 | -- | $292,600 +2.8% |
| 2004 | -- | $284,600 +1.7% |
| 2003 | -- | $279,800 +6.8% |
| 2002 | $6,282 +87.3% | $262,100 +9.9% |
| 2001 | $3,355 +13% | $238,500 +4% |
| 2000 | $2,970 -10.3% | $229,300 +5% |
| 1999 | $3,310 | $218,400 |
Find assessor info on the county website
Neighborhood: 48103
Nearby homes
- $--1.8 Acres0 Timberwood Ln, Ann Arbor, MI 48103Off Market

- $---- bd-- ba-- sqft3354 Timberwood Ct, Ann Arbor, MI 48103Off Market
- $1,074,3004 bd4 ba3k sqft3354 Timberwood Ln, Ann Arbor, MI 48103Off Market

- $1,093,9003 bd3 ba3.2k sqft3319 River Pines Dr, Ann Arbor, MI 48103Off Market
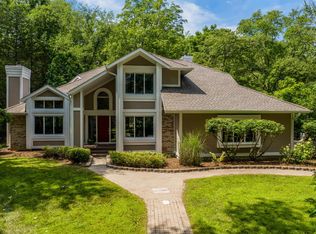
- $1,037,4004 bd4 ba3.2k sqft3639 River Pines Dr, Ann Arbor, MI 48103Off Market
- $---- bd-- ba-- sqft3639 River Pines Dr, Ann Arbor, MI 48103Off Market
- $1,074,4004 bd4 ba2.5k sqft3351 River Pines Dr, Ann Arbor, MI 48103Off Market
- $1,479,0004 bd4 ba4.7k sqft3444 Timberwood Ln, Ann Arbor, MI 48103Off Market
Nearby schools
GreatSchools rating
- 8/10Wines Elementary SchoolGrades: K-5Distance: 2.1 mi
- 9/10Forsythe Middle SchoolGrades: 6-8Distance: 2.2 mi
- 10/10Skyline High SchoolGrades: 9-12Distance: 1.5 mi
Schools provided by the listing agent
- Elementary: Wines Elementary School
- Middle: Forsythe Middle School
- High: Skyline High School
Source: MichRIC. This data may not be complete. We recommend contacting the local school district to confirm school assignments for this home.
Get a cash offer in 3 minutes
Find out how much your home could sell for in as little as 3 minutes with a no-obligation cash offer.
Estimated market value
$1,348,100
Get a cash offer in 3 minutes
Find out how much your home could sell for in as little as 3 minutes with a no-obligation cash offer.
Estimated market value
$1,348,100
- Michigan
- Washtenaw County
- Ann Arbor
- 48103
- 3372 Timberwood Ln
Nearby cities
Nearby neighborhoods
Nearby zip codes
Other Ann Arbor Topics
