Skip main navigation
Sold
  • $280,000

    3372 Trestle Dr, Columbus, IN 47203

    3beds
    1,632sqft
    Residential, Single Family Residence
    Built in 1990
    7,405.2 Square Feet Lot
    $275,600 Zestimate®
    $172/sqft
    $1,763 Estimated rent

    Home value

    $275,600

    $245,000 - $309,000

    $1,763/mo

    Zestimate® history
    Loading
    Loading...

    Owner options

    List your home for rent

    $1,763/mo

    Rent Zestimate®

    Find your next renter with Zillow Rental Manager. Plus, with online applications, you can quickly screen prospective tenants – for free.

    Learn more

    $1,763/mo

    Rent Zestimate®

    Refinance and save

    $1,683/mo

    Est. payment

    Refinancing to a lower rate could help reduce your monthly payments and save thousands over the life of the loan.

    See today's rates

    $1,683/mo

    Est. payment

    Explore your selling options

    Work with a Zillow partner agent

    Leverage their expertise and Zillow's premium Showcase listings to get your home seen by more buyers.

    Get started

    List with your own agent

    Get your home in front of millions of buyers by listing it on Zillow.

    Learn how to do it

    Sell it yourself

    Take full control of how buyers see your home on Zillow by listing For Sale by Owner (FSBO).

    List your home

    What's special

    Private fenced yardUpdated and modern kitchenLarge storage shedVaulted ceilingsOpen layoutIrrigation systemBeautifully updated ranch
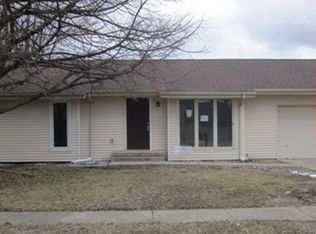
    Beautifully updated ranch in Parkside school district on a corner lot facing farm fields and woods. This well-maintained home is bright and sunny with big windows, vaulted ceilings, and an open layout. The updated and modern kitchen includes white cabinets with textured granite counters and a center island. A year-round sunroom offers additional living space filled with natural light. Out back, a private fenced yard includes a large storage shed. With 1634 total sqft, this home provides plenty of living space and abundant storage options, including a custom-designed pantry area behind the kitchen, a walk-in closet in the primary bedroom, built-in shelving, and an attached 2-car garage with large, carefully-designed storage cabinets and an epoxy floor. The primary suite includes a big soaker tub, and the second bathroom has a new walk-in shower. The furnace and central air were replaced in 2020, water heater 2024. Water conditioner remains with the home. The home has an irrigation system and an air cleaner. Cedar Ridge is a quiet neighborhood that is not in either floodplain; this home does not require flood insurance. Possession is available at closing.

    Zillow last checked:

    Listing updated:

    Listing Provided by:

    Sarah Sanders 812-447-2503,

    1 Percent Lists Indiana Real Estate

    Bought with:

    Shelly Rynerson

    RE/MAX Real Estate Prof

    Source: MIBOR as distributed by MLS GRID,MLS#: 22082249MLS Logo

    Facts & features

    Interior

    Bedrooms & bathrooms
    • Bedrooms: 3
    • Bathrooms: 2
    • Full bathrooms: 2
    • Main level bathrooms: 2
    • Main level bedrooms: 3
    Primary bedroom
    • Level: Main
    • Area: 240 Square Feet
    • Dimensions: 15x16
    Bedroom 2
    • Level: Main
    • Area: 121 Square Feet
    • Dimensions: 11x11
    Bedroom 3
    • Level: Main
    • Area: 110 Square Feet
    • Dimensions: 10x11
    Dining room
    • Level: Main
    • Area: 160 Square Feet
    • Dimensions: 10x16
    Family room
    • Level: Main
    • Area: 320 Square Feet
    • Dimensions: 16x20
    Kitchen
    • Level: Main
    • Area: 160 Square Feet
    • Dimensions: 10x16
    Sun room
    • Level: Main
    • Area: 238 Square Feet
    • Dimensions: 17x14
    Heating
    • Forced Air, Natural Gas
    Cooling
    • Central Air
    Appliances
    • Included: Dishwasher, Disposal, MicroHood, Electric Oven, Refrigerator, Gas Water Heater, Water Softener Rented
    Features
    • Cathedral Ceiling(s), Breakfast Bar, High Speed Internet
    • Has basement: No
    Interior area
    • Total structure area: 1,632
    • Total interior livable area: 1,632 sqft

    Property

    Parking
    • Total spaces: 2
    • Parking features: Attached
    • Attached garage spaces: 2
    • Details: Garage Parking Other(Finished Garage, Garage Door Opener)
    Features
    • Levels: One
    • Stories: 1
    • Patio & porch: Glass Enclosed, Covered
    • Exterior features: Storage, Sprinkler System
    • Fencing: Fenced,Partial
    Lot
    • Size: 7,405 sqft
    • Features: Sidewalks, Mature Trees
    Details
    • Parcel number: 039608320002800005
    • Horse amenities: None

    Construction

    Type & style
    • Home type: SingleFamily
    • Architectural style: Ranch
    • Property subtype: Residential, Single Family Residence
    Materials
    • Brick, Vinyl Siding
    • Foundation: Block
    Condition
    • Updated/Remodeled
    • New construction: No
    • Year built: 1990

    Utilities & green energy

    • Water: Public

    Community & neighborhood

    Location
    • Region: Columbus
    • Subdivision: Cedar Ridge

    Price history

    DateEventPrice
    3/24/2026Sold$280,000-1.8%$172/sqft
    Source: MIBOR as distributed by MLS GRID #22082249 Report a problem
    2/7/2026Pending sale$285,000$175/sqft
    Source: MIBOR as distributed by MLS GRID #22082249 Report a problem
    2/2/2026Listed for sale$285,000+98.6%$175/sqft
    Source: MIBOR as distributed by MLS GRID #22082249 Report a problem
    8/29/2014Sold$143,500-1.4%$88/sqft
    Source: MIBOR as distributed by MLS GRID #21300913 Report a problem
    7/15/2014Pending sale$145,500$89/sqft
    Source: CENTURY 21 Breeden Realtors #21401325 Report a problem
    7/1/2014Listed for sale$145,500+13.1%$89/sqft
    Source: CENTURY 21 Breeden Realtors #21300913 Report a problem
    7/15/2011Sold$128,700-4.6%$79/sqft
    Source: MIBOR as distributed by MLS GRID #21050222 Report a problem
    2/5/2011Price change$134,900-3.6%$83/sqft
    Source: CENTURY 21 Breeden Realtors #21001655 Report a problem
    9/30/2010Listed for sale$139,900$86/sqft
    Source: Century 21 Breeden Realtors #21001655 Report a problem

    Public tax history

    YearProperty taxesTax assessment
    2025$1,411 +1.4%$204,700 +3.7%
    2024$1,392 +2%$197,400 +3.7%
    2023$1,364 +2%$190,300 +0.1%
    2022$1,338 +2%$190,200 +1.6%
    2021$1,312 -11.9%$187,200 +29.1%
    2020$1,490 -1%$145,000 +3.1%
    2019$1,504 +0.2%$140,700
    2018$1,502 +10%$140,700 +0.6%
    2017$1,365 -1%$139,800 +5%
    2016$1,380 +5.7%$133,100 +4.6%
    2014$1,305 $127,200
    2013$1,305 +8.8%$127,200 +6.2%
    2012$1,199 -11.8%$119,800 -8.2%
    2011$1,360 +2.6%$130,500
    2010$1,325 +9.2%$130,500
    2009$1,214 +59.4%$130,500 +8.8%
    2007$761 $120,000 -3.8%
    2006-- $124,800 +18.5%
    2005-- $105,300

    Find assessor info on the county website

    Neighborhood: 47203

    Nearby schools

    GreatSchools rating
    Schools provided by the listing agent
    • Elementary: Parkside Elementary School
    • Middle: Northside Middle School
    • High: Columbus North High School

    Source: MIBOR as distributed by MLS GRID. This data may not be complete. We recommend contacting the local school district to confirm school assignments for this home.

    Get pre-qualified for a loan
    At Zillow Home Loans, we can pre-qualify you in as little as 5 minutes with no impact to your credit score.

    An equal housing lender. NMLS #10287.

    Sell for more on Zillow
    Get a Zillow Showcase℠ listing at no additional cost and you could sell for .
    $275,600
    2% more
    +$5,512
    With Zillow Showcase(estimated)
    $281,112