Welcome to this beautiful 4-bed Brady built home in Summerhill neighborhood, surrounded by meticulous landscaping with timeless curb appeal!
Step through the front door into a two-story foyer with an open staircase! Gleaming hardwood floors span the entire first floor, leading you through a spacious, appealing layout ideal for both comfortable living and stylish entertaining!
The formal living and dining rooms offer timeless charm, while the heart of the home—the beautifully updated kitchen—features granite countertops, stainless steel appliances, and an effortless flow into the cozy family room with views of your private backyard retreat.
Just off the main living space, you’ll find a convenient first-floor laundry room and a half bath—perfectly located near the door that leads directly to the built-in pool, making summer days easy and mess-free.
Upstairs, the luxurious primary suite offers a peaceful sanctuary with its own private sitting room and a fully renovated en-suite bath boasting a walk-in shower, separate soaking tub, and elegant finishes. Three additional bedrooms provide ample space for family or guests!
The finished lower level is designed for fun and functionality, with full bar, a spacious recreation area, and a dedicated movie theater with a large screen and ample seating—perfect for movie nights!
Outside, the backyard transforms into your own private resort, complete with a sparkling in-ground pool, expansive patio, and lush, professionally landscaped grounds—ideal for relaxing or hosting gatherings all season long.
Located in a quiet, sought-after neighborhood within the highly rated Avon School District, and just minutes from shopping, dining, parks, and major commuter routes, this home offers the perfect blend of privacy, comfort, and convenience. Newer roof and A/C (2021)
This is more than a home—it's a lifestyle. Don’t miss your opportunity to make it yours!
Closed
$689,000
33720 N Fall Lake Dr, Avon, OH 44011
4beds
3,896sqft
Single Family Residence
Built in 1999
0.31 Acres Lot
$715,300 Zestimate®
$177/sqft
$4,577 Estimated rent
Home value
$715,300
$637,000 - $808,000
$4,577/mo
Zestimate® history
Owner options
List your home for rent
$4,577/mo
Rent Zestimate®
Find your next renter with Zillow Rental Manager. Plus, with online applications, you can quickly screen prospective tenants – for free.
$4,577/mo
Rent Zestimate®
Refinance and save
$3,798/mo
Est. payment
Refinancing to a lower rate could help reduce your monthly payments and save thousands over the life of the loan.
$3,798/mo
Est. payment
Explore your selling options
Work with a Zillow partner agent
Leverage their expertise and Zillow's premium Showcase listings to get your home seen by more buyers.
Get startedList with your own agent
Get your home in front of millions of buyers by listing it on Zillow.
Learn how to do itSell it yourself
Take full control of how buyers see your home on Zillow by listing For Sale by Owner (FSBO).
List your homeWhat's special
In-ground poolMeticulous landscapingElegant finishesPrivate sitting roomSpacious recreation areaTwo-story foyerFinished lower level
Zillow last checked:
Listing updated:
Listed by:
Rose Baker rosebakersellshomes@gmail.com216-956-8109,
Keller Williams Citywide
Bought with:
Douglas Baker, 2018004665
Keller Williams Citywide
Source: MLS Now,MLS#: 5112868 Originating MLS: Akron Cleveland Association of REALTORS
Originating MLS: Akron Cleveland Association of REALTORSFacts & features
Interior
Bedrooms & bathrooms
- Bedrooms: 4
- Bathrooms: 4
- Full bathrooms: 3
- 1/2 bathrooms: 1
- Main level bathrooms: 1
Primary bedroom
- Description: Flooring: Wood
- Level: Second
- Dimensions: 22 x 14
Bedroom
- Description: Flooring: Carpet
- Level: Second
- Dimensions: 14 x 12
Bedroom
- Description: Flooring: Carpet
- Level: Second
- Dimensions: 11 x 11
Bedroom
- Description: Flooring: Carpet
- Level: Second
- Dimensions: 12 x 10
Primary bathroom
- Description: ambient heated floors,Flooring: Ceramic Tile
- Level: Second
- Dimensions: 13 x 10
Bathroom
- Description: Flooring: Luxury Vinyl Tile
- Level: First
- Dimensions: 5 x 5
Bathroom
- Description: Flooring: Luxury Vinyl Tile
- Level: Second
- Dimensions: 11 x 5
Bathroom
- Description: Flooring: Ceramic Tile
- Level: Lower
- Dimensions: 11 x 10
Bonus room
- Description: Flooring: Wood
- Level: Second
- Dimensions: 12 x 9
Dining room
- Description: Flooring: Wood
- Level: First
- Dimensions: 12 x 12
Family room
- Description: Flooring: Carpet
- Level: First
- Dimensions: 19 x 14
Kitchen
- Description: Flooring: Wood
- Level: First
- Dimensions: 22 x 15
Media room
- Description: Flooring: Carpet
- Level: Lower
- Dimensions: 23 x 14
Office
- Description: Flooring: Wood
- Level: First
Recreation
- Description: Flooring: Luxury Vinyl Tile
- Level: Lower
- Dimensions: 25 x 20
Heating
- Forced Air
Cooling
- Central Air
Appliances
- Included: Dryer, Dishwasher, Disposal, Microwave, Range, Refrigerator, Washer
- Laundry: Main Level
Features
- Built-in Features, Granite Counters, Pantry
- Basement: Full,Finished,Storage Space,Sump Pump
- Number of fireplaces: 1
- Fireplace features: Gas Log
Interior area
- Total structure area: 3,896
- Total interior livable area: 3,896 sqft
- Finished area above ground: 2,964
- Finished area below ground: 932
Property
Parking
- Total spaces: 2
- Parking features: Attached, Garage
- Attached garage spaces: 2
Features
- Levels: Two
- Stories: 2
- Patio & porch: Covered, Patio
- Exterior features: Fire Pit, Gas Grill, Sprinkler/Irrigation, Lighting
- Has private pool: Yes
- Pool features: Fenced, Gas Heat, Heated, In Ground, Outdoor Pool, Pool Cover, Liner
- Fencing: Back Yard,Full,Vinyl
Lot
- Size: 0.31 Acres
Details
- Parcel number: 0400024111035
- Special conditions: Standard
Construction
Type & style
- Home type: SingleFamily
- Architectural style: Colonial
- Property subtype: Single Family Residence
Materials
- Brick, Vinyl Siding
- Roof: Asphalt
Condition
- Year built: 1999
Details
- Builder name: Brady
Utilities & green energy
- Sewer: Public Sewer
- Water: Public
Community & HOA
Community
- Security: Smoke Detector(s)
- Subdivision: Summer Hill
HOA
- Has HOA: Yes
- Services included: None
- HOA fee: $150 annually
- HOA name: Summer Hill
Location
- Region: Avon
Financial & listing details
- Price per square foot: $177/sqft
- Tax assessed value: $527,520
- Annual tax amount: $7,820
- Date on market: 4/11/2025
- Cumulative days on market: 28 days
Price history
| Date | Event | Price |
|---|---|---|
| 5/27/2025 | Sold | $689,000$177/sqft |
Source:  MLS Now #5112868 Report a problem MLS Now #5112868 Report a problem | ||
| 5/14/2025 | Pending sale | $689,000$177/sqft |
Source: MLS Now #5112868 Report a problem | ||
| 4/25/2025 | Contingent | $689,000$177/sqft |
Source: MLS Now #5112868 Report a problem | ||
| 4/17/2025 | Listed for sale | $689,000$177/sqft |
Source: MLS Now #5112868 Report a problem | ||
| 4/13/2025 | Pending sale | $689,000$177/sqft |
Source: MLS Now #5112868 Report a problem | ||
| 4/11/2025 | Listed for sale | $689,000+72.3%$177/sqft |
Source: MLS Now #5112868 Report a problem | ||
| 2/28/2017 | Sold | $400,000-2.4%$103/sqft |
Source:  MLS Now #3861915 Report a problem MLS Now #3861915 Report a problem | ||
| 2/15/2017 | Pending sale | $409,900$105/sqft |
Source: Howard Hanna - Crocker Road #3861915 Report a problem | ||
| 11/25/2016 | Listed for sale | $409,900+550.6%$105/sqft |
Source: Howard Hanna - Crocker Road #3861915 Report a problem | ||
| 5/11/1999 | Sold | $63,000$16/sqft |
Source: Public Record Report a problem | ||
Public tax history
| Year | Property taxes | Tax assessment |
|---|---|---|
| 2024 | $9,083 +16.1% | $184,630 +30.7% |
| 2023 | $7,820 +0.9% | $141,260 |
| 2022 | $7,747 -0.2% | $141,260 |
| 2021 | $7,762 +6% | $141,260 +13% |
| 2020 | $7,320 +2.1% | $125,010 |
| 2019 | $7,170 +7.9% | $125,010 |
| 2018 | $6,644 -6.8% | $125,010 +2.5% |
| 2017 | $7,131 +1.2% | $121,920 |
| 2016 | $7,044 -1% | $121,920 |
| 2015 | $7,114 +12.3% | $121,920 +11.4% |
| 2014 | $6,332 -0.5% | $109,420 |
| 2013 | $6,367 +1.6% | $109,420 |
| 2012 | $6,265 | $109,420 -66.2% |
| 2011 | -- | $323,500 |
| 2010 | -- | -- |
| 2009 | -- | -- |
| 2008 | $5,579 +4% | -- |
| 2007 | $5,363 +5% | -- |
| 2006 | $5,107 +4% | -- |
| 2005 | $4,912 +2.2% | -- |
| 2004 | $4,806 +18.2% | -- |
| 2003 | $4,064 +5.4% | -- |
| 2002 | $3,856 +1.1% | -- |
| 2001 | $3,813 +1.7% | -- |
| 2000 | $3,748 | -- |
Find assessor info on the county website
Neighborhood: 44011
Nearby homes
- $624,3004 bd3 ba3.2k sqft33718 N Fall Lake Dr, Avon, OH 44011Off Market
- $586,9004 bd4 ba-- sqft33722 N Fall Lake Dr, Avon, OH 44011Off Market
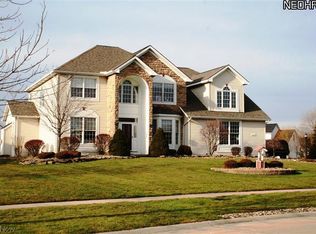
- $646,9004 bd4 ba3.3k sqft33722 S Fall Lake Dr, Avon, OH 44011Off Market
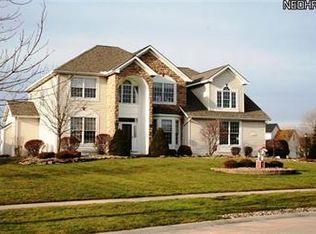
- $463,0003 bd3 ba3k sqft34521 Springvale Cir, Avon, OH 44011Off Market
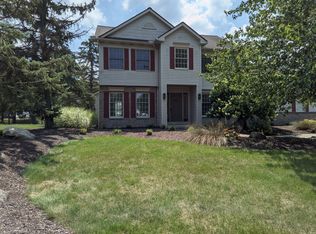
- $572,9004 bd3 ba2.7k sqft4350 Springvale Cir, Avon, OH 44011Off Market
- $532,8004 bd4 ba2.4k sqft34451 Springvale Cir, Avon, OH 44011Off Market
- $529,8003 bd2 ba2.2k sqft33724 S Fall Lake Dr, Avon, OH 44011Off Market
- $551,2004 bd3 ba2.6k sqft33716 N Fall Lake Dr, Avon, OH 44011Off Market
Nearby schools
GreatSchools rating
- NAAvon East Elementary SchoolGrades: 1-2Distance: 1.4 mi
- 9/10Avon High SchoolGrades: 8-12Distance: 2.2 mi
- NAAvon Village Elementary SchoolGrades: PK-KDistance: 1.9 mi
Schools provided by the listing agent
- District: Avon LSD - 4703
Source: MLS Now. This data may not be complete. We recommend contacting the local school district to confirm school assignments for this home.
Get a cash offer in 3 minutes
Find out how much your home could sell for in as little as 3 minutes with a no-obligation cash offer.
Estimated market value
$715,300
Get a cash offer in 3 minutes
Find out how much your home could sell for in as little as 3 minutes with a no-obligation cash offer.
Estimated market value
$715,300
- Ohio
- Lorain County
- Avon
- 44011
- 33720 N Fall Lake Dr
Nearby cities
Nearby zip codes
Other Avon Topics
