***Custom built home in Temecula Wine Country with spectacular views, private vineyard, owned solar & garage parking for RV and up to 9 Cars***
This stunning home offers breathtaking views and approximately one acre of Cabernet Sauvignon vines! Experience elegance with 10’ ceilings, expansive windows, whole home intercom, Quiet Cool whole house fan and designer touches throughout every space! In the heart of the home you'll find a state-of-the-art chef’s kitchen featuring top-of-the-line appliances, custom cabinetry, and dual islands including sprawling seating for eight. The kitchen flows seamlessly to a large family room, complete with custom entertainment center, surround sound, wet bar, cozy fireplace and with easy access to the veranda, this home is ideal for huge social gatherings and entertaining! Down the hall is the primary suite—a serene sanctuary with bay windows framing vineyards and mountains. Indulge in the spa-like ensuite with dual closets, double sinks, a walk-in shower, and a soaking tub. Also on this side of the home you'll find an office with custom built-ins ideal for the tele-commuter (also a 4th bedroom option). On the opposite side of the house are two additional bedrooms, each with private ensuites, walk-in closets & great views. An Indoor laundry is complete with washer and dryer, built-in craft desk and sink! Outdoor living shines with a vast covered veranda, (California room) BBQ island, and an above-ground spa! Plenty of room for a dream-of-a-lifetime infinity-edge pool! Additional highlights include a brand-new 40'x45' insulated steel building, fully permitted with more than enough room for your collector cars, RV access, workshop, wine processing or whatever your heart desires. This property is simply amazing. Dual AC units, two tankless water heaters, OWNED SOLAR, fully fenced with a gated entry, and a comprehensive security system. Whether you desire a peaceful retreat or an entertainer's paradise, this one promises everything you’ve dreamed of and more! Welcome home.
Sold for $1,810,000
Listed by: eXp Realty of California, Inc. • Lorie Anne Auer • Contact: 888-832-7179
Bought with: Allison James Estates & Homes
$1,810,000
33721 Madera De Playa Dr, Temecula, CA 92592
4beds
3,241sqft
Single Family Residence
Built in 2018
2.27 Acres Lot
$1,808,800 Zestimate®
$558/sqft
$5,693 Estimated rent
Home value
$1,808,800
$1.63M - $2.01M
$5,693/mo
Zestimate® history
Owner options
List your home for rent
$5,693/mo
Rent Zestimate®
Find your next renter with Zillow Rental Manager. Plus, with online applications, you can quickly screen prospective tenants – for free.
$5,693/mo
Rent Zestimate®
Refinance and save
$11,461/mo
Est. payment
Refinancing to a lower rate could help reduce your monthly payments and save thousands over the life of the loan.
$11,461/mo
Est. payment
Explore your selling options
Work with a Zillow partner agent
Leverage their expertise and Zillow's premium Showcase listings to get your home seen by more buyers.
Get startedList with your own agent
Get your home in front of millions of buyers by listing it on Zillow.
Learn how to do itSell it yourself
Take full control of how buyers see your home on Zillow by listing For Sale by Owner (FSBO).
List your homeWhat's special
Cozy fireplacePrivate vineyardSurround soundSpa-like ensuiteCustom entertainment centerExpansive windowsCustom cabinetry
Zillow last checked:
Listing updated:
Listed by:
Lorie Anne Auer DRE #01333932 951-204-6150,
eXp Realty of California, Inc.,
Bryan Auer DRE #01855451,
eXp Realty of California, Inc.
Bought with:
Alisa Morrison, DRE #01860119
Allison James Estates & Homes
Source: CRMLS,MLS#: SW24215021 Originating MLS: California Regional MLS
Originating MLS: California Regional MLSFacts & features
Interior
Bedrooms & bathrooms
- Bedrooms: 4
- Bathrooms: 4
- Full bathrooms: 3
- 1/2 bathrooms: 1
- Main level bathrooms: 4
- Main level bedrooms: 4
Rooms
- Room types: Entry/Foyer, Family Room, Kitchen, Laundry, Living Room, Primary Bathroom, Primary Bedroom, Office, Other, Pantry, Retreat, Recreation, Workshop, Dining Room
Primary bedroom
- Features: Primary Suite
Bathroom
- Features: Bathroom Exhaust Fan, Bathtub, Closet, Dual Sinks, Multiple Shower Heads, Stone Counters, Separate Shower, Vanity, Walk-In Shower
Other
- Features: Dressing Area
Kitchen
- Features: Built-in Trash/Recycling, Granite Counters, Kitchen Island, Kitchen/Family Room Combo, Pots & Pan Drawers, Utility Sink, Walk-In Pantry
Heating
- Central, High Efficiency
Cooling
- Central Air, High Efficiency
Appliances
- Included: 6 Burner Stove, Convection Oven, Double Oven, Dishwasher, Disposal, Microwave, Refrigerator, Range Hood, Water Softener, Trash Compactor, Tankless Water Heater, Water To Refrigerator, Water Heater
- Laundry: Laundry Room, See Remarks
Features
- Wet Bar, Breakfast Bar, Built-in Features, Breakfast Area, Ceiling Fan(s), Central Vacuum, Separate/Formal Dining Room, Eat-in Kitchen, Granite Counters, High Ceilings, Intercom, In-Law Floorplan, Open Floorplan, Pantry, Recessed Lighting, See Remarks, Storage, Wired for Data, Bar, Wired for Sound, Dressing Area
- Flooring: Carpet, Tile, Wood
- Doors: Double Door Entry, French Doors, Insulated Doors, Panel Doors
- Windows: Bay Window(s), Double Pane Windows, Garden Window(s), Low-Emissivity Windows, Screens
- Has fireplace: Yes
- Fireplace features: Family Room, Propane
- Common walls with other units/homes: No Common Walls
Interior area
- Total interior livable area: 3,241 sqft
- Finished area below ground: 0
Property
Parking
- Total spaces: 9
- Parking features: Driveway, Garage, RV Garage, RV Hook-Ups, See Remarks, Workshop in Garage
- Attached garage spaces: 9
Accessibility
- Accessibility features: Accessible Doors
Features
- Levels: One
- Stories: 1
- Entry location: 1
- Patio & porch: Arizona Room, Rear Porch, Concrete, Covered, Open, Patio, See Remarks
- Exterior features: Lighting, Rain Gutters
- Pool features: None
- Has spa: Yes
- Spa features: Above Ground
- Fencing: Excellent Condition
- Has view: Yes
- View description: Hills, Mountain(s), Panoramic, Valley, Vineyard
Lot
- Size: 2.27 Acres
- Features: Agricultural, Sprinklers In Rear, Sprinklers In Front
Details
- Additional structures: Second Garage, Outbuilding, Storage, Workshop
- Parcel number: 951110027
- Zoning: R-R
- Special conditions: Standard
- Other equipment: Intercom
Construction
Type & style
- Home type: SingleFamily
- Architectural style: See Remarks
- Property subtype: Single Family Residence
Materials
- Copper Plumbing
- Foundation: Slab
- Roof: Tile
Condition
- Turnkey
- New construction: No
- Year built: 2018
Utilities & green energy
- Electric: Standard
- Sewer: Septic Tank
- Water: Public
- Utilities for property: Cable Connected, Electricity Connected, Propane, Phone Connected, Underground Utilities, Water Connected
Community & HOA
Community
- Features: Rural
- Security: Security System, Carbon Monoxide Detector(s), Fire Sprinkler System, Security Gate, Smoke Detector(s)
Location
- Region: Temecula
Financial & listing details
- Price per square foot: $558/sqft
- Tax assessed value: $1,076,449
- Annual tax amount: $11,768
- Date on market: 10/17/2024
- Cumulative days on market: 181 days
- Listing terms: Cash,Cash to New Loan,Conventional,VA Loan
- Inclusions: Paid Solar
- Road surface type: Paved
Price history
| Date | Event | Price |
|---|---|---|
| 2/11/2025 | Sold | $1,810,000+0.6%$558/sqft |
Source:  CRMLS #SW24215021 Report a problem CRMLS #SW24215021 Report a problem | ||
| 1/13/2025 | Pending sale | $1,799,000$555/sqft |
Source: CRMLS #SW24215021 Report a problem | ||
| 11/21/2024 | Price change | $1,799,000-2.8%$555/sqft |
Source: CRMLS #SW24215021 Report a problem | ||
| 10/17/2024 | Listed for sale | $1,850,000+347.9%$571/sqft |
Source: CRMLS #SW24215021 Report a problem | ||
| 8/20/2015 | Sold | $413,000-2.8%$127/sqft |
Source: Public Record Report a problem | ||
| 5/20/2015 | Price change | $425,000-5.3%$131/sqft |
Source: Keller Williams - Mission Viejo #OC15096928 Report a problem | ||
| 3/31/2015 | Listed for sale | $449,000+111.3%$139/sqft |
Source: Keller Williams Realty #OC15066085 Report a problem | ||
| 2/28/2001 | Sold | $212,500+2025%$66/sqft |
Source: Public Record Report a problem | ||
| 5/30/2000 | Sold | $10,000-89.2%$3/sqft |
Source: Public Record Report a problem | ||
| 2/28/1997 | Sold | $92,500$29/sqft |
Source: Public Record Report a problem | ||
Public tax history
| Year | Property taxes | Tax assessment |
|---|---|---|
| 2025 | $11,768 +7.1% | $1,076,449 +7.9% |
| 2024 | $10,990 +0.9% | $997,243 +2% |
| 2023 | $10,893 +2% | $977,690 +2% |
| 2022 | $10,684 +2% | $958,521 +2% |
| 2021 | $10,479 +1% | $939,728 +1% |
| 2020 | $10,374 +2.2% | $930,094 +2.7% |
| 2019 | $10,150 +101.9% | $905,208 +117.9% |
| 2018 | $5,028 -1.2% | $415,489 -1.4% |
| 2017 | $5,090 | $421,260 +2% |
| 2016 | $5,090 +51.2% | $413,000 +58.4% |
| 2015 | $3,366 +45.3% | $260,771 +47.3% |
| 2014 | $2,316 | $177,000 +9.9% |
| 2013 | -- | $161,000 -16.1% |
| 2012 | -- | $192,000 -10.3% |
| 2011 | -- | $214,000 -11.9% |
| 2010 | -- | $242,804 -0.2% |
| 2009 | -- | $243,382 +2% |
| 2008 | -- | $238,611 +2% |
| 2007 | -- | $233,933 +2% |
| 2006 | -- | $229,347 +2% |
| 2005 | -- | $224,851 +3.9% |
| 2003 | -- | $216,403 +2% |
| 2002 | -- | $212,160 +113.4% |
| 2001 | $1,421 +0.6% | $99,437 +2% |
| 2000 | $1,412 | $97,488 |
Find assessor info on the county website
Neighborhood: 92592
Nearby homes
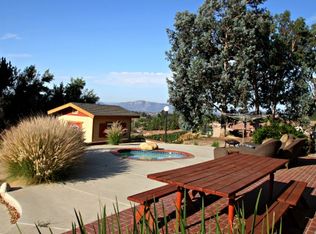
- $1,289,1006 bd4 ba3.7k sqft33691 Madera De Playa, Temecula, CA 92592Off Market
- $1,010,0003 bd2 ba2.2k sqft33747 Madera De Playa, Temecula, CA 92592Sold


- $1,250,0003 bd3 ba1.8k sqft33735 Madera De Playa, Temecula, CA 92592Sold

- $1,050,0003 bd3 ba1.1k sqft41575 Arroyo Vista Dr, Temecula, CA 92592Sold
- $1,050,0004 bd2 ba1.6k sqft41575 Arroyo Vista Rd, Temecula, CA 92592Sold
- $2,008,3004 bd4 ba4.7k sqft41590 Rowland Ct, Temecula, CA 92592Off Market
- $1,493,4005 bd3 ba3.2k sqft33771 Madera De Playa St, Temecula, CA 92592Off Market
- $2,000,0004 bd4 ba3.5k sqft34150 Pauba Rd, Temecula, CA 92592Sold
Nearby schools
GreatSchools rating
- 8/10Crowne Hill Elementary SchoolGrades: K-5Distance: 1.6 mi
- 9/10Temecula Middle SchoolGrades: 6-8Distance: 2.1 mi
- 9/10Temecula Valley High SchoolGrades: 9-12Distance: 3.1 mi
Get a cash offer in 3 minutes
Find out how much your home could sell for in as little as 3 minutes with a no-obligation cash offer.
Estimated market value
$1,808,800
Get a cash offer in 3 minutes
Find out how much your home could sell for in as little as 3 minutes with a no-obligation cash offer.
Estimated market value
$1,808,800
- California
- Riverside County
- Temecula
- 92592
- 33721 Madera De Playa Dr
Nearby cities
Nearby zip codes
Other Temecula Topics
