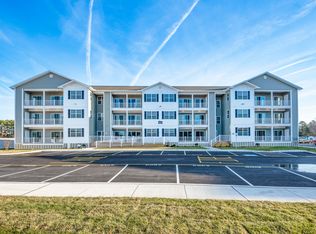
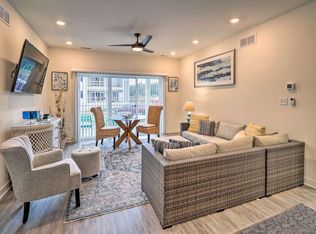
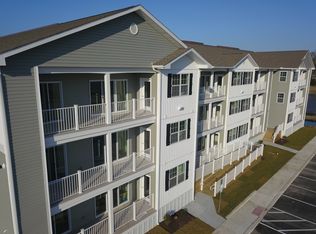
The Admiral floor plan features three bedrooms and two full baths. The open floor plan has the master bedroom and bath on one side with access to the exterior balcony. The master bathroom features a shower with tiled walls and granite vanity tops. The master bedroom has nine foot ceilings and wall to wall carpeting. The great room has recessed lighting and a sliding glass door to the balcony. The kitchen features granite countertops, stainless steel appliances and recessed lighting. The second and third bedrooms have wall to wall carpeting and are situated on the opposite side of the master bedroom and are accessed via a small hall which also features the hall full bathroom inclusive of a bathtub/shower combination with tiled walls and a vanity with granite top. The second bedroom also has access to the exterior balcony. An hallway near the entry is where the included washer and dryer are located as well as a large closet for pantry items and storage. The exterior balcony contains a closet for your HVAC unit , the tankless water heater and added room for beach chairs and coolers.
This property is not currently displayed as for sale or rent on Zillow. This may be different from what's on other websites or public sources.