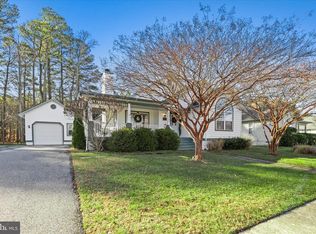
Quiet, private and tucked away - yet close to all the Bethany area's best attractions! This lovely craftsman-style 1-level home offers a split floor plan with rear Owner's Bedroom looking out over an open backyard and thick trees. The main living area is spacious with vinyl plank flooring, vaulted ceilings, large windows and a cozy fireplace. The large kitchen features stainless steel appliances, coastal blue lighting and backsplash accents, and a large pantry closet with shelving. The kitchen opens out to a large screened porch, which is sure to be a favorite summer hangout spot! The attached 1+ car garage gives you room for all the beach gear, and a covered wraparound front porch is the perfect welcome for you and your guests. This home is being sold tastefully furnished and is ready to be enjoyed immediately! The roof has just been replaced and has a transferable warranty to the new owner. Forest Reach offers sidewalks, streetlights and a community pool, and is just 3 miles to beach, and closer to grocery stores, medical offices, schools and top-notch restaurants.
Sold for $470,000
$470,000
33727 Chatham Way, Frankford, DE 19945
3beds
1,720sqft
Single Family Residence
Built in 2005
8,276 Square Feet Lot
$467,000 Zestimate®
$273/sqft
$2,351 Estimated rent
Home value
$467,000
$430,000 - $509,000
$2,351/mo
Zestimate® history
Owner options
List your home for rent
$2,351/mo
Rent Zestimate®
Find your next renter with Zillow Rental Manager. Plus, with online applications, you can quickly screen prospective tenants – for free.
$2,351/mo
Rent Zestimate®
Refinance and save
$3,244/mo
Est. payment
Refinancing to a lower rate could help reduce your monthly payments and save thousands over the life of the loan.
$3,244/mo
Est. payment
Explore your selling options
Work with a Zillow partner agent
Leverage their expertise and Zillow's premium Showcase listings to get your home seen by more buyers.
Get startedList with your own agent
Get your home in front of millions of buyers by listing it on Zillow.
Learn how to do itSell it yourself
Take full control of how buyers see your home on Zillow by listing For Sale by Owner (FSBO).
List your homeWhat's special
Thick treesVaulted ceilingsStainless steel appliancesLarge windowsLarge pantry closetCovered wraparound front porchLarge screened porch
Zillow last checked:
Listing updated:
Listed by:
SARAH SCHIFANO 302-858-3945,
Long & Foster Real Estate, Inc.
Bought with:
AMANDA RYAN, RS-0019497
Jack Lingo - Rehoboth
Source: Bright MLS,MLS#: DESU2068226
Facts & features
Interior
Bedrooms & bathrooms
- Bedrooms: 3
- Bathrooms: 2
- Full bathrooms: 2
- Main level bathrooms: 2
- Main level bedrooms: 3
Rooms
- Room types: Great Room, Laundry
Great room
- Level: Unspecified
Laundry
- Level: Main
Heating
- Wood Stove, Heat Pump, Electric
Cooling
- Central Air, Electric
Appliances
- Included: Dishwasher, Disposal, Dryer, Ice Maker, Refrigerator, Microwave, Oven/Range - Electric, Washer, Water Heater, Electric Water Heater
- Laundry: Washer In Unit, Dryer In Unit, Laundry Room
Features
- Attic, Breakfast Area, Eat-in Kitchen, Ceiling Fan(s), Combination Dining/Living, Dining Area, Entry Level Bedroom, Open Floorplan, Kitchen - Table Space, Pantry, Vaulted Ceiling(s)
- Flooring: Luxury Vinyl
- Doors: Insulated
- Windows: Insulated Windows, Screens, Window Treatments
- Has basement: No
- Number of fireplaces: 1
- Fireplace features: Wood Burning
Interior area
- Total structure area: 1,720
- Total interior livable area: 1,720 sqft
- Finished area above ground: 1,720
- Finished area below ground: 0
Property
Parking
- Total spaces: 5
- Parking features: Garage Door Opener, Off Street, Driveway, Attached
- Attached garage spaces: 1
- Uncovered spaces: 4
Accessibility
- Accessibility features: 2+ Access Exits, Low Pile Carpeting
Features
- Levels: One
- Stories: 1
- Patio & porch: Porch, Screened
- Exterior features: Sidewalks, Street Lights
- Pool features: Community
- Has view: Yes
- View description: Trees/Woods
Lot
- Size: 8,276 Square Feet
- Dimensions: 74.00 x 115.00
- Features: Cleared
Details
- Additional structures: Above Grade, Below Grade
- Parcel number: 13416.001696.00
- Zoning: MR
- Special conditions: Standard
Construction
Type & style
- Home type: SingleFamily
- Architectural style: Ranch/Rambler
- Property subtype: Single Family Residence
Materials
- Stick Built, Vinyl Siding
- Foundation: Block
- Roof: Architectural Shingle
Condition
- New construction: No
- Year built: 2005
Utilities & green energy
- Sewer: Public Sewer
- Water: Private
Community & HOA
Community
- Features: Pool
- Security: Security System
- Subdivision: Forest Reach
HOA
- Has HOA: Yes
- Amenities included: Pool
- Services included: Common Area Maintenance, Pool(s)
- HOA fee: $550 quarterly
- HOA name: FOREST REACH HOA
Location
- Region: Frankford
Financial & listing details
- Price per square foot: $273/sqft
- Tax assessed value: $25,500
- Annual tax amount: $1,053
- Date on market: 8/15/2024
- Listing agreement: Exclusive Right To Sell
- Listing terms: Cash,Conventional
- Inclusions: Furnishings & Accessories
- Exclusions: Contents Of Closets, And Select Cabinet / Garage Contents / Artwork. Throw Pillows, Fake Plants, Placemats, Throw Blankets.
- Ownership: Fee Simple
Price history
| Date | Event | Price |
|---|---|---|
| 4/11/2025 | Sold | $470,000-5.8%$273/sqft |
Source:  Bright MLS #DESU2068226 Report a problem Bright MLS #DESU2068226 Report a problem | ||
| 3/20/2025 | Pending sale | $499,000$290/sqft |
Source: Bright MLS #DESU2068226 Report a problem | ||
| 3/3/2025 | Contingent | $499,000$290/sqft |
Source: Bright MLS #DESU2068226 Report a problem | ||
| 2/3/2025 | Listed for sale | $499,000$290/sqft |
Source: Bright MLS #DESU2068226 Report a problem | ||
| 1/10/2025 | Listing removed | $499,000$290/sqft |
Source: Bright MLS #DESU2068226 Report a problem | ||
| 9/24/2024 | Contingent | $499,000$290/sqft |
Source: Bright MLS #DESU2068226 Report a problem | ||
| 8/15/2024 | Listed for sale | $499,000+70.6%$290/sqft |
Source:  Long & Foster Broker Feed #DESU2068226 Report a problem Long & Foster Broker Feed #DESU2068226 Report a problem | ||
| 1/1/2015 | Sold | $292,500$170/sqft |
Source: Long & Foster Broker Feed #1001367128_100 Report a problem | ||
Public tax history
| Year | Property taxes | Tax assessment |
|---|---|---|
| 2025 | $972 -8.4% | $225,950 +786.1% |
| 2024 | $1,061 +0.1% | $25,500 |
| 2023 | $1,060 +1.9% | $25,500 |
| 2022 | $1,040 +3.1% | $25,500 |
| 2021 | $1,009 +4.8% | $25,500 |
| 2020 | $963 | $25,500 |
| 2019 | $963 +0.4% | $25,500 |
| 2018 | $959 -0.8% | $25,500 |
| 2017 | $967 -0.8% | $25,500 |
| 2016 | $975 +10.2% | $25,500 |
| 2015 | $885 +1.5% | $25,500 |
| 2014 | $871 -1.1% | $25,500 |
| 2013 | $881 +3% | $25,500 |
| 2012 | $856 +0.9% | $25,500 |
| 2011 | $848 | $25,500 |
| 2010 | $848 +0.4% | $25,500 |
| 2009 | $845 | $25,500 |
| 2008 | -- | -- |
| 2007 | -- | -- |
| 2006 | -- | -- |
| 2005 | -- | -- |
| 2004 | -- | -- |
| 2003 | -- | -- |
Find assessor info on the county website
Neighborhood: 19945
Nearby homes
- $591,2003 bd-- ba2.4k sqft33729 Chatham Way, Frankford, DE 19945Off Market
- $466,6003 bd-- ba1.6k sqft33725 Chatham Way, Frankford, DE 19945Off Market
- $442,2003 bd-- ba1.7k sqft33721 Chatham Way, Frankford, DE 19945Off Market
- $490,0003 bd2 ba1.7k sqft33731 Chatham Way, Frankford, DE 19945Sold
- $472,9003 bd2 ba1.7k sqft33726 Chatham Way, Frankford, DE 19945Off Market
- $476,0003 bd2 ba1.7k sqft33728 Chatham Way, Frankford, DE 19945Sold
- $503,4003 bd2 ba1.7k sqft33724 Chatham Way, Frankford, DE 19945Off Market
- $489,4003 bd2 ba1.6k sqft33733 Chatham Way, Frankford, DE 19945Off Market
Nearby schools
GreatSchools rating
- 8/10Lord Baltimore Elementary SchoolGrades: K-5Distance: 1.3 mi
- 7/10Selbyville Middle SchoolGrades: 6-8Distance: 7.4 mi
- 6/10Indian River High SchoolGrades: 9-12Distance: 7.3 mi
Schools provided by the listing agent
- District: Indian River
Source: Bright MLS. This data may not be complete. We recommend contacting the local school district to confirm school assignments for this home.


Get pre-qualified for a loan
At Zillow Home Loans, we can pre-qualify you in as little as 5 minutes with no impact to your credit score.An equal housing lender. NMLS #10287.
Sell for more on Zillow
Get a Zillow Showcase℠ listing at no additional cost and you could sell for .
$467,000
2% more
+$9,340
With Zillow Showcase(estimated)
$476,340
- Delaware
- Sussex County
- Frankford
- 19945
- 33727 Chatham Way
Nearby cities
Nearby zip codes
Other Frankford Topics
