Skip main navigation
For sale
  • $1,099,000

    3373 Central Pkwy, Dublin, CA 94568

    4beds
    2,025sqft
    : 
    Loading
    Get pre-qualified
    Residential, Condominium
    Built in 2015
    -- sqft lot
    $1,072,300 Zestimate®
    $543/sqft
    $501/mo HOA

    What's special

    Gourmet kitchenPrivate primary suitePremium finishes throughoutPremium owned solar systemSleek stainless steel appliancesRecessed lightingUpgraded cabinetry
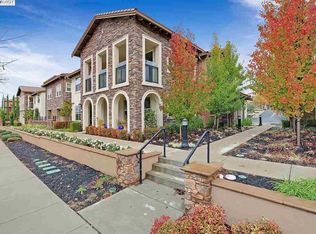
    Perfectly located in the highly sought-after Sorrento community, this Ravello model unit has been meticulously maintained by its original owner. Spanning 2,025 sq. ft., the layout offers the ultimate convenience, with the primary living spaces located on the main floor to live like a spacious single-story. MAIN LEVEL LIVING: Step inside to rich hardwood flooring flowing through the open living, dining, and kitchen areas. The gourmet kitchen boasts upgraded cabinetry and sleek stainless steel appliances. The main floor also features the private primary suite, additional bedroom ideal for family or guests, a full bathroom, a powder room, a dedicated laundry room, and access to the 2-car attached garage. SECOND LEVEL:The upstairs level features two additional spacious bedrooms and a full bathroom. Enjoy premium finishes throughout, including recessed lighting, integrated pre-wiring for a home office system. ENERGY EFFICIENT & TECH-FORWARD: Fully equipped for modern living and massive savings with a premium owned solar system, an updated tankless water heater and a 2-car attached garage that comes complete with a ready-to-use Tesla EV charger. Literally steps (half a block) from Dublin’s brand-new Emerald Glen High School, and zoned for top-rated Kolb Elementary and Fallon Middle School. Minutes from Fallon Sports Park, Emerald Glen Park, premier shopping, dining, and medical facilities. An absolute dream for commuters with effortless access to I-580, BART, and ACE transit to the South Bay. Move-in ready and waiting for you!
    42 days
    |
    455
    |
    15
    |

    Zillow last checked:

    Listing updated:

    Listed by:

    Amir Aliloupour DRE #01406968 925-876-0255,

    Coldwell Banker

    Source: CCAR,MLS#: 41137997MLS Logo

      Facts & features

      Interior

      Bedrooms & bathrooms
      • Bedrooms: 4
      • Bathrooms: 3
      • Full bathrooms: 3
      Rooms
      • Room types: 2 Bedrooms, 2 Baths, Primary Bedrm Suite - 1, Main Entry, 1 Bath
      Bathroom
      • Features: Shower Over Tub, Stall Shower, Tub
      Kitchen
      • Features: 220 Volt Outlet, Stone Counters, Dishwasher, Disposal, Gas Range/Cooktop, Kitchen Island, Microwave
      Heating
      • Central
      Cooling
      • Ceiling Fan(s), Central Air
      Appliances
      • Included: Dishwasher, Gas Range, Microwave, Dryer, Washer, Tankless Water Heater
      • Laundry: Laundry Room, Common Area
      Features
      • Flooring: Tile, Carpet, Wood
      • Has fireplace: No
      • Fireplace features: None
      Interior area
      • Total structure area: 2,025
      • Total interior livable area: 2,025 sqft
      Video & virtual tour

      Property

      Parking
      • Total spaces: 2
      • Parking features: Attached
      • Attached garage spaces: 2
      Features
      • Levels: Two
      • Stories: 2
      • Entry location: No Steps to Entry
      • Pool features: See Remarks, Community
      Lot
      • Features: Corner Lot, No Yard
      Details
      • Parcel number: 98510365
      • Special conditions: Standard

      Construction

      Type & style
      • Home type: Condo
      • Architectural style: Mediterranean
      • Property subtype: Residential, Condominium
      Materials
      • Foundation: Slab
      • Roof: Tile
      Condition
      • Existing
      • New construction: No
      • Year built: 2015
      Details
      • Builder model: Ravello
      • Builder name: Shea Homes
      • Warranty included: Yes

      Utilities & green energy

      • Electric: Photovoltaics Seller Owned, 220 Volts in Kitchen
      • Sewer: Public Sewer
      • Water: Public
      Green energy
      • Energy generation: Solar

      Community & HOA

      Community
      • Subdivision: Dublin Ranch
      HOA
      • Has HOA: Yes
      • Amenities included: Clubhouse, Greenbelt, Fitness Center, Playground, Pool, Spa/Hot Tub, Game Room, Guest Parking, Picnic Area
      • Services included: Common Area Maint, Maintenance Structure, Management Fee, Reserve Fund
      • HOA fee: $501 monthly
      • HOA name: NOT LISTED
      • HOA phone: 925-743-3080
      Location
      • Region: Dublin

      Financial & listing details

      • Price per square foot: $543/sqft
      • Tax assessed value: $894,386
      • Date on market: 6/11/2026

        Estimated market value

        $1,072,300

        $1.02M - $1.13M

        $4,374/mo

        Price history

        DateEventPrice
        6/11/2026Listed for sale$1,099,000+47.6%$543/sqft
        Source: CCAR #41137997 Report a problem
        1/15/2015Sold$744,500$368/sqft
        Source: Public Record Report a problem

        Public tax history

        YearProperty taxesTax assessment
        2025-- $894,386 +2%
        2024$12,038 +1.1%$876,853 +2%
        2023$11,911 +1.5%$859,662 +2%
        2022$11,734 +0.9%$842,806 +2%
        2021$11,628 +6.8%$826,284 +1%
        2020$10,883 +0.1%$817,815 +2%
        2019$10,872 +3.8%$801,785 +2%
        2018$10,477 $786,068 +2%
        2017$10,477 +9.7%$770,655 +2%
        2016$9,554 +527.4%$755,548 +512.4%
        2015$1,523 $123,380 +2%
        2014$1,523 $120,963
        Find assessor info on the county website

        Monthly payment

        Est. payment

        Payment breakdown

        Explore the cost of this home by adjusting the details. Changes won't be saved.
        All calculations are estimates and provided by Zillow, Inc. for informational purposes only. Actual amounts may vary.
        HOA fees may include property taxes on listings classified as Co-Ops. Contact the listing agent and/or owner for fee details.
        Mortgage interest rates are dependent on a number of factors, including credit score, down payment, and repayment length. Interest rate data provided by Zillow Group Marketplace, Inc. as of 1/1/1970 from various mortgage lenders with which we have lead or other similar arrangements; the Estimated Payment is an average of those rates.
        See how much you could borrow to make a competitive offer.

        Climate risks

        Neighborhood: 94568

        Getting around

        42 / 100
        Car-Dependent
        65 / 100
        Bikeable

        Nearby schools

        GreatSchools rating

        A local agent can set up tours, give advice and negotiate with sellers.

        Browse local experts

        Similar homes

            • Local buyer's agents are ready to help