Skip main navigation
Off market
  • $283,200

    3373 Holme Ave, Philadelphia, PA 19114

    3beds
    1,132sqft
    Townhouse
    Built in 1955
    2,182 Square Feet Lot
    $283,200 Zestimate®
    $250/sqft
    $1,966 Estimated rent

    Home value

    $283,200

    $269,000 - $297,000

    $1,966/mo

    Zestimate® history
    Loading
    Loading...

    Owner options

    List your home for rent

    $1,966/mo

    Rent Zestimate®

    Find your next renter with Zillow Rental Manager. Plus, with online applications, you can quickly screen prospective tenants – for free.

    Learn more

    $1,966/mo

    Rent Zestimate®

    Refinance and save

    $1,771/mo

    Est. payment

    Refinancing to a lower rate could help reduce your monthly payments and save thousands over the life of the loan.

    See today's rates

    $1,771/mo

    Est. payment

    Explore your selling options

    Work with a Zillow partner agent

    Leverage their expertise and Zillow's premium Showcase listings to get your home seen by more buyers.

    Get started

    List with your own agent

    Get your home in front of millions of buyers by listing it on Zillow.

    Learn how to do it

    Sell it yourself

    Take full control of how buyers see your home on Zillow by listing For Sale by Owner (FSBO).

    List your home

    What's special

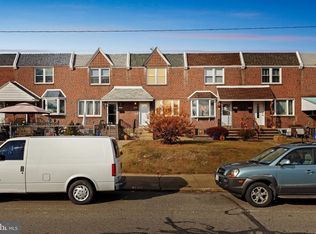
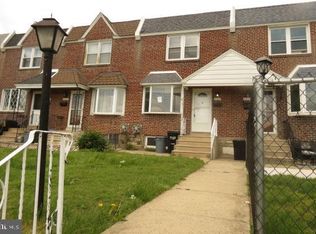
    Wow! Get ready to be impressed by the love and care that has gone into this home for the last 60+ years. As you walk up the front path, you'll see the beautiful brick facade, a large bay window, and a sweet patio. Entering the home, you'll be greeted with a warm feeling that only comes from a home filled with happy memories. The light-filled living room has a spacious coat closet. The dining room has exposed beams adding great character to the space. The country kitchen with solid wood cabinetry and beautiful tile work is open to the dining room. Upstairs you will find three bedrooms with ample closet space as well as a three piece hall bathroom with linen closet and skylight. Under the carpet throughout the home are the original oak hardwood floors which have never been exposed. You will also find Pella replacement windows that are 10 years young. Heading down to the basement, you'll enjoy an additional living area with gas fireplace and storage, a laundry area, and garage with interior access. A built-in work bench and the electric garage door opener are bonuses in the garage. Out back, you have private off street parking for one car as well as an additional grassy lot. Updates to the home include: rubber roof in 2017, shingles in 2018, hot water heater in 2017, heating system with new pilot serviced in winter 2018, garage door in 2010, and water service line and sewer line protection. The seller has insurance on the gravity hot air heating system and raves about how well it works. Upgrading to central air would be a breeze as the ductwork is already in place. The bones are solid in this home. With a bit of sweat equity, it will be a show stopper that is ready for many more years of happy memories. Make your appointment today!

    This property is off market, which means it's not currently listed for sale or rent on Zillow. This may be different from what's available on other websites or public sources.
    Facts & features

    Interior

    Bedrooms & bathrooms
    • Bedrooms: 3
    • Bathrooms: 1
    • Full bathrooms: 1
    Cooling
    • Wall
    Appliances
    • Included: Dishwasher, Dryer, Microwave
    Features
    • Dining Area, Eat-in Kitchen, Floor Plan - Traditional
    • Flooring: Carpet
    • Basement: Finished
    • Has fireplace: Yes
    Interior area
    • Total interior livable area: 1,132 sqft
    • Finished area below ground: 0

    Property

    Parking
    • Total spaces: 2
    • Parking features: Garage - Attached
    Features
    • Exterior features: Brick
    • Has view: Yes
    • View description: City
    Lot
    • Size: 2,182 Square Feet
    Details
    • Parcel number: 572040000
    • Special conditions: Standard

    Construction

    Type & style
    • Home type: Townhouse
    • Architectural style: AirLite
    Condition
    • Year built: 1955

    Community & HOA

    Location
    • Region: Philadelphia

    Financial & listing details

    • Price per square foot: $250/sqft
    • Tax assessed value: $244,500
    • Annual tax amount: $3,423

    Price history

    DateEventPrice
    11/29/2019Sold$189,900$168/sqft
    Source: Public Record Report a problem
    10/25/2019Pending sale$189,900$168/sqft
    Source: KW Real Estate Tri-County #PAPH844616 Report a problem
    10/24/2019Listed for sale$189,900$168/sqft
    Source: KW Real Estate Tri-County #PAPH844616 Report a problem

    Public tax history

    YearProperty taxesTax assessment
    2025$3,423 +24.9%$244,500 +24.9%
    2024$2,739 $195,700
    2023$2,739 +19.8%$195,700
    2022$2,287 --
    2021$2,287 +6.2%--
    2018$2,154 +35.1%--
    2017$1,594 +0.5%--
    2016$1,586 --
    2015$1,586 --
    2014$1,586 +4.5%$143,300 +593.2%
    2012$1,518 $20,672
    2011-- $20,672
    2010-- $20,672
    2009-- $20,672 +14.3%
    2008-- $18,080
    2007-- $18,080 +7.4%
    2006-- $16,832
    2005-- $16,832
    2004-- $16,832
    2003-- $16,832
    2002-- $16,832
    2000-- $16,832
    1999-- $16,832
    Find assessor info on the county website

    Neighborhood: Aston Woodbridge

    Nearby schools

    GreatSchools rating
    Schools provided by the listing agent
    • District: THE SCHOOL DISTRICT OF PHILADELPHIA

    Source: The MLS. This data may not be complete. We recommend contacting the local school district to confirm school assignments for this home.

    Get a cash offer in 3 minutes
    Find out how much your home could sell for in as little as 3 minutes with a no-obligation cash offer.
    Estimated market value
    $283,200
    Get a cash offer in 3 minutes
    Find out how much your home could sell for in as little as 3 minutes with a no-obligation cash offer.
    Estimated market value
    $283,200