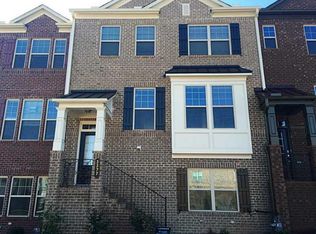
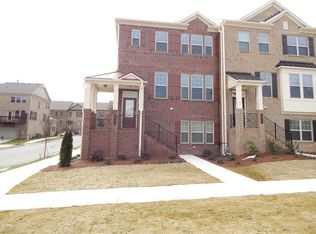
Welcome Home ATL to an easier everyday rhythm in beloved Deerfield Green, where classic brick charm meets the convenience of a prime Milton location. Abundant natural light fills the home, creating an inviting backdrop for morning coffee, lively conversation, and quiet evenings in. The all brick facade offers timeless curb appeal with less exterior upkeep, leaving more time to enjoy the community beyond your front door. Spend afternoons beside the nearby pool, explore the neighborhood playground, or enjoy the abundant green spaces that give this community room to breathe. Convenient visitor parking makes gathering with friends easier, while a well managed HOA adds to the appeal of everyday living. Beyond the neighborhood, restaurants and shops along Windward Parkway keep spontaneous dinner plans close, with Avalon and Halcyon offering even more ways to spend a leisurely weekend. Target, Costco, and Walmart simplify everyday errands, while convenient access to GA 400 at Exit 11 connects you to nearby technology employers and destinations throughout the area. Served by Manning Oaks Elementary, Hopewell Middle, and Alpharetta High, this home also features the best schools in the state! Nearby, Jamestown, the team behind Ponce City Market, is advancing redevelopment plans for North Point Mall, adding another compelling chapter to the surrounding area. From sunlit mornings at home to evenings exploring the local lifestyle, this is your invitation to spend less time on upkeep and more time enjoying where you live!
Active
$499,900
3373 N Twin Aly, Milton, GA 30004
3beds
2,121sqft
Townhouse
Built in 2014
2,439 Square Feet Lot
$491,200 Zestimate®
$236/sqft
$325/mo HOA
What's special
Classic brick charmConvenient visitor parkingNearby poolNeighborhood playgroundAbundant green spaces
- 8 days
- 174
- 30
Likely to sell faster than
Zillow last checked:
Listing updated:
Listed by:
Adam G Mincey 7707145693,
Keller Williams Realty
Source: GAMLS,MLS#: 10847798
Facts & features
Interior
Bedrooms & bathrooms
- Bedrooms: 3
- Bathrooms: 4
- Full bathrooms: 3
- 1/2 bathrooms: 1
Rooms
- Room types: Foyer, Other
Kitchen
- Features: Pantry
Heating
- Forced Air, Natural Gas, Other, Zoned
Cooling
- Ceiling Fan(s), Central Air, Other, Zoned
Appliances
- Included: Dishwasher, Disposal, Microwave
- Laundry: Laundry Closet, Other, Upper Level
Features
- Double Vanity, High Ceilings, Other, Roommate Plan, Split Bedroom Plan, Walk-In Closet(s)
- Flooring: Carpet, Other
- Windows: Double Pane Windows
- Basement: Bath Finished,Daylight,Exterior Entry,Finished,Interior Entry
- Number of fireplaces: 1
- Fireplace features: Living Room
- Common walls with other units/homes: 2+ Common Walls
Interior area
- Total structure area: 2,121
- Total interior livable area: 2,121 sqft
- Finished area above ground: 2,121
- Finished area below ground: 0
Property
Parking
- Total spaces: 2
- Parking features: Basement, Garage
- Has attached garage: Yes
Features
- Levels: Three Or More
- Stories: 3
- Patio & porch: Deck
- Exterior features: Other
- Waterfront features: No Dock Or Boathouse
- Body of water: None
Lot
- Size: 2,439 Square Feet
- Features: Level
Details
- Parcel number: 22 543010447582
Construction
Type & style
- Home type: Townhouse
- Architectural style: Brick 4 Side,Other
- Property subtype: Townhouse
- Attached to another structure: Yes
Materials
- Other
- Roof: Composition,Other
Condition
- Resale
- New construction: No
- Year built: 2014
Utilities & green energy
- Sewer: Public Sewer
- Water: Public
- Utilities for property: Cable Available, Electricity Available, High Speed Internet, Natural Gas Available, Other, Phone Available, Sewer Available, Water Available
Community & HOA
Community
- Features: Playground, Pool
- Security: Smoke Detector(s)
- Subdivision: Deerfield Green
HOA
- Has HOA: Yes
- Services included: Other, Swimming
- HOA fee: $3,900 annually
Location
- Region: Milton
Financial & listing details
- Price per square foot: $236/sqft
- Tax assessed value: $505,500
- Annual tax amount: $5,281
- Date on market: 9/16/2026
- Cumulative days on market: 8 days
- Listing agreement: Exclusive Right To Sell
- Electric utility on property: Yes
Estimated market value
$491,200
$467,000 - $516,000
$2,668/mo
Price history
| Date | Event | Price |
|---|---|---|
| 9/17/2026 | Listed for sale | $499,900$236/sqft |
Source:  GAMLS #10847798 Report a problem GAMLS #10847798 Report a problem | ||
Public tax history
| Year | Property taxes | Tax assessment |
|---|---|---|
| 2025 | $5,281 +3.9% | $202,200 +3.9% |
| 2024 | $5,084 +13.1% | $194,640 +13.5% |
| 2023 | $4,493 +19.1% | $171,560 +19.6% |
| 2022 | $3,773 +10.8% | $143,400 +14.3% |
| 2021 | $3,404 -14.5% | $125,480 -11% |
| 2020 | $3,981 -11.9% | $141,040 -1.6% |
| 2019 | $4,518 | $143,320 +5.6% |
| 2018 | $4,518 | $135,720 +30.9% |
| 2017 | $4,518 +27.3% | $103,720 |
| 2016 | $3,550 +0.6% | $103,720 |
| 2015 | $3,530 | $103,720 |
Find assessor info on the county website
Monthly payment
Est. payment
Payment breakdown
Explore the cost of this home by adjusting the details. Changes won't be saved.Climate risks
Neighborhood: 30004
Nearby schools
Schools provided by the listing agent
- Elementary: Manning Oaks
- Middle: Hopewell
- High: Alpharetta
Source: GAMLS. This data may not be complete. We recommend contacting the local school district to confirm school assignments for this home.
Similar homes
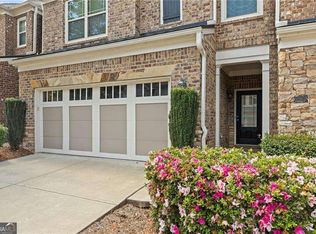
- $499,9003 bd3 ba2.1k sqft13374 Canary Ln, Milton, GA 30004Active
 MLS ID #10849983, Murali Sunkara, Virtual Properties Realty.com. GAMLS
 - $530,0003 bd3 ba1.9k sqft2132 Greencrest Cir, Milton, GA 30004For Sale

 MLS ID #7832972, Sheng Guan, All Choices Realty, LLC.. FMLS GA
 - $509,9004 bd4 ba2.4k sqft3216 Buck Way, Milton, GA 30004For Sale
 MLS ID #7838928, YOAV LACHOVER, Quicksilver Realty, Inc.. FMLS GA
 - $490,0003 bd4 ba2.3k sqft849 Ivy Vine Pl, Milton, GA 30004Active
 MLS ID #10817871, Maria Licata, REMAX Around Atlanta. GAMLS
 - $525,0003 bd3 ba1.8k sqft3162 Webb Rd #8B, Milton, GA 30004ActiveMLS ID #10841142, Vishali Kodela, Virtual Properties Realty.Net. GAMLS
- $510,0004 bd4 ba2.1k sqft13459 Gardiner Ln, Milton, GA 30004ActiveMLS ID #10827154, Matthew Baker, BHHS Georgia Properties. GAMLS
- $499,0003 bd4 ba2.3k sqft14000 Portside Bnd, Milton, GA 30004ActiveMLS ID #10813952, Nancy Boyk, Atlanta Communities. GAMLS
- $519,9003 bd3 ba2.2k sqft3464 Flamingo Ln, Milton, GA 30004ActiveMLS ID #10777808, Jessica Walker, First United Realty. GAMLS
- $355,0012 bd2 ba1.6k sqft1031 Whitshire Way #1031, Alpharetta, GA 30004For SaleMLS ID #7841652, Kamini Sali, KMI Realty. FMLS GA
- $549,0005 bd4 ba2.1k sqft13479 Gardiner Ln, Milton, GA 30004ActiveMLS ID #10836824, Kiran Komallapalli, HomeSmart. GAMLS
- $390,0003 bd4 ba1.8k sqft3327 Lathenview Ct, Milton, GA 30004ActiveMLS ID #10827226, Sally Moore, BHHS Georgia Properties. GAMLS
- $475,0004 bd3 ba2.3k sqft13886 Portside Cv, Milton, GA 30004ActiveMLS ID #10807064, Mike Toltzis, Compass. GAMLS
- $435,0003 bd3 ba1.6k sqft3000 Commonwealth Cir, Milton, GA 30004For SaleMLS ID #7818210, Stephanie Thomas, Connections Realty Group Inc. FMLS GA
- $499,0004 bd2 ba2.1k sqft280 Strickland Rd, Alpharetta, GA 30004ActiveMLS ID #10849031, Harrison Styles, Century 21 Results. GAMLS
- $399,0003 bd3 ba1.3k sqft13300 Morris Rd Unit 72, Milton, GA 30004ActiveMLS ID #10844396, Susan Bihr, Ansley RE|Christie's Int'l RE. GAMLS
- $424,9003 bd3 ba1.6k sqft13300 Morris Rd Unit 122, Milton, GA 30004ActiveMLS ID #10829284, John S Stemlar, Sage Real Estate Advisors. GAMLS
- $375,0003 bd3 ba2k sqft1027 Whitshire Way #1027, Alpharetta, GA 30004For SaleMLS ID #7838754, Kamini Sali, KMI Realty. FMLS GA
- $412,0003 bd3 ba1.5k sqft185 Galecrest Dr, Milton, GA 30004For SaleMLS ID #7832910, ELENA VOLKOVA, HomeSmart. FMLS GA
