Skip main navigation
Sold for $575,000
  • $575,000

    3373 ROCK CREEK DRIVE, PORT CHARLOTTE, FL 33948

    3beds
    1,953sqft
    Single Family Residence
    Built in 2002
    10,000 Square Feet Lot
    $520,100 Zestimate®
    $294/sqft
    $3,264 Estimated rent

    Home value

    $520,100

    $484,000 - $557,000

    $3,264/mo

    Zestimate® history
    Loading
    Loading...

    Owner options

    List your home for rent

    $3,264/mo

    Rent Zestimate®

    Find your next renter with Zillow Rental Manager. Plus, with online applications, you can quickly screen prospective tenants – for free.

    Learn more

    $3,264/mo

    Rent Zestimate®

    Refinance and save

    $3,876/mo

    Est. payment

    Refinancing to a lower rate could help reduce your monthly payments and save thousands over the life of the loan.

    See today's rates

    $3,876/mo

    Est. payment

    Explore your selling options

    Work with a Zillow partner agent

    Leverage their expertise and Zillow's premium Showcase listings to get your home seen by more buyers.

    Get started

    List with your own agent

    Get your home in front of millions of buyers by listing it on Zillow.

    Learn how to do it

    Sell it yourself

    Take full control of how buyers see your home on Zillow by listing For Sale by Owner (FSBO).

    List your home

    What's special

    Guest bathroomCorian counter topsOpen floor planSpacious open floor planNew roof installedAir conditionerWalk in closets
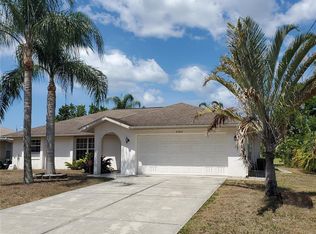
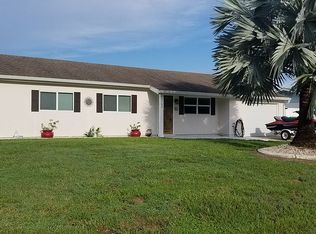
    DON'T MISS OUT ON THIS OPPORTUNITY!! Beautiful 3 bedroom 2 bathroom waterfront home with a screen enclosed heated pool. Pellham Waterway provides quick access to Charlotte Harbor to enjoy your days on the water. Dock with 10,000 pound boat lift. Extra large 2.5 car garage with an air conditioner so you can tinker in comfort in the middle of summer. Primary bedroom has been extended, creating space for a desk or workout equipment. This home comes equipped with paid off solar panels to lower your electric bill. New roof installed in 2023. Spacious open floor plan with corian counter tops in the kitchen. All three bedrooms have walk in closets, and the guest bathroom also opens up to the pool area. The sliding pocket door to the lanai create a nice open space to increase your Florida style living. There is even a generator plug so you can plug directly in to the home, if needed. Enjoy the view of the waterway from the lanai. The open floor plan is perfect for entertaining. Call and schedule your showing today! Bedroom Closet Type: Walk-in Closet (Primary Bedroom).

    Zillow last checked:

    Listing updated:

    Listed by:

    Kimberly Werla, PA 941-979-2757,

    RE/MAX ALLIANCE GROUP 941-486-8686

    Bought with:

    Angela Smith, PLLC, 3191922

    FLORIDIAN REALTY SERVICES, LLC

    Source: Stellar MLS,MLS#: N6130470MLS LogoOriginating MLS: Venice

    Facts & features

    Interior

    Bedrooms & bathrooms
    • Bedrooms: 3
    • Bathrooms: 2
    • Full bathrooms: 2
    Primary bedroom
    • Features: Ceiling Fan(s), Dual Sinks, En Suite Bathroom, Garden Bath, Tub with Separate Shower Stall, Walk-In Closet(s)
    • Level: First
    • Dimensions: 23x13
    Bedroom 2
    • Features: Ceiling Fan(s), Walk-In Closet(s)
    • Level: First
    • Dimensions: 13x13
    Bedroom 3
    • Features: Ceiling Fan(s), Walk-In Closet(s)
    • Level: First
    • Dimensions: 12x12
    Balcony porch lanai
    • Features: Ceiling Fan(s)
    • Level: First
    • Dimensions: 24x10
    Dinette
    • Level: First
    • Dimensions: 10x10
    Dining room
    • Level: First
    • Dimensions: 12x11
    Kitchen
    • Features: Breakfast Bar, Ceiling Fan(s), Pantry
    • Level: First
    • Dimensions: 16x14
    Living room
    • Features: Ceiling Fan(s)
    • Level: First
    • Dimensions: 16x16
    Heating
    • Central, Electric
    Cooling
    • Central Air
    Appliances
    • Included: Dishwasher, Dryer, Electric Water Heater, Microwave, Range Hood, Refrigerator, Washer, Water Softener
    • Laundry: Inside, Laundry Room
    Features
    • Cathedral Ceiling(s), Ceiling Fan(s), Kitchen/Family Room Combo, Open Floorplan, Solid Surface Counters, Split Bedroom, Tray Ceiling(s), Vaulted Ceiling(s), Walk-In Closet(s)
    • Flooring: Laminate, Tile
    • Doors: Sliding Doors
    • Windows: Window Treatments
    • Has fireplace: No
    Interior area
    • Total structure area: 2,872
    • Total interior livable area: 1,953 sqft

    Property

    Parking
    • Total spaces: 2
    • Parking features: Driveway, Garage Door Opener, Oversized
    • Attached garage spaces: 2
    • Has uncovered spaces: Yes
    Features
    • Levels: One
    • Stories: 1
    • Patio & porch: Covered, Enclosed, Rear Porch, Screened
    • Exterior features: Lighting, Rain Gutters
    • Has private pool: Yes
    • Pool features: Gunite, Heated, In Ground, Pool Sweep, Screen Enclosure
    • Has view: Yes
    • View description: Water, Canal
    • Has water view: Yes
    • Water view: Water,Canal
    • Waterfront features: Canal - Saltwater, Saltwater Canal Access, Lift, Seawall
    • Body of water: PELLAM WATERWAY
    Lot
    • Size: 10,000 Square Feet
    • Dimensions: 80 x 125
    • Features: Flood Insurance Required, FloodZone, Level
    Details
    • Additional structures: Other, Shed(s)
    • Parcel number: 402220307013
    • Zoning: RSF3.5
    • Special conditions: None

    Construction

    Type & style
    • Home type: SingleFamily
    • Architectural style: Florida
    • Property subtype: Single Family Residence
    Materials
    • Block, Stucco
    • Foundation: Slab
    • Roof: Shingle
    Condition
    • New construction: No
    • Year built: 2002

    Utilities & green energy

    • Sewer: Aerobic Septic
    • Water: Public
    • Utilities for property: BB/HS Internet Available, Cable Available, Electricity Connected, Public, Sewer Connected, Solar, Water Connected

    Community & HOA

    Community
    • Pet fee: $0 monthly
    • Subdivision: PORT CHARLOTTE SEC 008
    HOA
    • Has HOA: No
    Location
    • Region: Pt Charlotte

    Financial & listing details

    • Price per square foot: $294/sqft
    • Tax assessed value: $430,911
    • Annual tax amount: $3,441
    • Date on market: 1/15/2024
    • Cumulative days on market: 47 days
    • Listing terms: Cash,Conventional,VA Loan
    • Ownership: Fee Simple
    • Total actual rent: 0
    • Electric utility on property: Yes
    • Road surface type: Paved

    Price history

    DateEventPrice
    5/1/2024Sold$575,000-7.3%$294/sqft
    Source: Stellar MLS #N6130470 Report a problem
    3/2/2024Pending sale$620,000$317/sqft
    Source: Stellar MLS #N6130470 Report a problem
    1/15/2024Listed for sale$620,000+29.4%$317/sqft
    Source: Stellar MLS #N6130470 Report a problem
    3/20/2006Sold$479,000$245/sqft
    Source: Public Record Report a problem
    4/15/2005Sold$479,000+1855.1%$245/sqft
    Source: Stellar MLS #C443722 Report a problem
    5/1/2001Sold$24,500-12.5%$13/sqft
    Source: Public Record Report a problem
    2/18/1997Sold$28,000$14/sqft
    Source: Public Record Report a problem
    11/15/1994Sold$28,000$14/sqft
    Source: Public Record Report a problem

    Public tax history

    YearProperty taxesTax assessment
    2025$3,736 +7.5%$236,644 +6%
    2024$3,477 +1%$223,224 +3%
    2023$3,442 +1.5%$216,722 +3%
    2022$3,390 +0%$210,410 +3%
    2021$3,390 +1.7%$204,282 +1.4%
    2020$3,332 +3.2%$201,462 +2.3%
    2019$3,227 +8.1%$196,933 +1.9%
    2018$2,984 +21.9%$193,261 +2.1%
    2017$2,448 +0.8%$189,286 +2.1%
    2016$2,427 -1.1%$185,393 +0.7%
    2015$2,453 +0.4%$184,104 +0.8%
    2014$2,443 +0.4%$182,643 +3.2%
    2013$2,432 +4.1%$176,936 +0.1%
    2012$2,336 +1.1%$176,685
    2011$2,309 -0.1%$176,685 +1.5%
    2010$2,312 -22%$174,074 -22.6%
    2009$2,965 $224,935 -41.7%
    2007-- $386,028
    2006-- $386,028 +47.6%
    2005-- $261,519 +1.9%
    2004-- $256,643
    2003-- $256,643
    Find assessor info on the county website

    Neighborhood: 33948

    Nearby schools

    GreatSchools rating
    Schools provided by the listing agent
    • Elementary: Meadow Park Elementary
    • Middle: Murdock Middle
    • High: Port Charlotte High

    Source: Stellar MLS. This data may not be complete. We recommend contacting the local school district to confirm school assignments for this home.

    Get a cash offer in 3 minutes
    Find out how much your home could sell for in as little as 3 minutes with a no-obligation cash offer.
    Estimated market value
    $520,100
    Get a cash offer in 3 minutes
    Find out how much your home could sell for in as little as 3 minutes with a no-obligation cash offer.
    Estimated market value
    $520,100