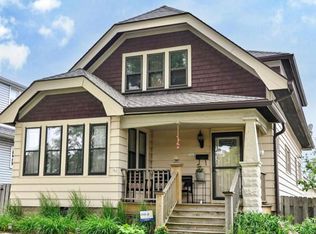
Classic 1930s charm meets comfortable everyday living in this inviting 3-bed, 1.5-bath cape cod. Original built-ins, hardwood floors & timeless character paired w/ thoughtful updates, including vinyl windows, stainless steel appliances, newer furnace/AC/roof. The spacious upper-level bedroom features vaulted ceilings w/ a skylight & adjoining attic space w/ walk-in closet potential. Head downstairs to the finished lower-level rec room w/ gas fireplace & half bath-- the perfect setting for movie nights, game days, or hosting friends. Outside, enjoy a fully fenced backyard w/ a patio + 2-car garage. Convenient South side location w/ quick access to I-43, downtown Milwaukee & the airport-- all while enjoying the appeal of an established neighborhood. This location puts it all within reach!
Contingent
Price cut: $10.1K (8/9)
$264,900
3373 S 19th STREET, Milwaukee, WI 53215
3beds
1,550sqft
Single Family Residence
Built in 1937
3,920 Square Feet Lot
$267,000 Zestimate®
$171/sqft
$-- HOA
What's special
- 20 days
- 741
- 26
Likely to sell faster than
Zillow last checked:
Listing updated:
Listed by:
The Vinz Real Estate Collectiv Group*,
RE/MAX Preferred-Delafield
Source: WIREX MLS,MLS#: 1975453
Originating MLS: Metro MLS
Facts & features
Interior
Bedrooms & bathrooms
- Bedrooms: 3
- Bathrooms: 2
- Full bathrooms: 1
- 1/2 bathrooms: 1
- Main level bedrooms: 2
Primary bedroom
- Level: Main
- Area: 110
- Dimensions: 11 x 10
Bedroom 2
- Level: Main
- Area: 99
- Dimensions: 11 x 9
Bedroom 3
- Level: Upper
- Area: 414
- Dimensions: 23 x 18
Bathroom
- Features: Tub Only, Shower Over Tub
Dining room
- Level: Main
- Area: 110
- Dimensions: 11 x 10
Kitchen
- Level: Main
- Area: 121
- Dimensions: 11 x 11
Living room
- Level: Main
- Area: 165
- Dimensions: 15 x 11
Heating
- Natural Gas, Forced Air
Cooling
- Central Air
Appliances
- Included: Dishwasher, Dryer, Microwave, Other, Oven, Refrigerator, Washer
Features
- Cathedral/vaulted ceiling
- Flooring: Wood
- Windows: Skylight(s)
- Basement: Block,Full,Partially Finished
Interior area
- Total structure area: 1,550
- Total interior livable area: 1,550 sqft
- Finished area above ground: 1,172
- Finished area below ground: 378
Property
Parking
- Total spaces: 2
- Parking features: Detached, 2 Car
- Garage spaces: 2
Features
- Levels: One and One Half
- Stories: 1
- Patio & porch: Patio
- Fencing: Fenced Yard
Lot
- Size: 3,920 Square Feet
Details
- Parcel number: 5350982000
- Zoning: RT3
Construction
Type & style
- Home type: SingleFamily
- Architectural style: Cape Cod
- Property subtype: Single Family Residence
Materials
- Brick, Brick/Stone, Other
Condition
- 21+ Years
- New construction: No
- Year built: 1937
Utilities & green energy
- Sewer: Public Sewer
- Water: Public
Community & HOA
Location
- Region: Milwaukee
- Municipality: Milwaukee
Financial & listing details
- Price per square foot: $171/sqft
- Tax assessed value: $244,600
- Annual tax amount: $4,741
- Date on market: 8/9/2026
- Inclusions: Oven, Refrigerator, Microwave, Dishwasher, Washer, Dryer, Refrigerator In Basement, Gas Grill
- Exclusions: Seller's Personal Property
Estimated market value
$267,000
$254,000 - $280,000
$1,897/mo
Price history
| Date | Event | Price |
|---|---|---|
| 8/11/2026 | Contingent | $264,900$171/sqft |
Source: | ||
| 8/9/2026 | Price change | $264,900-3.7%$171/sqft |
Source: | ||
| 7/16/2026 | Listed for sale | $275,000+139.1%$177/sqft |
Source: | ||
| 8/24/1999 | Sold | $115,000+16.8%$74/sqft |
Source: Public Record Report a problem | ||
| 10/29/1996 | Sold | $98,500$64/sqft |
Source: Public Record Report a problem | ||
Public tax history
| Year | Property taxes | Tax assessment |
|---|---|---|
| 2025 | $5,088 +0.4% | $244,600 +10.7% |
| 2024 | $5,065 +12.9% | $220,900 +16.3% |
| 2023 | $4,487 -0.8% | $189,900 |
| 2022 | $4,522 -5% | $189,900 +11.1% |
| 2021 | $4,759 | $171,000 |
| 2020 | $4,759 | $171,000 |
| 2019 | $4,759 +27% | $171,000 +27% |
| 2018 | $3,749 +2.3% | $134,600 +4.5% |
| 2017 | $3,663 +7.9% | $128,800 +3.7% |
| 2016 | $3,395 -1.1% | $124,200 |
| 2015 | $3,432 | $124,200 -6.5% |
| 2014 | $3,432 | $132,800 |
| 2012 | -- | $132,800 -15% |
| 2011 | -- | $156,200 |
| 2010 | $3,983 -5.2% | $156,200 -6.9% |
| 2009 | $4,204 | $167,800 -3% |
| 2008 | -- | $173,000 |
| 2007 | -- | $173,000 |
| 2006 | -- | $173,000 |
| 2005 | -- | $173,000 +10.3% |
| 2004 | -- | $156,900 +21.1% |
| 2003 | -- | $129,600 +6.4% |
| 2002 | -- | $121,800 +12.7% |
| 2001 | $3,121 +5.5% | $108,100 |
| 2000 | $2,960 -3.5% | $108,100 +6.8% |
| 1999 | $3,067 | $101,200 |
Find assessor info on the county website
Monthly payment
Est. payment
Payment breakdown
Explore the cost of this home by adjusting the details. Changes won't be saved.Climate risks
Neighborhood: Morgandale
Nearby schools
Schools provided by the listing agent
- District: Milwaukee
Source: WIREX MLS. This data may not be complete. We recommend contacting the local school district to confirm school assignments for this home.