Welcome to this expanded, modern home in Fairlington; another stunning Braddock model conversion from CDT. An imaginative, open-concept design captures the eye with hardwood floors flowing from the generous living room to the kitchen, which features Scandanavian-style finishes with wood and white cabinets, green-accented tile backsplash, and quartz countertops. A kitchen island and coffee bar elevate this kitchen to an unprecedented level. Natural light from east-and-west facing windows keep a warm feel in the living areas, while dimmable, recessed lights provide ambient or bright options beyond sunset. A soothing-green, ceramic tile wall, porcelain floor tile, wood vanity, and champagne-bronze fixtures adorn the main-level bathroom, just across the hall from a generously-sized bedroom with a walk-in closet. Hardwood stairs lead to more hardwood floors in the magnificent, upper-level expansion that includes a primary bedroom with cathedral ceilings, exposed beams and a dormer window that highlights the finishes. A luxury walk-in closet adjoins this room and allows for an organized, spacious option for clothing and other effects. Large-format, porcelain tile floors, a white-oak vanity, a glass-enclosed walk-in shower, and sleek, black fixtures continue the curated style of this home in the upper-level bathroom. A laundry space provides ultra convenience for the primary suite on this level. No corners are cut or penny spared with the unique overhaul of this home. In addition, amenities are plentiful in and around Fairlington Meadows with walkable pathways, scenic courtyards, a pool, sports courts, playgrounds, and the Fairlington Community Center nearby. Shirlington Village, the Bradlee Center, Fairlington Centre, and the Alexandria Gateway offer fantastic restaurants, shopping, and entertainment options, all within walking distance. For commuters, Route 7 and I-395 are immediately adjacent for travel and a neighborhood Metrobus line, with a stop just steps from the home, connects quickly to the Pentagon rail station and other parts of the DC/NoVa area. For biking, walking, and exercise options, the Fairlington Community Center and the W&OD and Four-Mile Run trails are nearby.
Sold for $625,000
$625,000
3373 S Stafford St APT B2, Arlington, VA 22206
2beds
1,400sqft
Condominium
Built in 1940
-- sqft lot
$636,500 Zestimate®
$446/sqft
$2,905 Estimated rent
Home value
$636,500
$592,000 - $681,000
$2,905/mo
Zestimate® history
Owner options
List your home for rent
$2,905/mo
Rent Zestimate®
Find your next renter with Zillow Rental Manager. Plus, with online applications, you can quickly screen prospective tenants – for free.
$2,905/mo
Rent Zestimate®
Refinance and save
$3,883/mo
Est. payment
Refinancing to a lower rate could help reduce your monthly payments and save thousands over the life of the loan.
$3,883/mo
Est. payment
Explore your selling options
Work with a Zillow partner agent
Leverage their expertise and Zillow's premium Showcase listings to get your home seen by more buyers.
Get startedList with your own agent
Get your home in front of millions of buyers by listing it on Zillow.
Learn how to do itSell it yourself
Take full control of how buyers see your home on Zillow by listing For Sale by Owner (FSBO).
List your homeWhat's special
Sleek black fixturesLuxury walk-in closetDimmable recessed lightsCoffee barGenerously-sized bedroomKitchen islandLaundry space
Zillow last checked:
Listing updated:
Listed by:
Chris Weathers 703-402-4648,
TTR Sotheby's International Realty,
Co-Listing Agent: M. Joseph Reef 703-981-8980,
TTR Sotheby's International Realty
Bought with:
Mark Wilson, 0225037456
Long & Foster Real Estate, Inc.
Source: Bright MLS,MLS#: VAAR2058116
Facts & features
Interior
Bedrooms & bathrooms
- Bedrooms: 2
- Bathrooms: 2
- Full bathrooms: 2
- Main level bathrooms: 1
- Main level bedrooms: 1
Rooms
- Room types: Living Room, Dining Room, Primary Bedroom, Bedroom 1, Bathroom 1, Primary Bathroom
Primary bedroom
- Features: Cathedral/Vaulted Ceiling, Walk-In Closet(s)
- Level: Upper
Bedroom 1
- Features: Flooring - HardWood
- Level: Main
- Area: 140 Square Feet
- Dimensions: 14 x 10
Primary bathroom
- Level: Upper
Bathroom 1
- Features: Flooring - Tile/Brick
- Level: Main
Dining room
- Features: Flooring - HardWood
- Level: Main
Living room
- Features: Flooring - HardWood
- Level: Main
Heating
- Central, Forced Air, Electric
Cooling
- Central Air, Electric
Appliances
- Included: Dishwasher, Disposal, Refrigerator, Cooktop, Microwave, Electric Water Heater
- Laundry: Upper Level, Has Laundry, In Unit
Features
- Bathroom - Tub Shower, Bathroom - Walk-In Shower, Dining Area, Combination Kitchen/Living, Exposed Beams, Open Floorplan, Kitchen - Gourmet, Kitchen Island, Pantry, Recessed Lighting, Upgraded Countertops
- Flooring: Hardwood, Ceramic Tile, Wood
- Windows: Double Pane Windows, Double Hung
- Has basement: No
- Has fireplace: No
Interior area
- Total structure area: 1,400
- Total interior livable area: 1,400 sqft
- Finished area above ground: 1,400
- Finished area below ground: 0
Property
Parking
- Total spaces: 1
- Parking features: Assigned, Parking Lot, On Street
- Has uncovered spaces: Yes
- Details: Assigned Parking, Assigned Space #: 463
Accessibility
- Accessibility features: None
Features
- Levels: Two
- Stories: 2
- Pool features: Community
- Has view: Yes
- View description: Garden, Courtyard, Trees/Woods
Lot
- Features: Suburban
Details
- Additional structures: Above Grade, Below Grade
- Parcel number: 30017463
- Zoning: RA14-26
- Special conditions: Standard
Construction
Type & style
- Home type: Condo
- Architectural style: Colonial
- Property subtype: Condominium
- Attached to another structure: Yes
Materials
- Brick
Condition
- Excellent
- New construction: No
- Year built: 1940
- Major remodel year: 2025
Details
- Builder model: Expanded Braddock
Utilities & green energy
- Sewer: Public Sewer
- Water: Public
Community & HOA
Community
- Features: Pool
- Condo and coop fee: $306 monthly
- Subdivision: Fairlington Meadows
HOA
- Has HOA: No
- Amenities included: Basketball Court, Pool, Tennis Court(s), Tot Lots/Playground, Common Grounds, Jogging Path, Picnic Area, Reserved/Assigned Parking
- Services included: Maintenance Structure, Management, Reserve Funds, Pool(s), Sewer, Snow Removal, Trash, Water, Maintenance Grounds, Parking Fee
- HOA name: Fairlington Meadows
Location
- Region: Arlington
Financial & listing details
- Price per square foot: $446/sqft
- Tax assessed value: $325,300
- Annual tax amount: $3,360
- Date on market: 5/30/2025
- Listing agreement: Exclusive Right To Sell
- Listing terms: Conventional,FHA,VA Loan
- Ownership: Condominium
- Road surface type: Paved
Price history
| Date | Event | Price |
|---|---|---|
| 8/1/2025 | Sold | $625,000$446/sqft |
Source:  Bright MLS #VAAR2058116 Report a problem Bright MLS #VAAR2058116 Report a problem | ||
| 7/22/2025 | Pending sale | $625,000$446/sqft |
Source: Bright MLS #VAAR2058116 Report a problem | ||
| 6/17/2025 | Contingent | $625,000$446/sqft |
Source: Bright MLS #VAAR2058116 Report a problem | ||
| 5/30/2025 | Price change | $625,000+98.4%$446/sqft |
Source: Bright MLS #VAAR2058116 Report a problem | ||
| 9/21/2024 | Pending sale | $315,000-3.1%$225/sqft |
Source: Bright MLS #VAAR2047572 Report a problem | ||
| 9/20/2024 | Sold | $325,000+3.2%$232/sqft |
Source: Bright MLS #VAAR2047572 Report a problem | ||
| 9/5/2024 | Contingent | $315,000$225/sqft |
Source: Bright MLS #VAAR2047572 Report a problem | ||
| 9/1/2024 | Listed for sale | $315,000$225/sqft |
Source: Bright MLS #VAAR2047572 Report a problem | ||
| 12/12/2023 | Listing removed | -- |
Source: Bright MLS #VAAR2038320 Report a problem | ||
| 12/4/2023 | Listed for rent | $1,725+7.8%$1/sqft |
Source: Bright MLS #VAAR2038320 Report a problem | ||
| 11/4/2022 | Listing removed | -- |
Source:  Long & Foster Broker Feed Report a problem Long & Foster Broker Feed Report a problem | ||
| 10/25/2022 | Listed for rent | $1,600+14.3%$1/sqft |
Source: Long & Foster Broker Feed #VAAR2024128 Report a problem | ||
| 4/14/2018 | Listing removed | $1,400$1/sqft |
Source: Long & Foster Real Estate, Inc. #1000219642 Report a problem | ||
| 3/1/2018 | Listed for rent | $1,400$1/sqft |
Source: Long & Foster Real Estate, Inc. #AR10168183 Report a problem | ||
Public tax history
| Year | Property taxes | Tax assessment |
|---|---|---|
| 2025 | $3,360 | $325,300 |
| 2024 | $3,360 +2.8% | $325,300 +2.5% |
| 2023 | $3,268 +1.7% | $317,300 +1.7% |
| 2022 | $3,214 | $312,000 |
| 2021 | $3,214 +4.6% | $312,000 +4.2% |
| 2020 | $3,072 +10.1% | $299,400 +10.1% |
| 2019 | $2,790 +10.5% | $271,900 +8.3% |
| 2018 | $2,525 +0.8% | $251,000 +0.8% |
| 2017 | $2,504 +4% | $248,900 +2.5% |
| 2016 | $2,407 -0.5% | $242,900 |
| 2015 | $2,419 +1.6% | $242,900 +1.6% |
| 2014 | $2,380 +7% | $239,000 +8.1% |
| 2013 | $2,224 -9.1% | $221,100 |
| 2012 | $2,448 +1.4% | -- |
| 2011 | $2,415 | -- |
| 2009 | -- | -- |
| 2008 | -- | -- |
| 2007 | -- | -- |
| 2006 | -- | -- |
| 2005 | -- | -- |
| 2004 | -- | -- |
| 2003 | -- | -- |
| 2002 | -- | -- |
| 2001 | -- | $80,000 |
Find assessor info on the county website
Neighborhood: Fairlington-Shirlington
Nearby homes
- $645,0002 bd2 ba1.5k sqft3363 S Stafford St, Arlington, VA 22206Sold
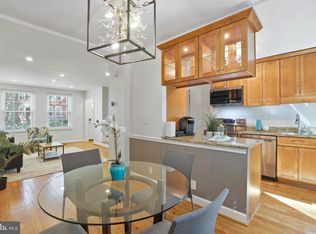
- $535,0002 bd2 ba1.4k sqft3395 S Stafford St APT A2, Arlington, VA 22206Sold

- $810,0003 bd3 ba2k sqft3409 S Stafford St #A, Arlington, VA 22206Sold

- $778,3004 bd2 ba1.8k sqft4100 33rd St S, Arlington, VA 22206Off Market
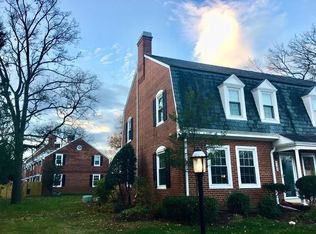
- $603,0002 bd2 ba1k sqft4102 33rd St S, Arlington, VA 22206Off Market
- $602,5002 bd2 ba1k sqft4104 33rd St S, Arlington, VA 22206Off Market
- $424,7001 bd2 ba711 sqft4108 33rd St S APT B2, Arlington, VA 22206Off Market
- $579,5002 bd2 ba1k sqft4110 33rd St S, Arlington, VA 22206Off Market
Nearby schools
GreatSchools rating
- 3/10Abingdon Elementary SchoolGrades: PK-5Distance: 0.7 mi
- 7/10Gunston Middle SchoolGrades: 6-8Distance: 1.3 mi
- 4/10Wakefield High SchoolGrades: 9-12Distance: 1.7 mi
Schools provided by the listing agent
- Elementary: Abingdon
- Middle: Gunston
- High: Wakefield
- District: Arlington County Public Schools
Source: Bright MLS. This data may not be complete. We recommend contacting the local school district to confirm school assignments for this home.
Get a cash offer in 3 minutes
Find out how much your home could sell for in as little as 3 minutes with a no-obligation cash offer.
Estimated market value
$636,500
Get a cash offer in 3 minutes
Find out how much your home could sell for in as little as 3 minutes with a no-obligation cash offer.
Estimated market value
$636,500
- Virginia
- Arlington County
- Arlington
- 22206
- Fairlington-Shirlington
- 3373 S Stafford St Apartment B2
Nearby cities
Nearby neighborhoods
Nearby zip codes
Other Arlington Topics
