Skip main navigation
Closed
  • $1,200,000

    3373 Southern Vista Drive, Kingman, AZ 86401

    5beds
    4,870sqft
    Single Family Residence
    Built in 2015
    0.92 Acres Lot
    $1,297,600 Zestimate®
    $246/sqft
    $3,944 Estimated rent

    Home value

    $1,297,600

    $1.19M - $1.40M

    $3,944/mo

    Zestimate® history
    Loading
    Loading...

    Owner options

    List your home for rent

    $3,944/mo

    Rent Zestimate®

    Find your next renter with Zillow Rental Manager. Plus, with online applications, you can quickly screen prospective tenants – for free.

    Learn more

    $3,944/mo

    Rent Zestimate®

    Refinance and save

    $6,754/mo

    Est. payment

    Refinancing to a lower rate could help reduce your monthly payments and save thousands over the life of the loan.

    See today's rates

    $6,754/mo

    Est. payment

    Explore your selling options

    Work with a Zillow partner agent

    Leverage their expertise and Zillow's premium Showcase listings to get your home seen by more buyers.

    Get started

    List with your own agent

    Get your home in front of millions of buyers by listing it on Zillow.

    Learn how to do it

    Sell it yourself

    Take full control of how buyers see your home on Zillow by listing For Sale by Owner (FSBO).

    List your home

    What's special

    Gas fireplaceHeated poolStorage closetRv parkingFormal dining spaceFig treesSeparate alarm
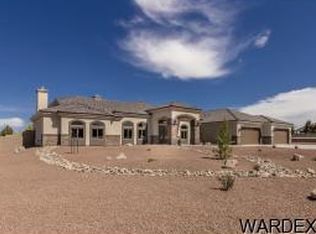
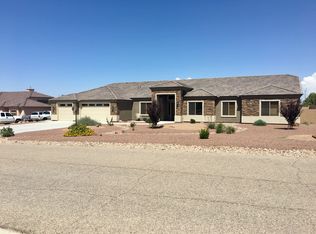
    This gorgeous custom home in Southern Vista Estates sits on just under one acre and has 5 Bedrooms & 5 Bathrooms. The 4th bedroom features it s own bathroom perfect for guests wanting more privacy. Features and Upgrades include: *Decorative Stone *Granite Countertops Throughout *Tile Roof *GE Stainless Steel Appliances *Dual GE Convection Ovens *Gas 5 Burner Stove *Jameson Maple Cabinets with Cranberry Stain *Large Walk In Pantry *Upgraded Carpet and Tile Flooring *Oil Rubbed Bronze Fixtures *Plantation Shutters *Dual Pane Low-E Windows *Crown Molding *10 ft Ceilings *Casual and Formal dining space *Gas Fireplace in Living Room *2 AC/Heat Units *2 Gas Water Heaters MASTER BEDROOM/BATHROOM *Gas Fireplace *Dual Vanities *Separate Makeup Vanity *Walk-In Tile Surround Shower with 2 Heads *Jetted Tub *3 Closets *Walk In Closet with Island**Indoor Laundry with Gas/Electric Hookups, Storage Closet, and Wash Sink *300 Sq Ft Plant Room *Alarm (owned, stays) *Mounted/Attached TVs Stay With Home **4 Car Attached Garage With 2 Doors *30' Deep Bay 1 *27' Deep Bay 2 *8ft x 15ft Doors **60X30 Detached Garage Includes *Cabinets *4 220V Plugs *8ft X 15ft Door *Pre Plumbed For Compressor *Surround Sound *3 Mini Splits *Half Bath *Water Heater *Sink *Separate Alarm (Lift and Air Compressor Do Not Convey) **OUTDOOR FEATURES *300 Sq Ft Patio *Gas fire pit *Low Voltage Lights *Plumbed for Outdoor Shower *Heated Pool With Lights *Spa *Custom Waterfall Feature *Outdoor Kitchen *Gas BBQ *Sink *Fridge *Irrigation with Timers *Custom Landscape *Fig Trees *Apricot Trees *Stamped Concrete *Wet Bar *Surround Sound *RV Parking *Synthetic Stucco *Enclosed Eaves *6 FT Block Wall *2 Septic Tanks (500 Gal & 1500 Gal). Average monthly expenses. : City of Kingman $100.39 (water averages $58.40), Electric $334.24, Gas $136.77, Security alarm $80 (2 separate alarms), Pool $135 monthly

    Zillow last checked:

    Listing updated:

    Listed by:

    Scott Lander klrw788@kw.com,

    KG Keller Williams Arizona Living Realty

    Bought with:

    Scott Lander, SA558998000

    KG Keller Williams Arizona Living Realty

    Caitlin McDade, SA708130000

    KG Keller Williams Arizona Living Realty

    Source: Momentum MLS,MLS#: 007923MLS LogoOriginating MLS: Western AZ Regional Real Estate Data Exchange

    Facts & features

    Interior

    Bedrooms & bathrooms
    • Bedrooms: 5
    • Bathrooms: 5
    • Full bathrooms: 2
    • 3/4 bathrooms: 1
    • 1/2 bathrooms: 2
    Rooms
    • Room types: Den, Family Room, Sitting Room
    Heating
    • Central, Gas, Multiple Heating Units, Wall Furnace
    Cooling
    • Multi Units, Central Air, Electric, Wall/Window Unit(s)
    Appliances
    • Included: Dishwasher, Disposal, Gas Oven, Gas Range, Water Heater
    • Laundry: Electric Dryer Hookup, Gas Dryer Hookup, Inside
    Features
    • Wet Bar, Breakfast Bar, Bathtub, Ceiling Fan(s), Dining Area, Separate/Formal Dining Room, Dual Sinks, Granite Counters, Jetted Tub, Kitchen Island, Main Level Primary, Primary Suite, Open Floorplan, Pantry, Separate Shower, Tub Shower, Walk-In Closet(s), Wired for Sound, Window Treatments
    • Flooring: Carpet, Tile
    • Windows: Low-Emissivity Windows, Window Coverings
    • Has fireplace: Yes
    • Fireplace features: Two, Gas Log
    Interior area
    • Total interior livable area: 4,870 sqft

    Property

    Parking
    • Total spaces: 8
    • Parking features: Attached, Detached, Finished Garage, RV Access/Parking, Garage Door Opener
    • Attached garage spaces: 8
    Accessibility
    • Accessibility features: Low Threshold Shower
    Features
    • Levels: One
    • Stories: 1
    • Entry location: Breakfast Bar,Ceiling Fan(s),Counters-Granite/Ston
    • Patio & porch: Deck, Enclosed, Patio
    • Exterior features: Deck, Fruit Trees, Hot Tub/Spa, Sprinkler/Irrigation, Landscaping, Outdoor Grill, Patio
    • Has private pool: Yes
    • Pool features: Fiberglass, Heated, Private
    • Has spa: Yes
    • Spa features: Hot Tub
    • Fencing: Block,Back Yard,Wrought Iron
    • Has view: Yes
    • View description: Mountain(s)
    Lot
    • Size: 0.92 Acres
    • Dimensions: 129 x 268 x 144 x 251
    • Features: Public Road, Street Level
    Details
    • Parcel number: 32136008
    • Zoning description: K- R1 Res: MF, Low Density

    Construction

    Type & style
    • Home type: SingleFamily
    • Architectural style: One Story
    • Property subtype: Single Family Residence
    Materials
    • Stucco, Wood Frame
    • Roof: Tile
    Condition
    • New construction: No
    • Year built: 2015
    Details
    • Builder name: Turquoise Canyon Construction, Inc

    Utilities & green energy

    • Electric: 110 Volts, 220 Volts
    • Sewer: Septic Tank
    • Water: Public
    • Utilities for property: Electricity Available, Natural Gas Available, Underground Utilities
    Green energy
    • Energy efficient items: Windows

    Community & HOA

    Community
    • Security: Prewired, Security System Owned
    • Subdivision: Southern Vista
    HOA
    • Has HOA: No
    Location
    • Region: Kingman

    Financial & listing details

    • Price per square foot: $246/sqft
    • Annual tax amount: $666
    • Date on market: 11/10/2023
    • Cumulative days on market: 35 days
    • Date available: 11/10/2023
    • Listing terms: Cash,Conventional,1031 Exchange,FHA,VA Loan
    • Electric utility on property: Yes

    Price history

    DateEventPrice
    1/11/2024Sold$1,200,000-7.3%$246/sqft
    Source: Momentum MLS #007923 Report a problem
    12/16/2023Pending sale$1,295,000$266/sqft
    Source: Momentum MLS #007923 Report a problem
    11/10/2023Listed for sale$1,295,000+125.2%$266/sqft
    Source: Momentum MLS #007923 Report a problem
    2/3/2016Sold$575,000$118/sqft
    Source: Momentum MLS #911089 Report a problem
    1/27/2016Pending sale$575,000$118/sqft
    Source: Keller Williams - Lake Havasu City #911089 Report a problem
    1/27/2016Listed for sale$575,000$118/sqft
    Source: Keller Williams - Lake Havasu City #911089 Report a problem

    Public tax history

    Tax history is unavailable.

    Neighborhood: 86401

    Nearby schools

    GreatSchools rating
    Get pre-qualified for a loan
    At Zillow Home Loans, we can pre-qualify you in as little as 5 minutes with no impact to your credit score.

    An equal housing lender. NMLS #10287.

    Sell for more on Zillow
    Get a Zillow Showcase℠ listing at no additional cost and you could sell for .
    $1,297,600
    2% more
    +$25,952
    With Zillow Showcase(estimated)
    $1,323,552