IN-LAW SUITE Potential! HOME OFFICE Potential! The possibilities are ENDLESS! This house was meant to be shared! Plenty of space to create an In-Law Suite or be used for multigenerational. Very spacious and meticulously maintained custom-built ranch home in Fairlawn offers one level living for buyers of all ages. All four bedrooms are located down the hallway to one side of the foyer providing tons of privacy along with use of the private full bathroom. The owners' suite has a walk-in closet and private full bathroom with a shower and tub. In the other direction from the entry, you'll find the formal living room; formal dining room; cozy but huge family room and the eat-in kitchen with center island. The kitchen also provides a generous amount of counter space and cabinetry for storage as well as double oven and 1 yr. old air fryer, convection range and 4 electric burner cooktop in the island ~ great for entertaining. We're not done there ... the basement is finished with a bar, rec-room and billiard area as well as a convenient half bathroom. There are 2 oversized 2-car garage bays and one of them has an office located off the back of it with a private entrance. Office behind garage has separate HVAC system with separate thermostat/ controls and electric box and really is a multipurpose room. Could be office, small business, exercise room, or so many other things. Extra-large covered deck for outside gatherings. Includes gas line to make grilling easy! And don't forget the fully fenced back yard. So many possibilities!!! The neighborhood is wonderful and located within just a few minutes of absolutely anything you could ever need. Call for your private showing today!
Contingent
Price cut: $36K (8/25)
$439,000
3373 Wilkinson Dr, Akron, OH 44333
4beds
4,284sqft
Single Family Residence
Built in 1975
0.49 Acres Lot
$434,300 Zestimate®
$102/sqft
$-- HOA
What's special
One level livingFormal dining roomDouble oven
- 64 days
- 1,348
- 69
Zillow last checked:
Listing updated:
Listed by:
Maureen Todaro 330-618-9872 maureentodaro@howardhanna.com,
Howard Hanna,
Susan M Bauer 330-697-3631,
Howard Hanna
Source: MLS Now,MLS#: 5224535
Facts & features
Interior
Bedrooms & bathrooms
- Bedrooms: 4
- Bathrooms: 4
- Full bathrooms: 2
- 1/2 bathrooms: 2
- Main level bathrooms: 3
- Main level bedrooms: 4
Heating
- Other
Cooling
- Central Air
Appliances
- Included: Built-In Oven, Cooktop, Dryer, Dishwasher, Disposal, Microwave, Range, Refrigerator, Washer
- Laundry: Main Level
Features
- Bookcases, Built-in Features, Ceiling Fan(s), Entrance Foyer, Eat-in Kitchen, Kitchen Island, Walk-In Closet(s)
- Basement: Finished,Partial
- Number of fireplaces: 1
Interior area
- Total structure area: 4,284
- Total interior livable area: 4,284 sqft
- Finished area above ground: 3,184
- Finished area below ground: 1,100
Video & virtual tour
Property
Parking
- Parking features: Garage
- Garage spaces: 4
Features
- Levels: One
- Stories: 1
- Patio & porch: Deck, Patio, Porch
- Exterior features: Courtyard
- Fencing: Back Yard
Lot
- Size: 0.49 Acres
- Dimensions: 138 x 156
Details
- Additional structures: Shed(s)
- Parcel number: 0901789
- Lease amount: $0
Construction
Type & style
- Home type: SingleFamily
- Architectural style: Ranch
- Property subtype: Single Family Residence
Materials
- Brick, Vinyl Siding
- Roof: Asphalt,Fiberglass
Condition
- Year built: 1975
Details
- Builder name: Maselli
Utilities & green energy
- Sewer: Public Sewer
- Water: Public
Community & HOA
Community
- Features: Playground, Park, Sidewalks, Tennis Court(s)
- Security: Smoke Detector(s)
- Subdivision: Westhampton Est Sec D
HOA
- Has HOA: No
Location
- Region: Akron
Financial & listing details
- Price per square foot: $102/sqft
- Tax assessed value: $423,970
- Annual tax amount: $5,691
- Date on market: 7/3/2026
- Cumulative days on market: 64 days
- Listing agreement: Exclusive Right To Sell
Estimated market value
$434,300
$413,000 - $456,000
$3,815/mo
Price history
| Date | Event | Price |
|---|---|---|
| 9/1/2026 | Contingent | $439,000$102/sqft |
Source: MLS Now #5224535 Report a problem | ||
| 8/25/2026 | Price change | $439,000-7.6%$102/sqft |
Source: MLS Now #5224535 Report a problem | ||
| 8/13/2026 | Price change | $475,000-2.9%$111/sqft |
Source: MLS Now #5224535 Report a problem | ||
| 7/16/2026 | Price change | $489,000-3.9%$114/sqft |
Source: MLS Now #5224535 Report a problem | ||
| 7/3/2026 | Listed for sale | $509,000$119/sqft |
Source: MLS Now #5224535 Report a problem | ||
Public tax history
| Year | Property taxes | Tax assessment |
|---|---|---|
| 2025 | $5,691 -0.9% | $148,380 |
| 2024 | $5,744 +4.3% | $148,380 |
| 2023 | $5,508 +12% | $148,380 +33% |
| 2022 | $4,920 +6.5% | $111,570 |
| 2021 | $4,621 | $111,570 |
| 2020 | -- | $111,570 +18.5% |
| 2019 | $6,679 +62.6% | $94,123 +0% |
| 2018 | $4,109 +3.2% | $94,120 |
| 2017 | $3,980 | $94,120 +9.1% |
| 2016 | $3,980 | $86,230 |
| 2015 | $3,980 +0.4% | $86,230 |
| 2014 | $3,966 -0.4% | $86,230 -0.6% |
| 2013 | $3,980 0% | $86,710 |
| 2012 | $3,981 +1.2% | $86,710 |
| 2011 | $3,934 -12.1% | $86,710 -13.9% |
| 2010 | $4,474 | $100,752 |
| 2009 | -- | $100,752 |
| 2008 | $3,955 -31.2% | $100,752 +6.3% |
| 2007 | $5,750 -7% | $94,763 |
| 2006 | $6,182 +65.7% | $94,763 |
| 2005 | $3,730 | $94,763 +5.9% |
| 2004 | -- | $89,464 |
| 2003 | $3,598 -0.9% | $89,464 |
| 2002 | $3,629 +1% | $89,464 -3.2% |
| 2001 | $3,592 +2.6% | $92,421 |
| 2000 | $3,499 | $92,421 |
Find assessor info on the county website
Monthly payment
Est. payment
Payment breakdown
Explore the cost of this home by adjusting the details. Changes won't be saved.Climate risks
Neighborhood: 44333
Nearby schools
Schools provided by the listing agent
- District: Copley-Fairlawn CSD - 7703
Source: MLS Now. This data may not be complete. We recommend contacting the local school district to confirm school assignments for this home.
Similar homes
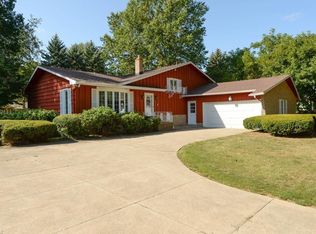
- $499,0004 bd3 ba3.8k sqft325 Fieldcrest Dr, Akron, OH 44333For Sale
 MLS ID #5236240, Abigail M Smith, Key Realty. MLS Now
 - $499,9004 bd3 ba3k sqft925 Sandin Dr, Akron, OH 44333For Sale
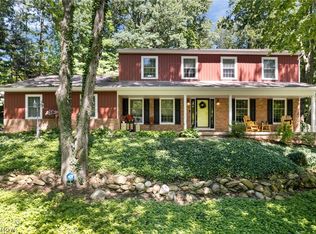 MLS ID #5233984, Jessica Nader, RE/MAX Crossroads Properties. MLS Now
 - $435,0005 bd4 ba3.7k sqft379 Nob Hill Dr, Akron, OH 44303For Sale
 MLS ID #5206995, Mary A Markulis, The Agency Cleveland Northcoast. MLS Now
 - $392,0004 bd4 ba3.1k sqft2381 Chatham Rd, Akron, OH 44313For Sale
 MLS ID #5236133, Daniel Beirne, Opendoor Brokerage LLC. MLS Now
